
Local real estate rules require that you sign in to view sold property information.
| List Date | List Price | Last Status | Sold Date | Sold Price | Days On Market |
|---|---|---|---|---|---|
| 0000-00-00 | $00000 | Lsd | Mar 28, 2023 | $3,800 | |
| 0000-00-00 | $00000 | Ter | N/A | N/A | N/A |
| 0000-00-00 | $00000 | Sld | Jul 17, 2015 | $750,000 |
Listed by Homelife/Bayview Realty Inc..
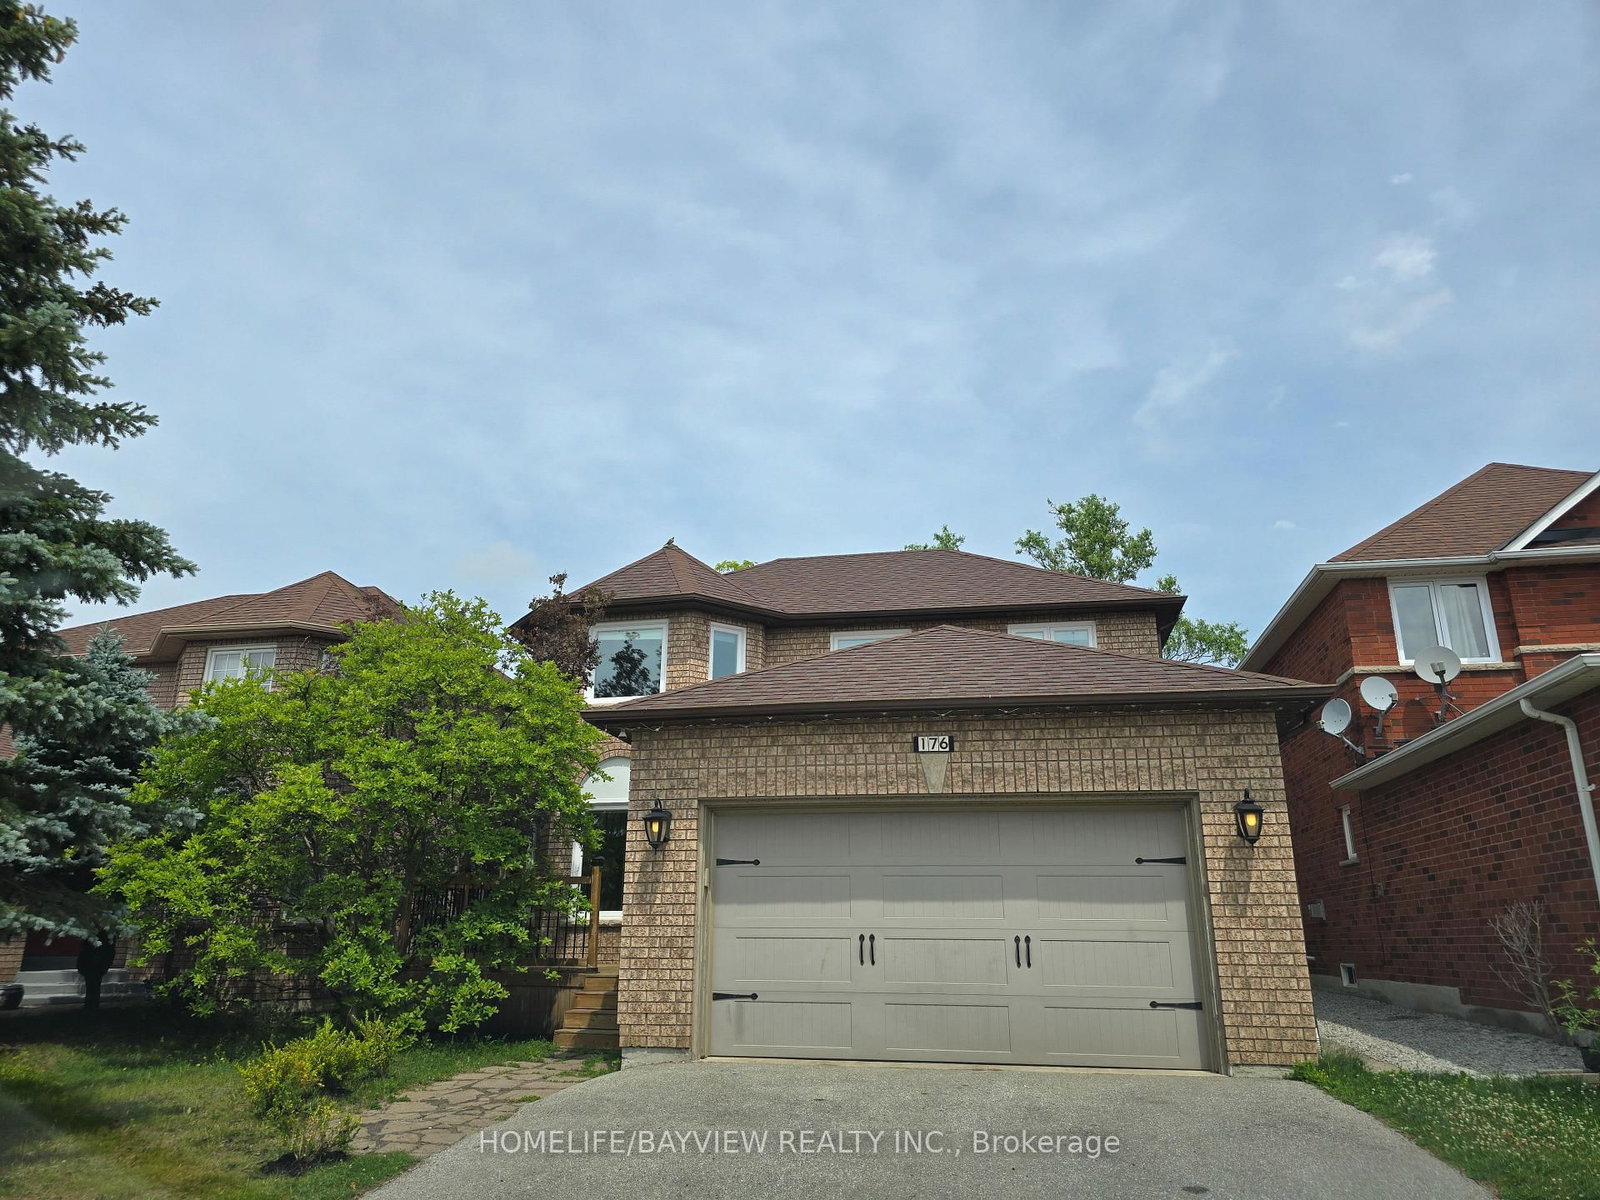
176 Humberland Drive is a Detached, 2-Storey and is currently for Lease @ $3,900. Taxes in null were $0.00.
More homes for lease under 3.9k in Richmond Hill
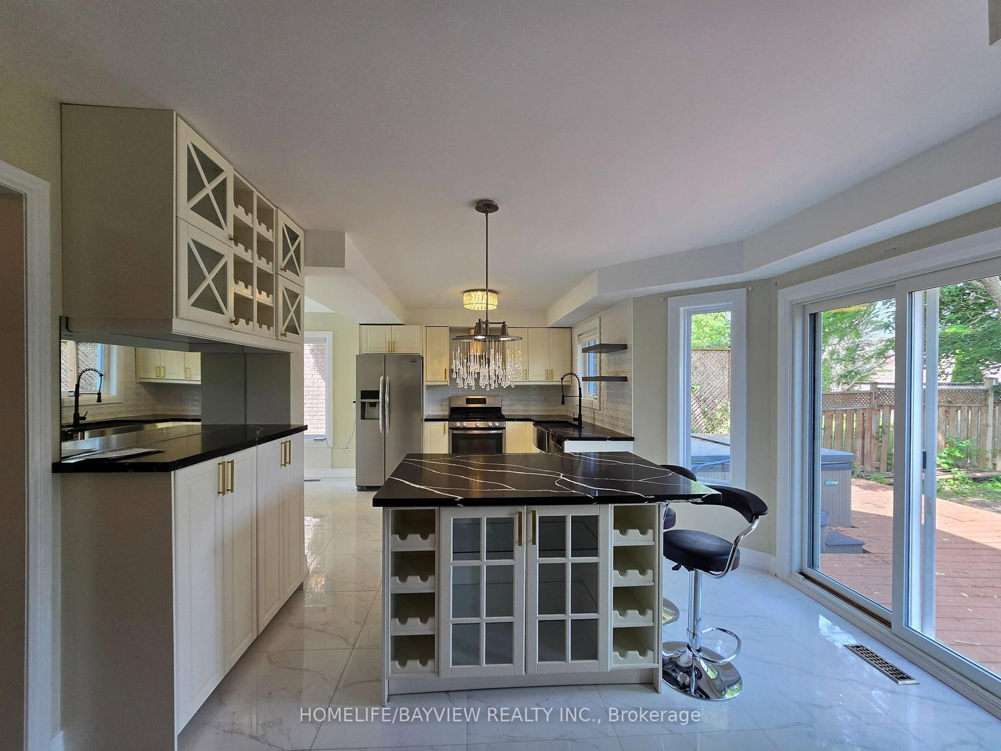
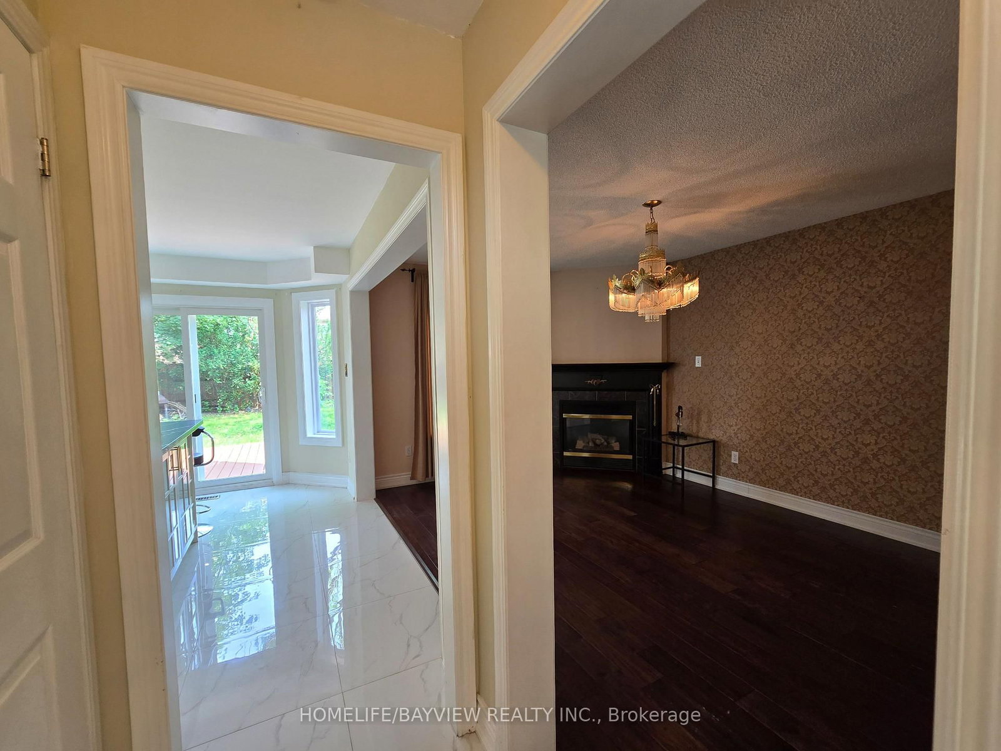
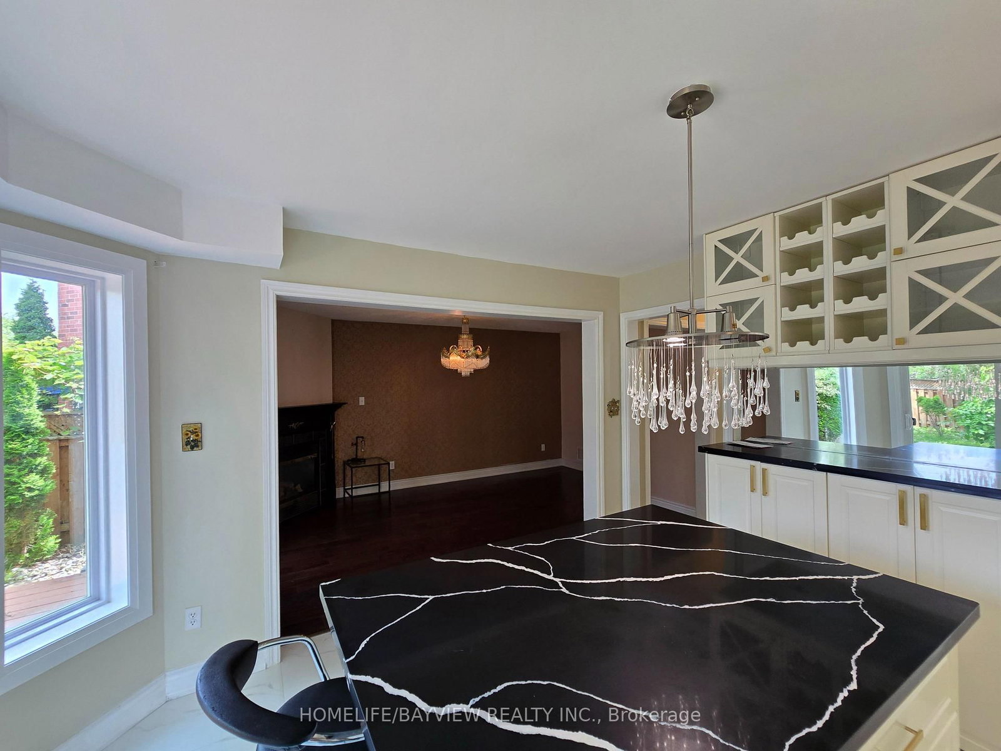
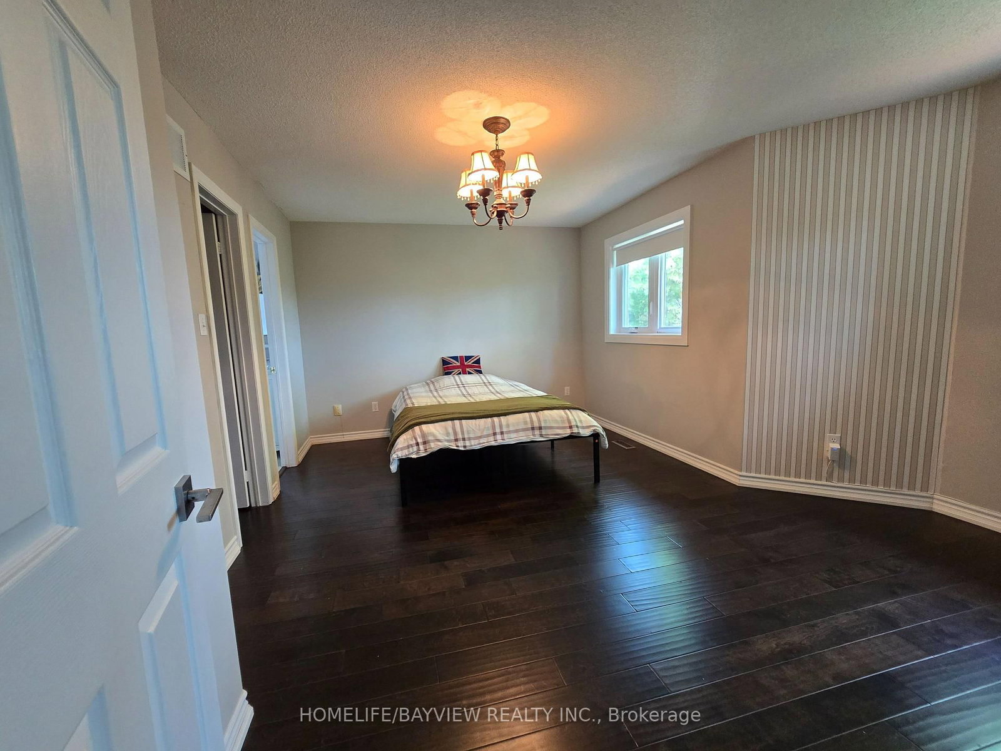
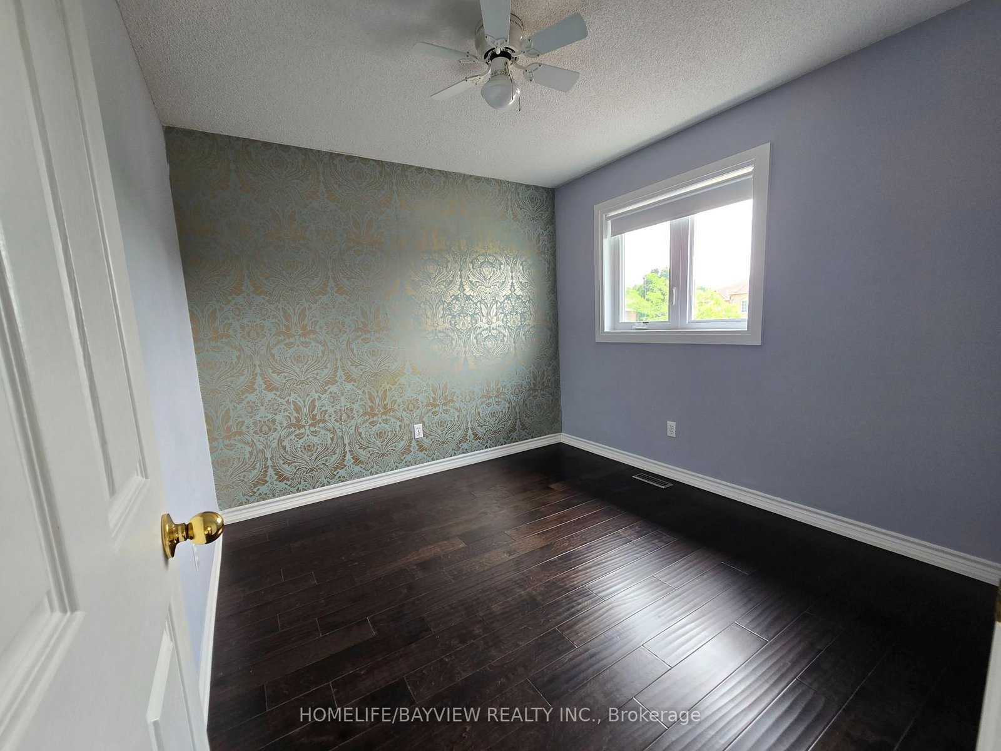
Welcome Home To This Bright & Beautiful 4 Bedroom Detached Home In The Great Area Of Richmond Hill! Bright Open And Renovated Concept Kitchen With Granite Counter Tops And Island Spacious Dining & Living Rooms. The 2-Storey on 176 Humberland Drive has 4 bedrooms, 4 bathrooms, and is located on a 113 x 40 ft lot in the community of Oak Ridges . Private Backyard Perfect For Entertaining, With Generous Sized Deck, Paved Driveway. Upgraded Washrooms. Open Concept Family Room With Gas Fireplace. Well Kept Home, Perfect For Families. Close To Amazing Schools & Parks. Kitchen, Newer Flooring On Main Floor.
Stove, Washer/Dryer, Dishwasher, Fridge, Central Vacuum, Garage Door Opener, Elf, Garden Shed,
The address 176 Humberland Drive was listed for lease (MLS# N13526390) on Monday, July 06, 2026.




 Share
Share










 4+1
4+1 4+1
4+1 2
2 40 x 113 ft lot