By

CALL
TOUR PROPERTY
×

1 Island Lake Drive in Whitchurch-Stouffville for lease

Asking price
$6,995
MLS #:
N13828860
Type:
Detached, 2-Storey
Approx. SQFT:
3000-3500
Basement:
Fin W/O
4 4
2 300.35 x 315.17 ft lot
PROPERTY HISTORY
SIGN IN REQUIRED
List Date List Price Last Status Sold Date Sold Price Days On Market
0000-00-00 $00000 Ter N/A N/A N/A
0000-00-00 $00000 Sld Oct 09, 2020 $2,275,000
0000-00-00 $00000 Ter N/A N/A N/A
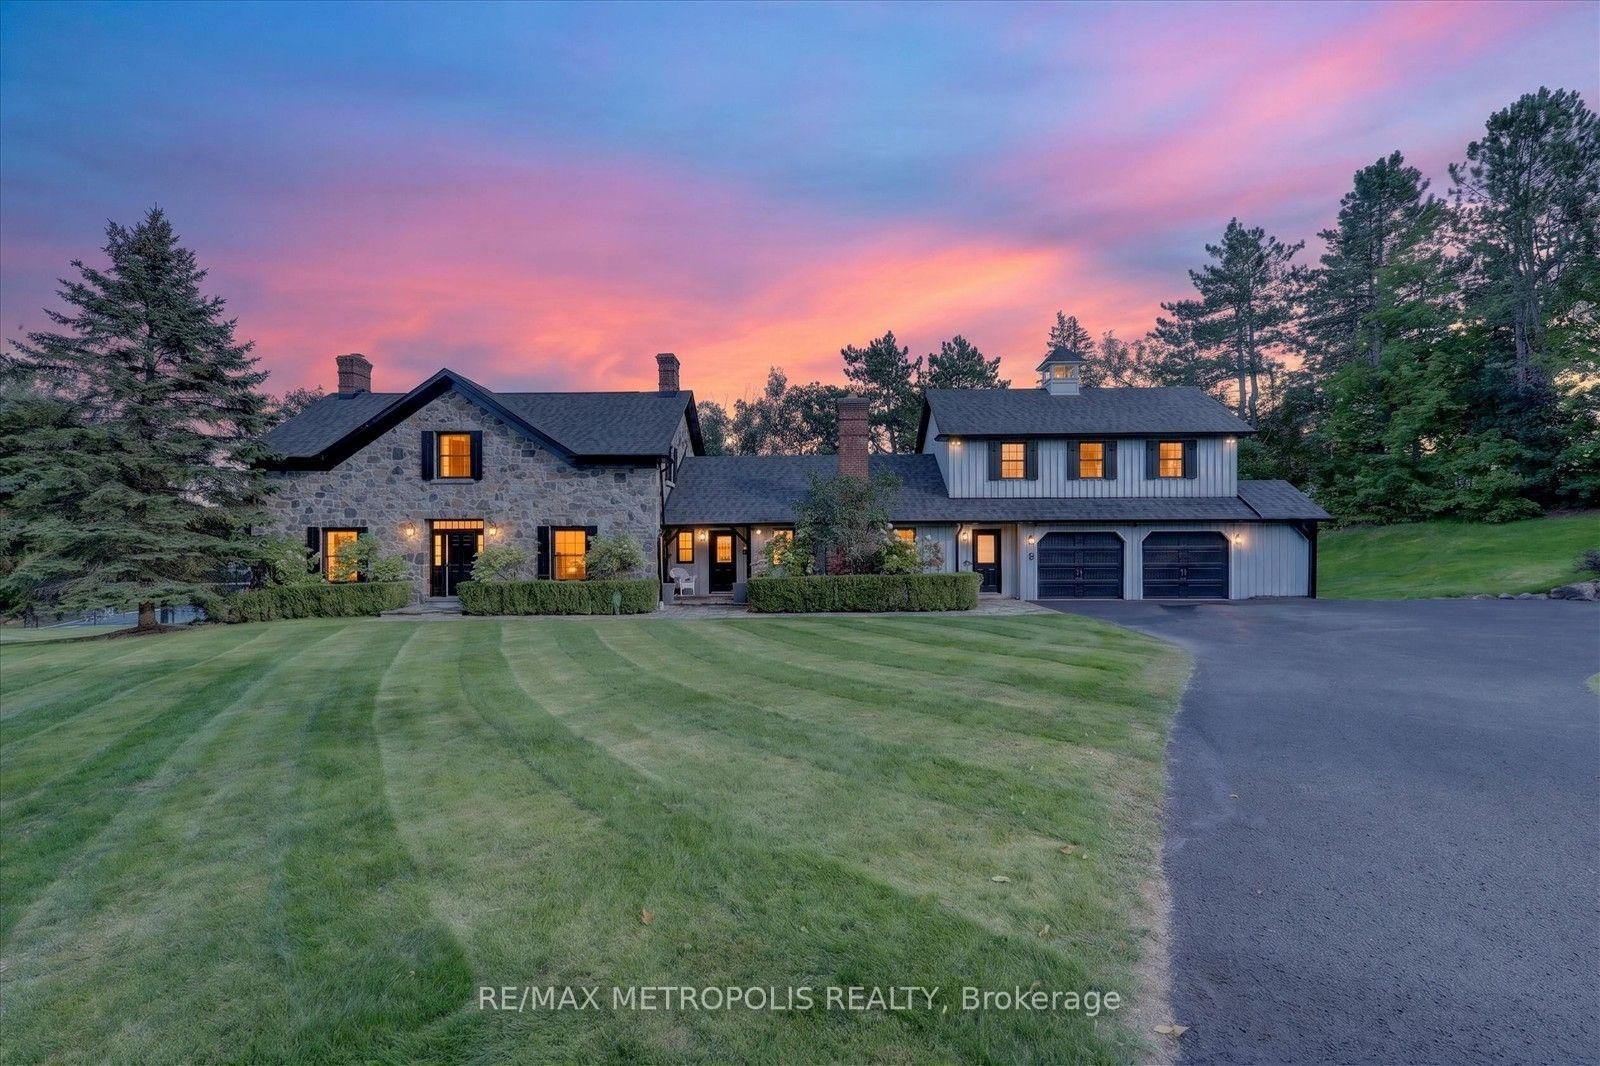
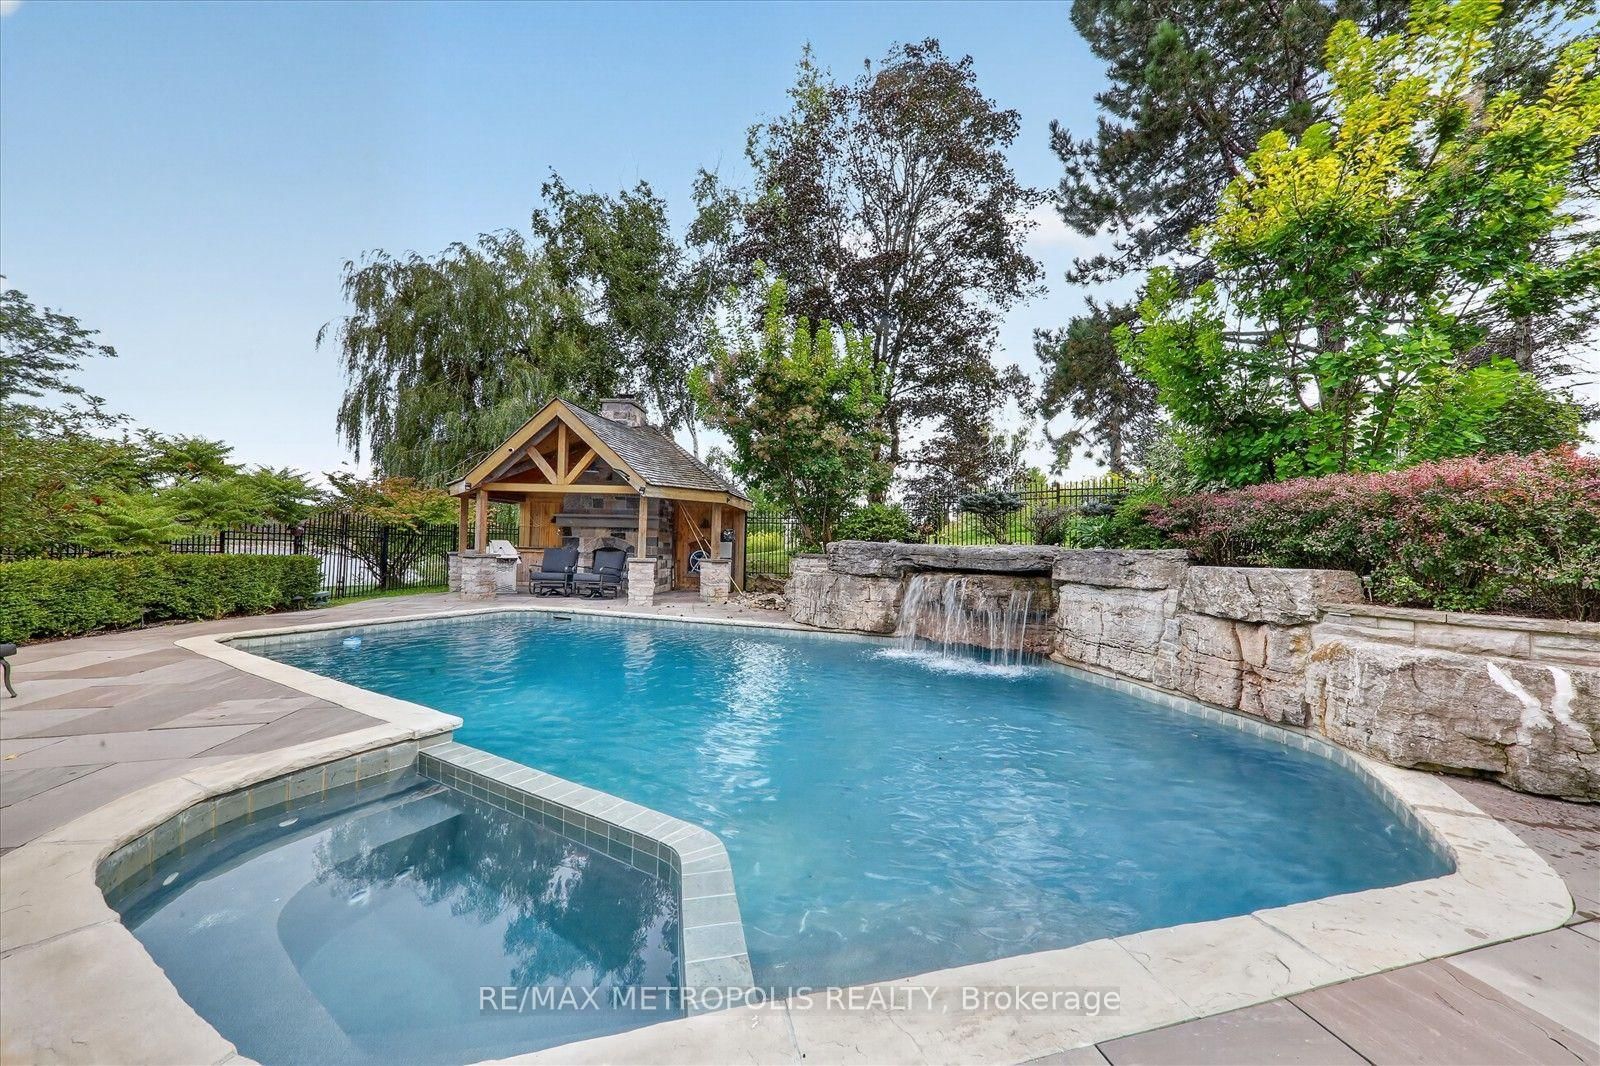
Discover the epitome of luxury living in this stunning 4-bedroom detached home, featuring a beautifully finished basement and breathtaking views of the lake and pool from both the family and living rooms. Set on nearly 2 acres of picturesque land adorned with mature trees, this property boasts a spacious swimming pool complete with a spa and sauna, perfect for relaxation and entertainment. Enjoy ample parking for over 10 vehicles, along with recreational amenities such as a basketball and tennis court. With flexible leasing options available , this exceptional residence offers an unparalleled lifestyle opportunity..

WHAT'S YOUR HOME WORTH?

Click here to get an instant estimate and track its value over time.

  • Date Listed: Friday, September 25, 2026
  • Listing Brokerage: Re/Max Metropolis Realty - Disclaimer: The information contained in this listing has not been verified by Re/Max Metropolis Realty and should be verified by the buyer.
  • Virtual Tour: View Virtual Tour for 1 Island Lake Drive
  • City: Whitchurch-Stouffville

    More 4 bedrooms homes for lease in Whitchurch-Stouffville

  • Neighbourhood: Rural Whitchurch-Stouffville
  • Major Intersection: 10th Line / Aurora Rd
  • Full Address: 1 Island Lake Drive, Whitchurch-Stouffville, L4A 3G7, Canada, ON, Canada
  • Family Room: hardwood floor, O/Looks Pool, O/Looks Garden
  • Living Room: hardwood floor, Gas Fireplace, Overlook Water
  • Kitchen: Eat-In Kitchen, Built-In Speakers, O/Looks Pool
  • Amenities:
  • Taxes: $0.00 (null)
Family24 x 21 ft504 sq ft
Living24 x 15 ft360 sq ft
Kitchen22 x 11 ft242 sq ft
Dining15 x 12 ft180 sq ft
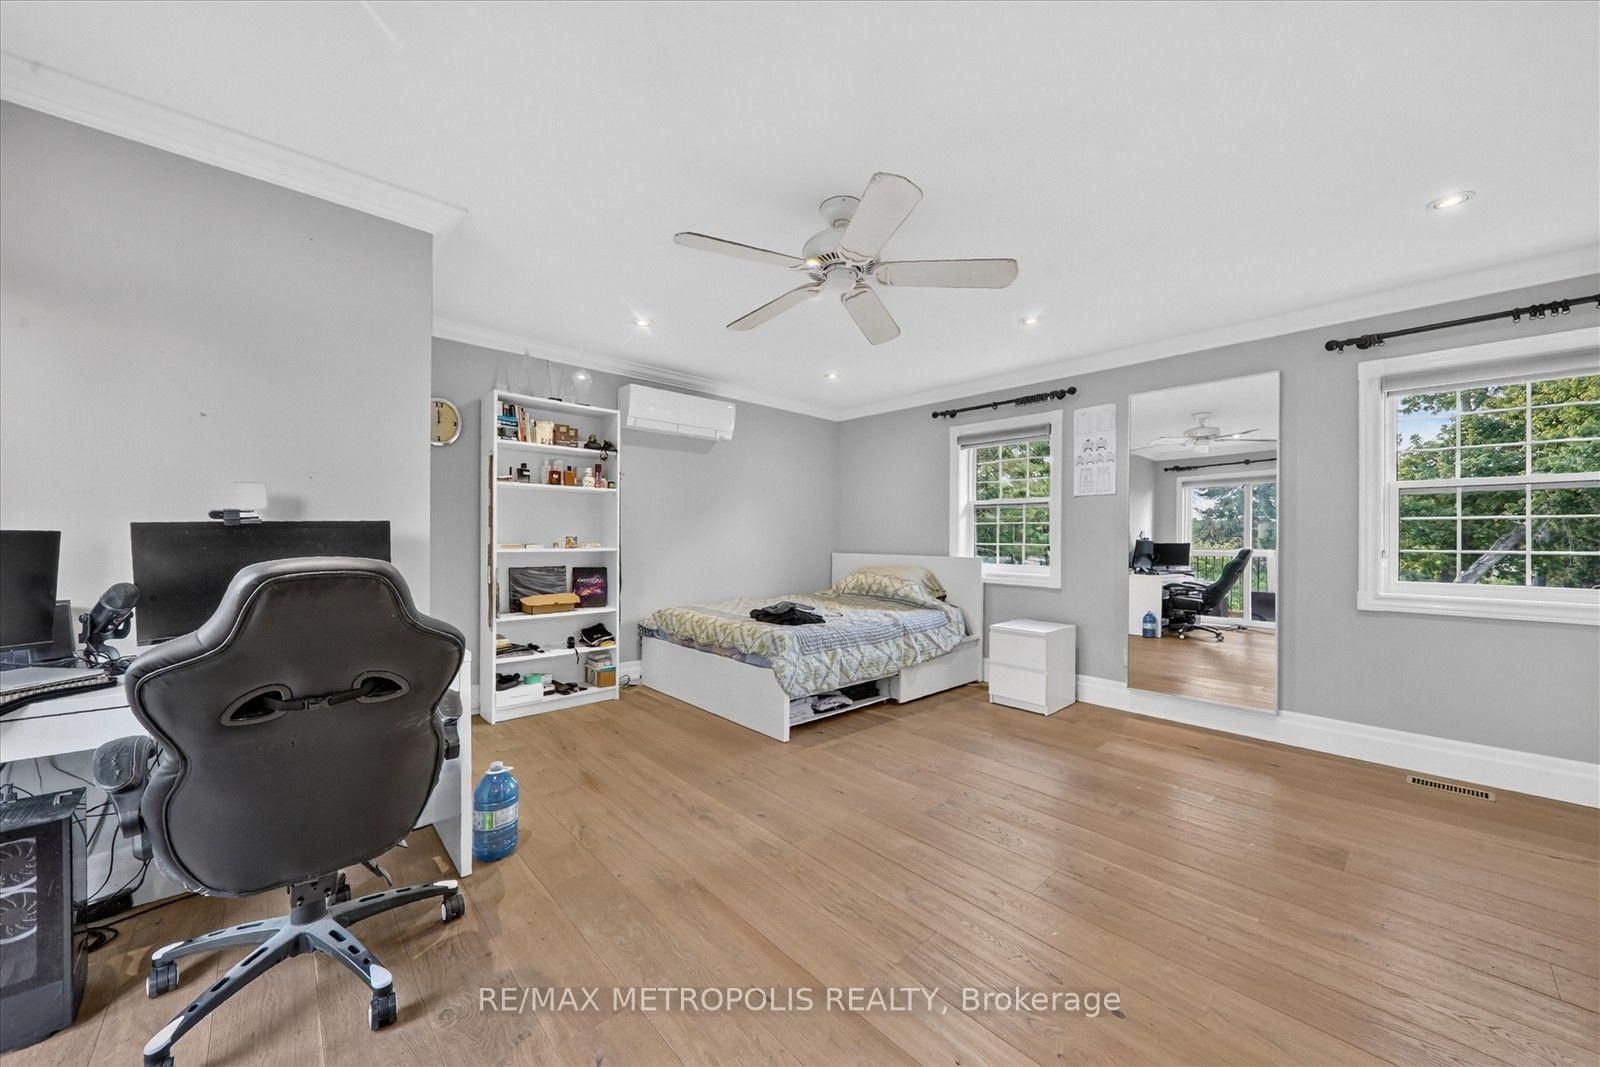
Primary17 x 15 ft255 sq ft
2nd Br12 x 11 ft132 sq ft
3rd Br13 x 11 ft143 sq ft
4th Br17 x 17 ft289 sq ft
Rec23 x 20 ft460 sq ft

Recently leased comparables in Rural Whitchurch-Stouffville

WHAT'S YOUR HOME WORTH?

Click here to get an instant estimate and track its value over time.