By

CALL
TOUR PROPERTY
×

26 Webster Drive in Aurora for sale

Asking price
$1,399,000
Estimate (Sep 25)
$1,340,244
MLS #:
N13828114
Type:
Detached, Bungalow
Approx. SQFT:
1500-2000
Basement:
Sep Entrance, Fin W/O
3+1 3+1
1 48.48 x 127.6 ft lot
PROPERTY HISTORY
SIGN IN REQUIRED
List Date List Price Last Status Sold Date Sold Price Days On Market
0000-00-00 $00000 Sld Jun 02, 2024 $980,000
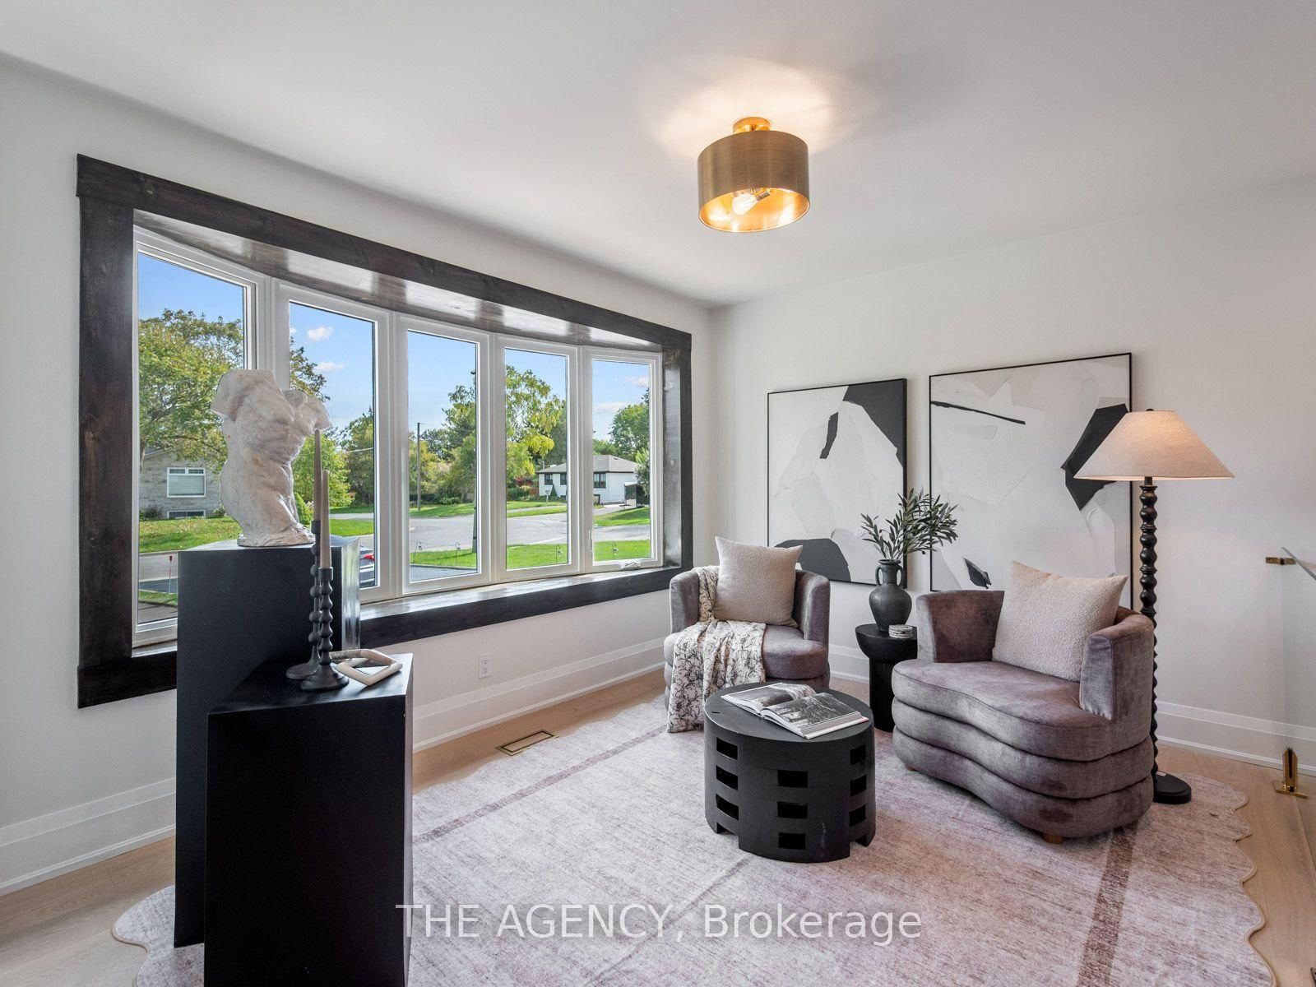
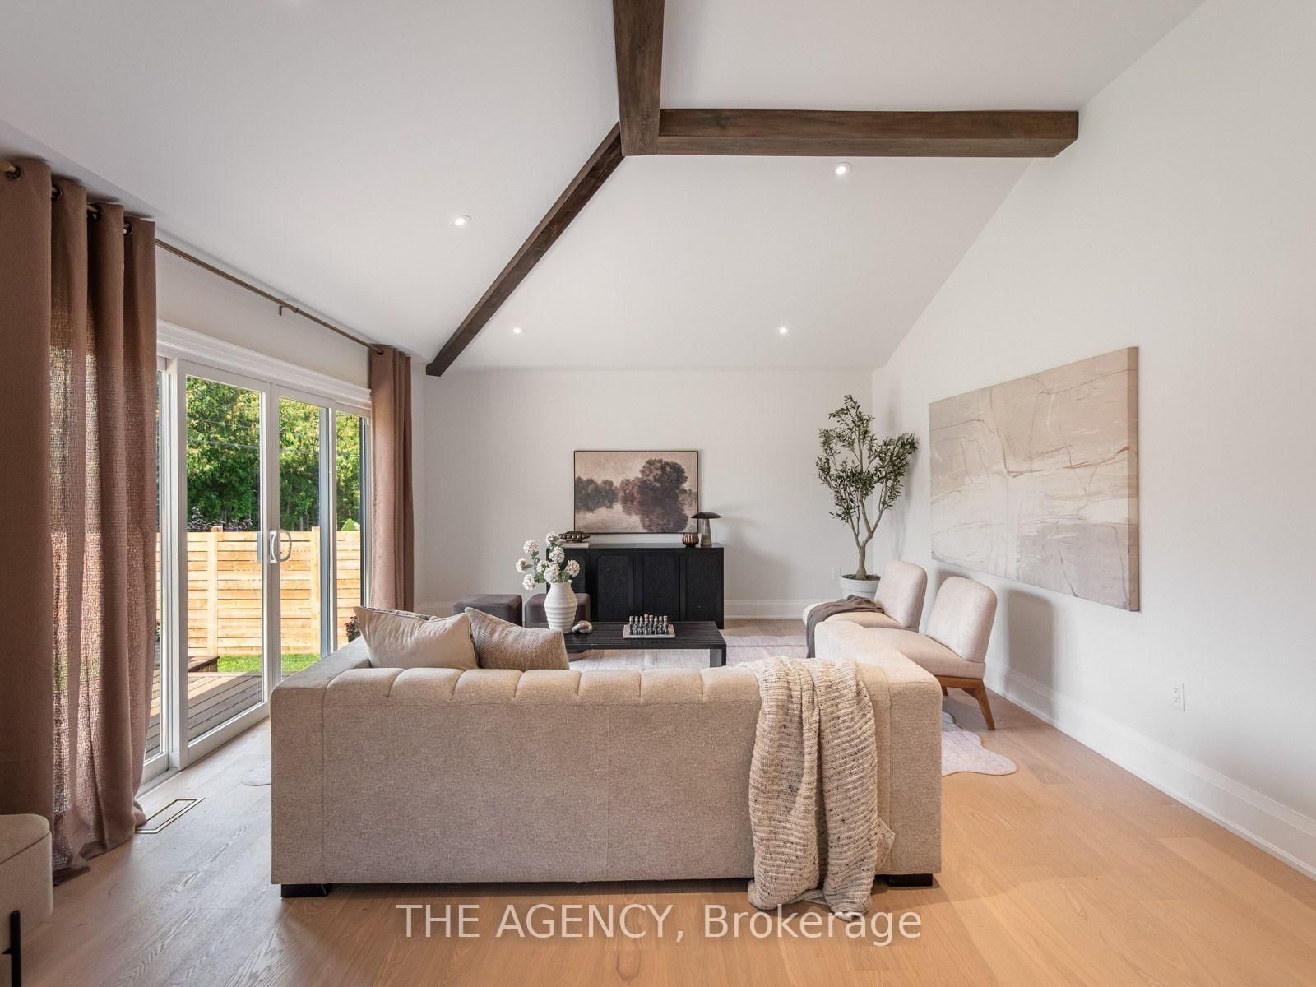
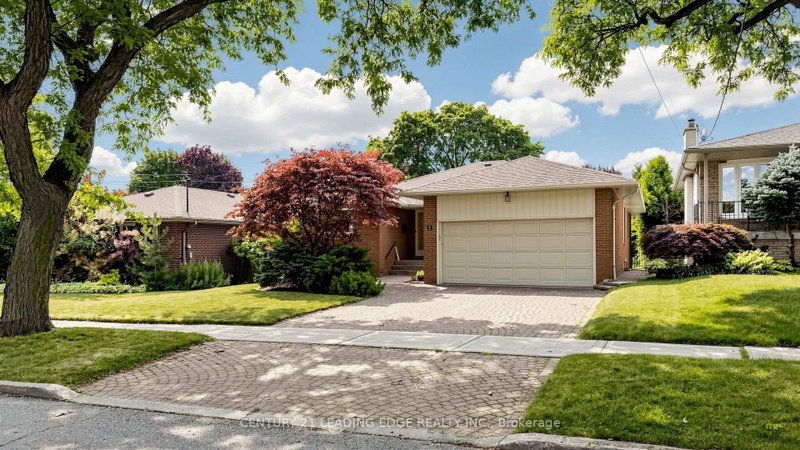
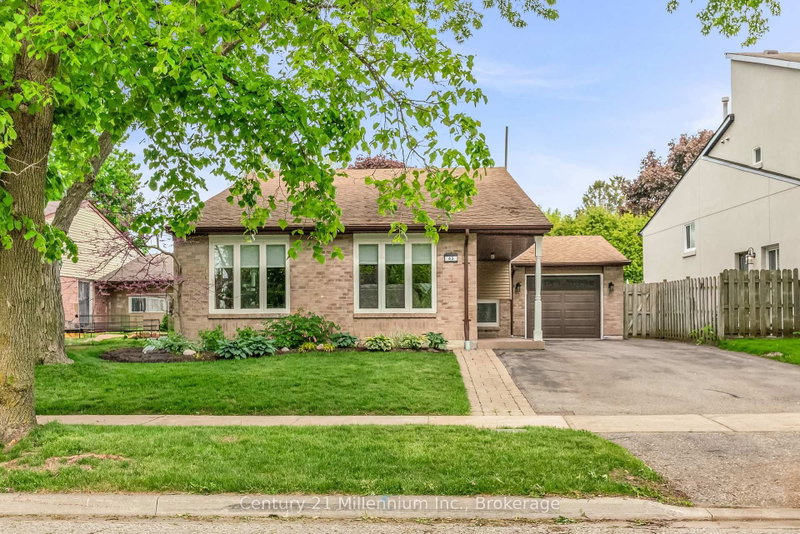
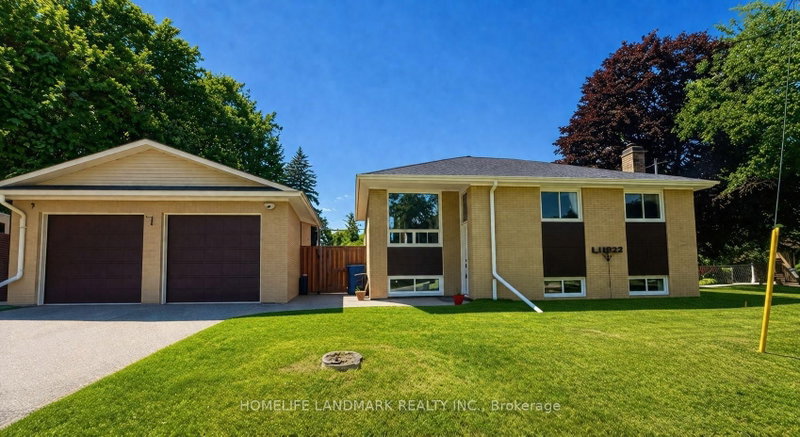
Welcome to 26 Webster Drive, where turnkey truly means turnkey. Completely reimagined from the studs, this stunning 3+1 bedroom, 3 bathroom home offers over 2,600 sq. ft. of beautifully finished living space designed for modern everyday living. Step inside to a bright, open concept main floor with engineered hardwood, elevated finishes and spacious living areas that feel both sophisticated and inviting. At the heart of the home is a custom designed kitchen featuring quartz countertops and brand new stainless steel appliances. The fully finished lower level adds incredible versatility with a separate walkout entrance, full kitchen and bathroom, offering excellent potential for an in law suite, extended family or additional living space. Sitting on a rare pie shaped lot that widens to approximately 75 ft at the rear, the property offers a generous backyard with plenty of room to enjoy. Extensive renovations include new electrical, plumbing, roof, gutters, windows, doors and hot water tank. Complete with a one car garage and a driveway accommodating up to 8 vehicles, this is a home where every detail has been considered and all that is left to do is move in and enjoy.

WHAT'S YOUR HOME WORTH?

Click here to get an instant estimate and track its value over time.

  • Date Listed: Friday, September 25, 2026
  • Listing Brokerage: The Agency - Disclaimer: The information contained in this listing has not been verified by The Agency and should be verified by the buyer.

  • Virtual Tour: View Virtual Tour for 26 Webster Drive
  • City: Aurora

    More 3 bedrooms homes for sale in Aurora

  • Neighbourhood: Aurora Highlands
  • Major Intersection: Glass Dr / Murray Dr
  • Full Address: 26 Webster Drive, Aurora, L4G 2A5, Canada, ON, Canada
  • Living Room: hardwood floor, Combined W/Dining, Large Window
  • Living Room: hardwood floor, Open Concept, Large Window
  • Kitchen: hardwood floor, Stainless Steel Appl, Custom Backsplash
  • Living Room: hardwood floor, Open Concept, Window
  • Kitchen: hardwood floor, Stainless Steel Appl, Open Concept
  • Amenities:
  • Taxes: $4,867.91 (2026)
Living15 x 22 ft330 sq ft
Dining15 x 12 ft180 sq ft
Living10 x 12 ft120 sq ft
Kitchen10 x 12 ft120 sq ft
Br9 x 10 ft90 sq ft
2nd Br11 x 10 ft110 sq ft
3rd Br11 x 10 ft110 sq ft
Living11 x 20 ft220 sq ft
Kitchen10 x 13 ft130 sq ft
Br9 x 16 ft144 sq ft
Other14 x 33 ft462 sq ft
  • Sunday - October 04 1:00 - 4:00 PM

Recently sold comparables in Aurora Highlands

Similar homes for sale

WHAT'S YOUR HOME WORTH?

Click here to get an instant estimate and track its value over time.