By

CALL
TOUR PROPERTY
×

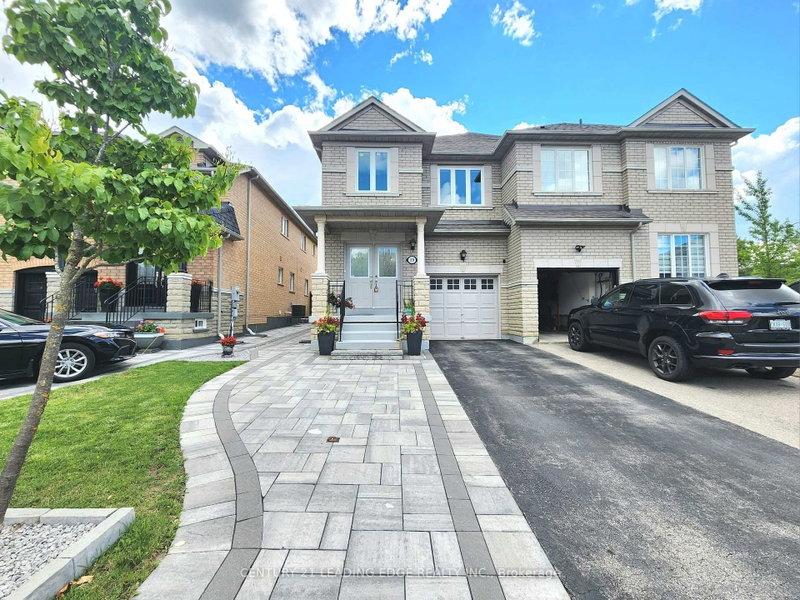
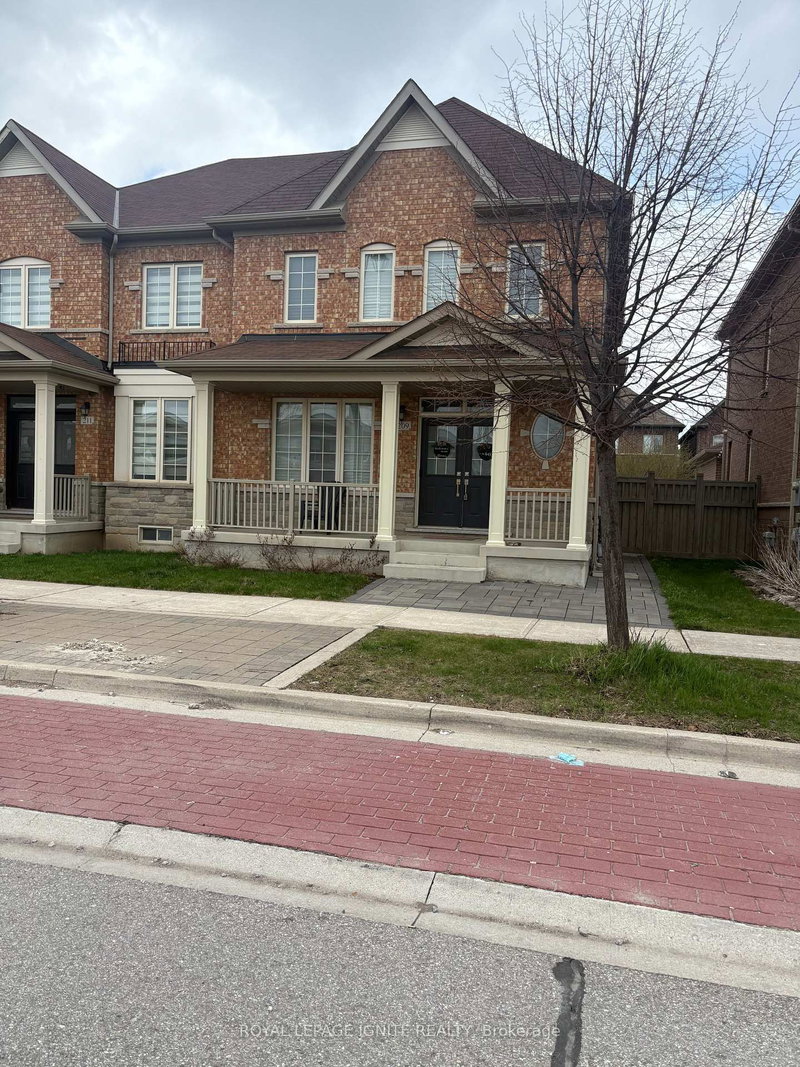
63 Echo Ridge Crescent in Vaughan for sale

Asking price
$989,000
Estimate (Sep 24)
$1,005,527
MLS #:
N13825618
Type:
Semi-Detached, 2-Storey
Approx. SQFT:
1500-2000
Basement:
Finished
3+1 3+1
1 21.74 x 101.81 ft lot
PROPERTY HISTORY
SIGN IN REQUIRED
List Date List Price Last Status Sold Date Sold Price Days On Market
0000-00-00 $00000 Ter N/A N/A N/A
0000-00-00 $00000 Sld Feb 04, 2020 $905,000
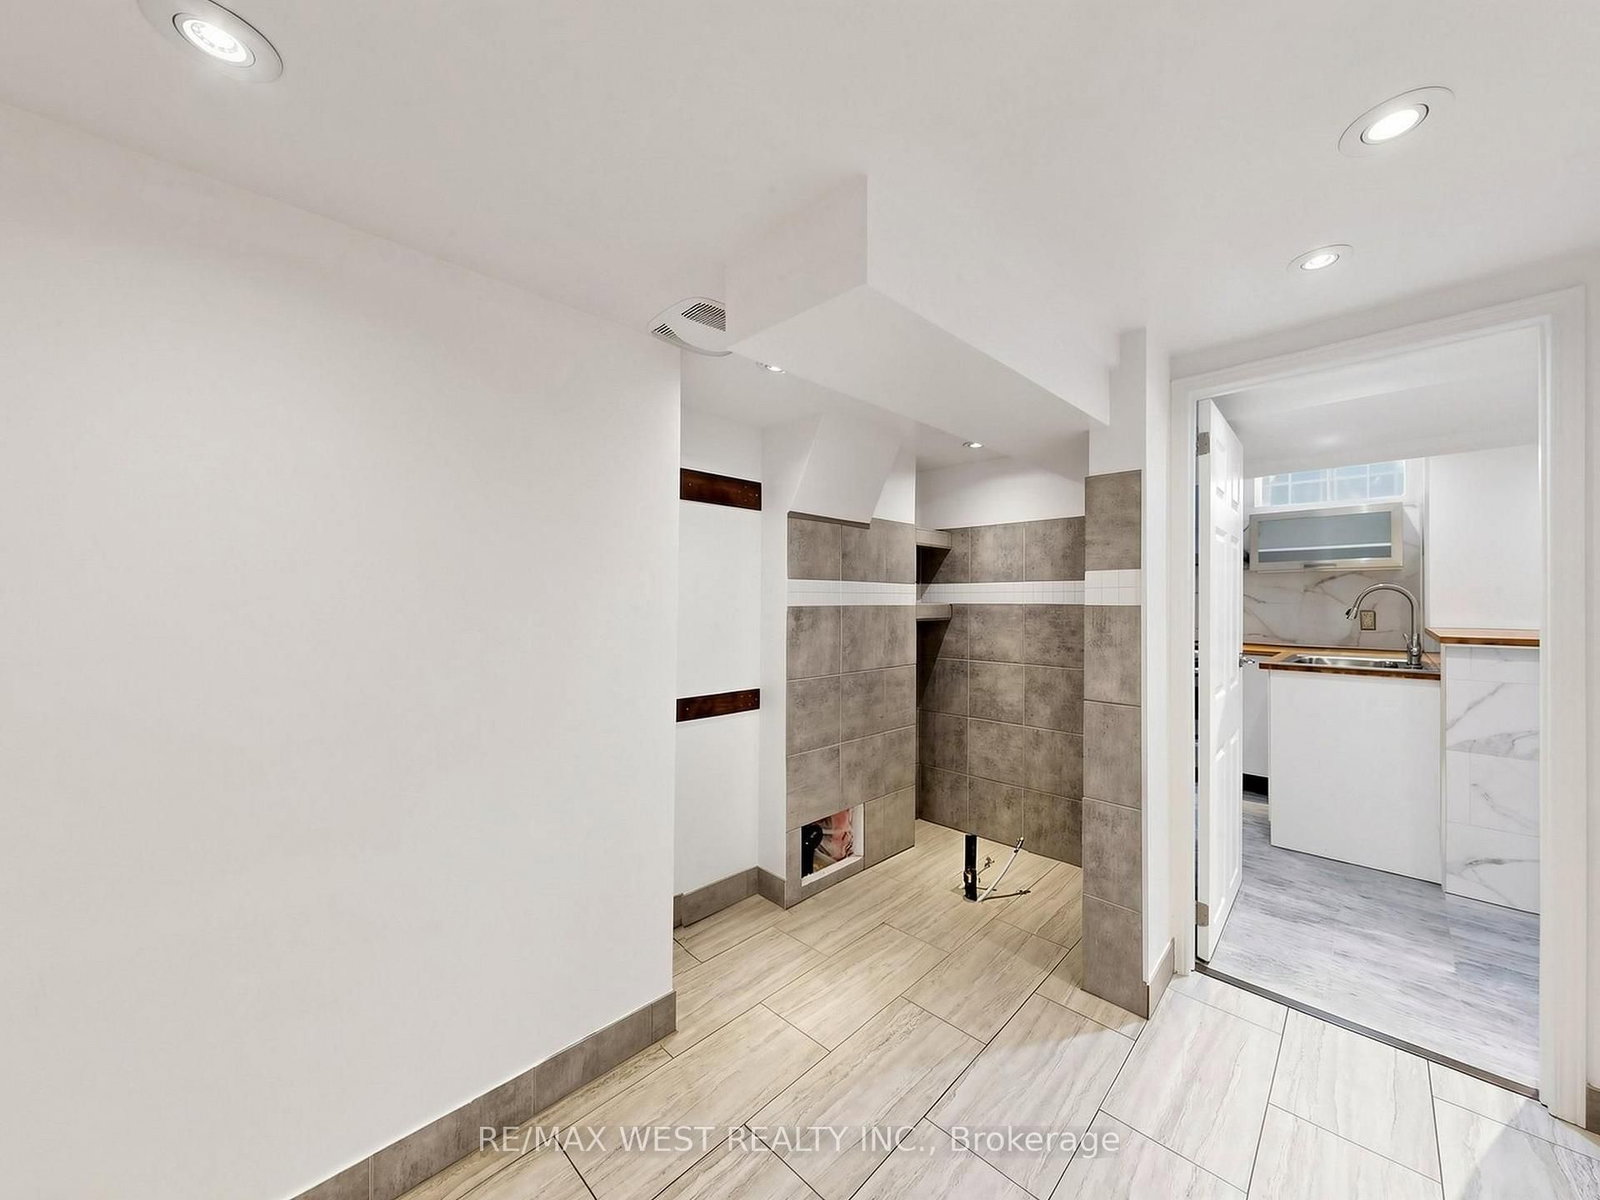
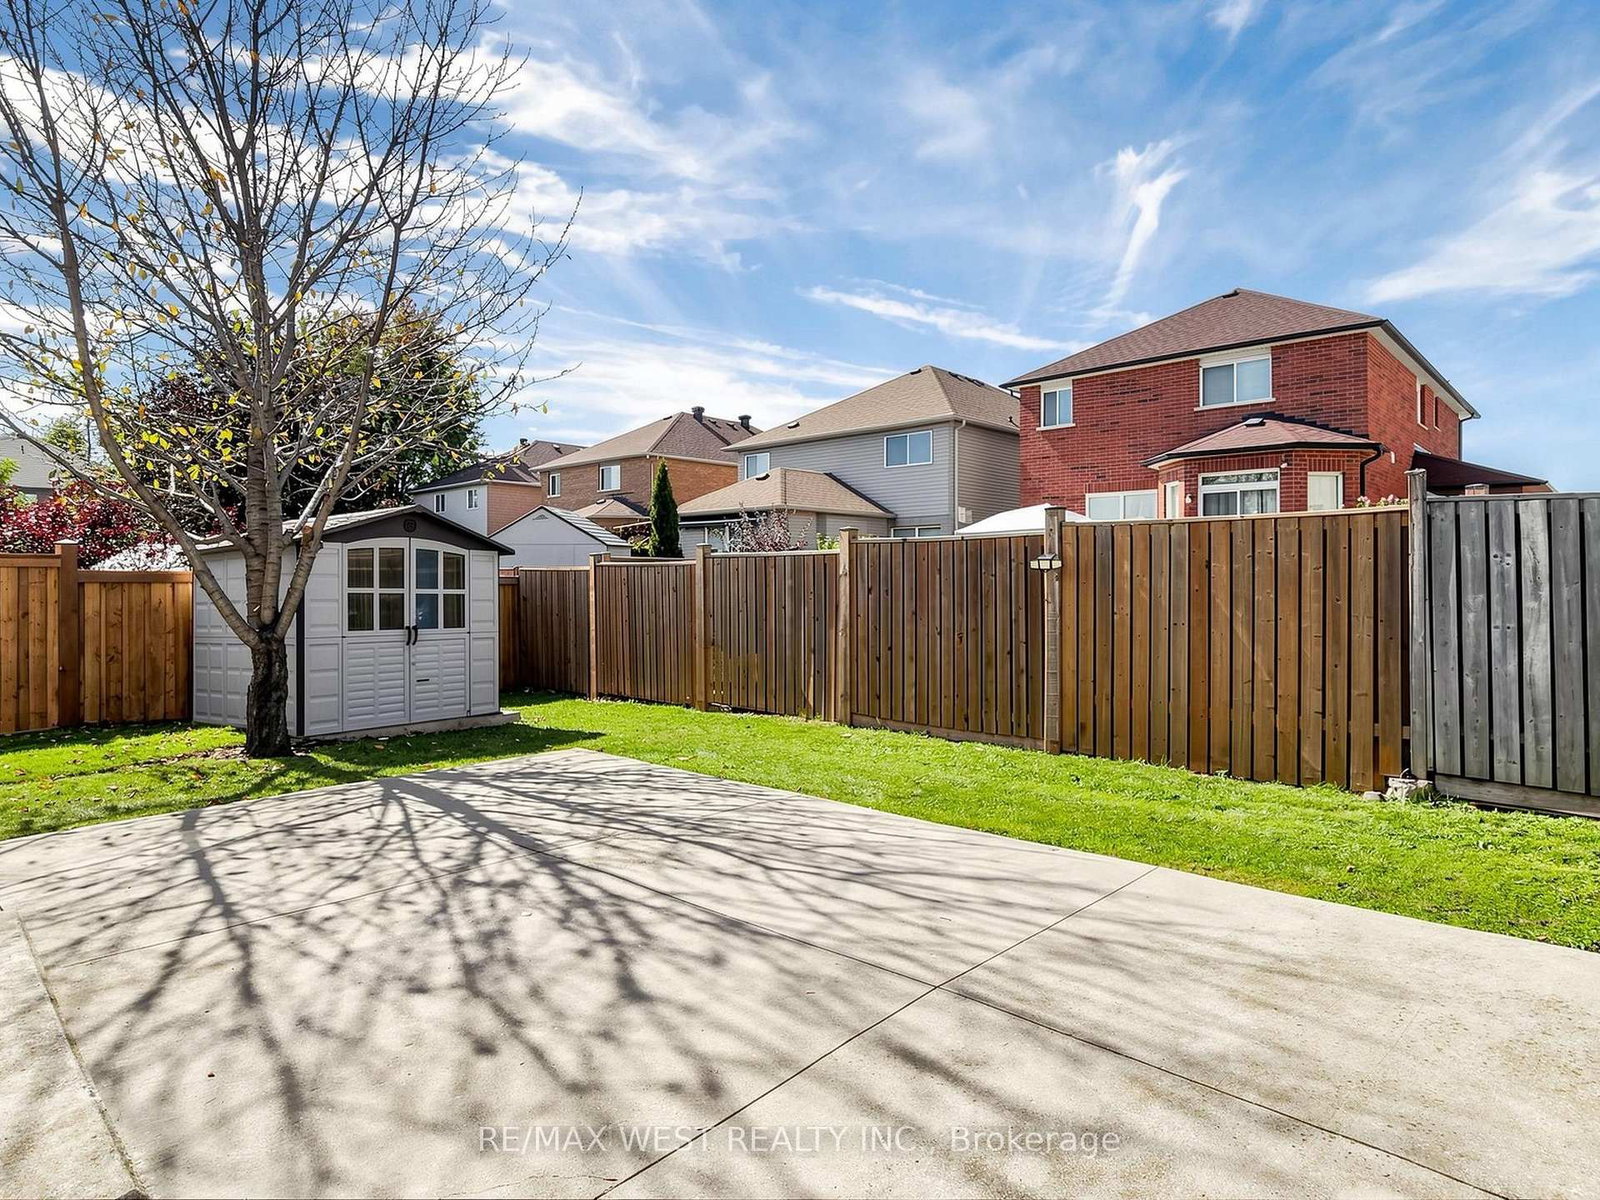
Cozy 2 Storey Semi-Detached Home on a Pie Shaped lot. Freshly painted throughout and well maintained. Features included Kitchen with Breakfast Area and Walkout to Large Patio area Family Room with Electric Fireplace and Spacious Dinning Room . Main floor entrance from Garage. Main floor 2 piece Bath and 2 full Baths on second floor. Three Spacious Bedrooms with Closets. Single Garage with Private Drive. Basement includes Recreation Room , kitchenette laundry , Cold room , Bedroom , Laundry room and lots storage rooms . Professionally Landscaped with Private fenced rear yard with shed. Located Close to Highways and all Amenities

WHAT'S YOUR HOME WORTH?

Click here to get an instant estimate and track its value over time.

  • Date Listed: Thursday, September 24, 2026
  • Listing Brokerage: Re/Max West Realty Inc. - Disclaimer: The information contained in this listing has not been verified by Re/Max West Realty Inc. and should be verified by the buyer.
  • Virtual Tour: View Virtual Tour for 63 Echo Ridge Crescent
  • City: Vaughan

    More 3 bedrooms homes for sale in Vaughan

  • Neighbourhood: Sonoma Heights
  • Major Intersection: Islington Ave/Rutherford Road
  • Full Address: 63 Echo Ridge Crescent, Vaughan, L4H 2K1, Canada, ON, Canada
  • Kitchen: Breakfast Area, Combined W/Family, W/O To Patio
  • Family Room: Pot Lights, Electric Fireplace, Window
  • Kitchen: Ceramic Floor, Window, Combined W/Rec
  • Amenities:
  • Taxes: $4,982.36 (2026)
Foyer6 x 6 ft36 sq ft
Kitchen20 x 8 ft160 sq ft
Family16 x 11 ft176 sq ft
Dining17 x 11 ft187 sq ft
Primary20 x 12 ft240 sq ft
2nd Br14 x 9 ft126 sq ft
3rd Br13 x 10 ft130 sq ft
Rec23 x 10 ft230 sq ft
Kitchen9 x 8 ft72 sq ft
Br10 x 9 ft90 sq ft
Furnace9 x 6 ft54 sq ft
Laundry8 x 7 ft56 sq ft
Cold/Cant8 x 6 ft48 sq ft

Recently sold comparables in Sonoma Heights

Similar homes for sale

WHAT'S YOUR HOME WORTH?

Click here to get an instant estimate and track its value over time.