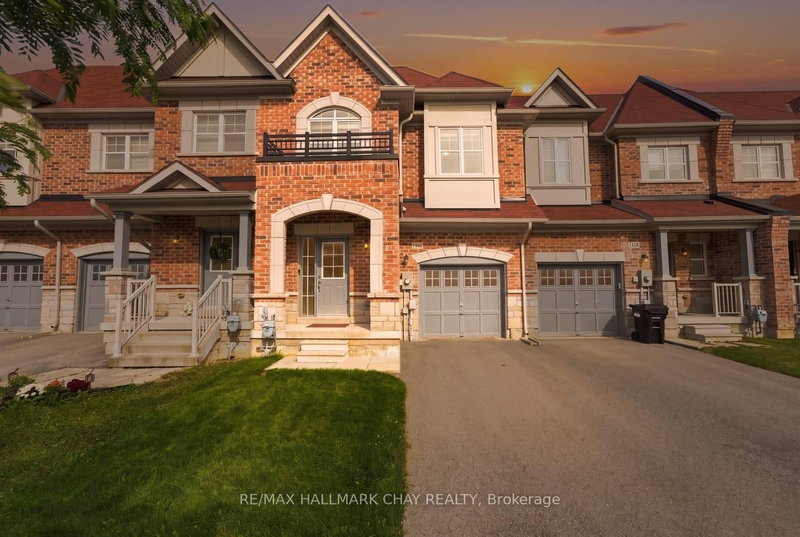
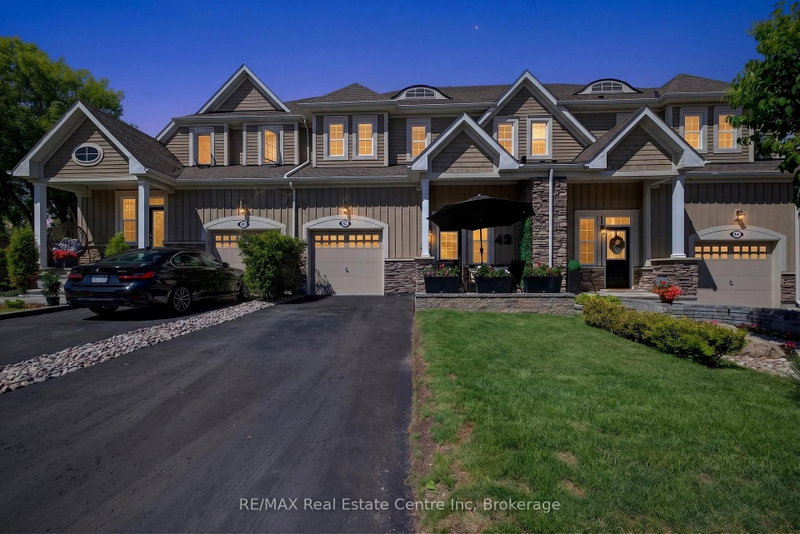
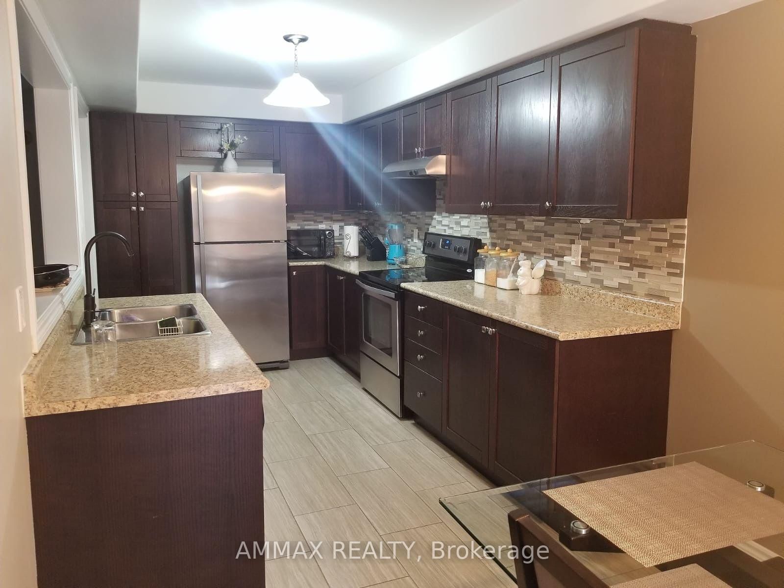
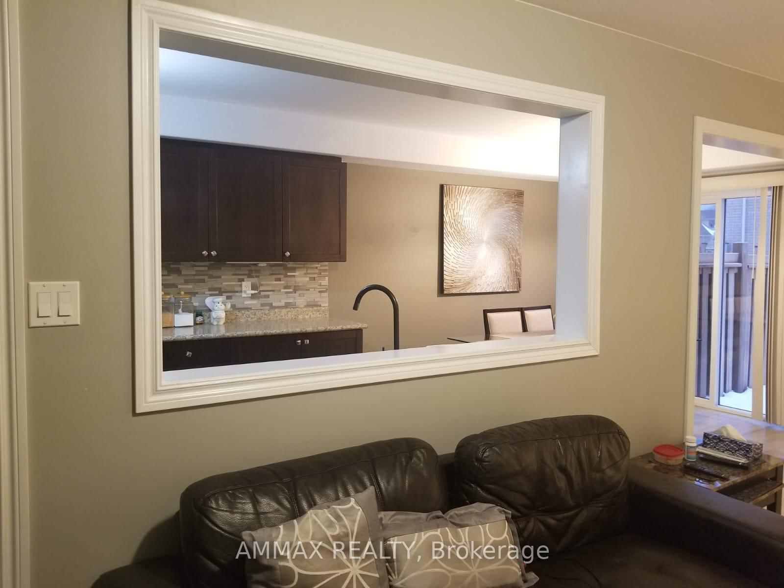
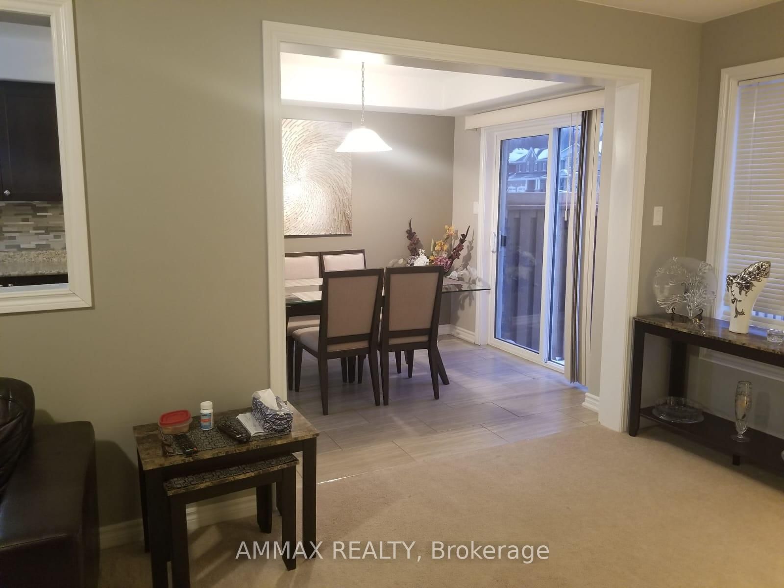
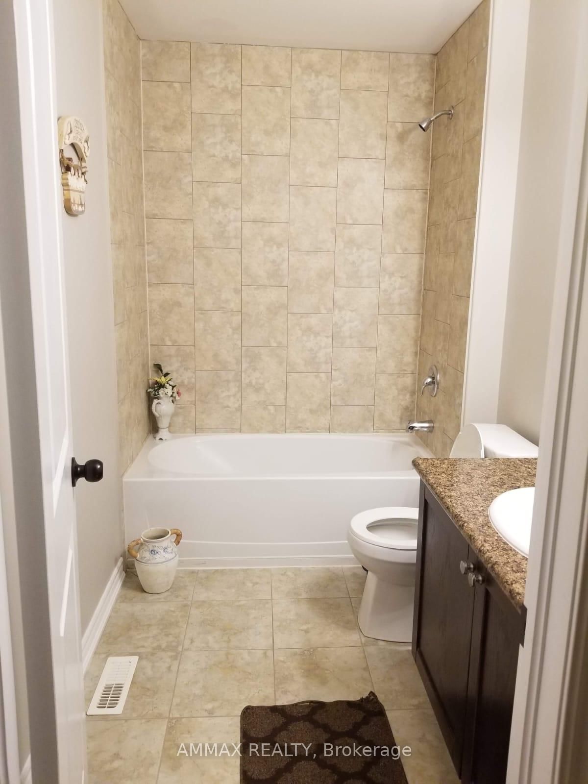
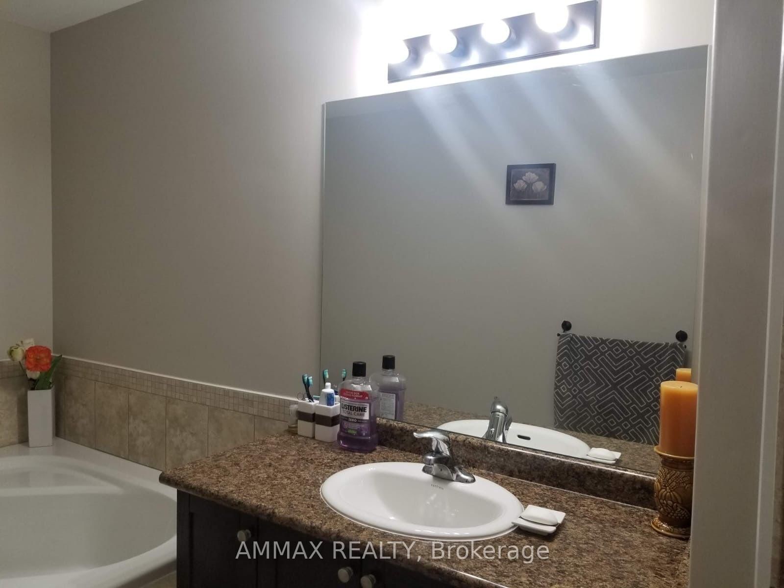
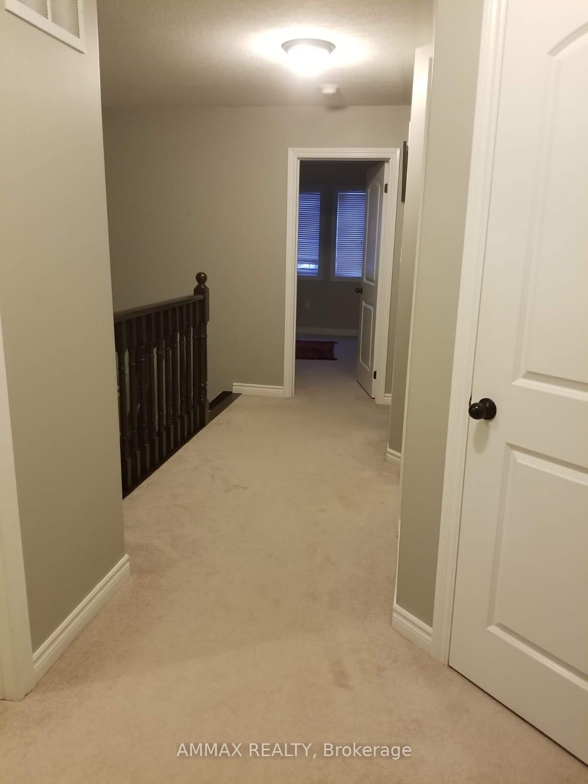
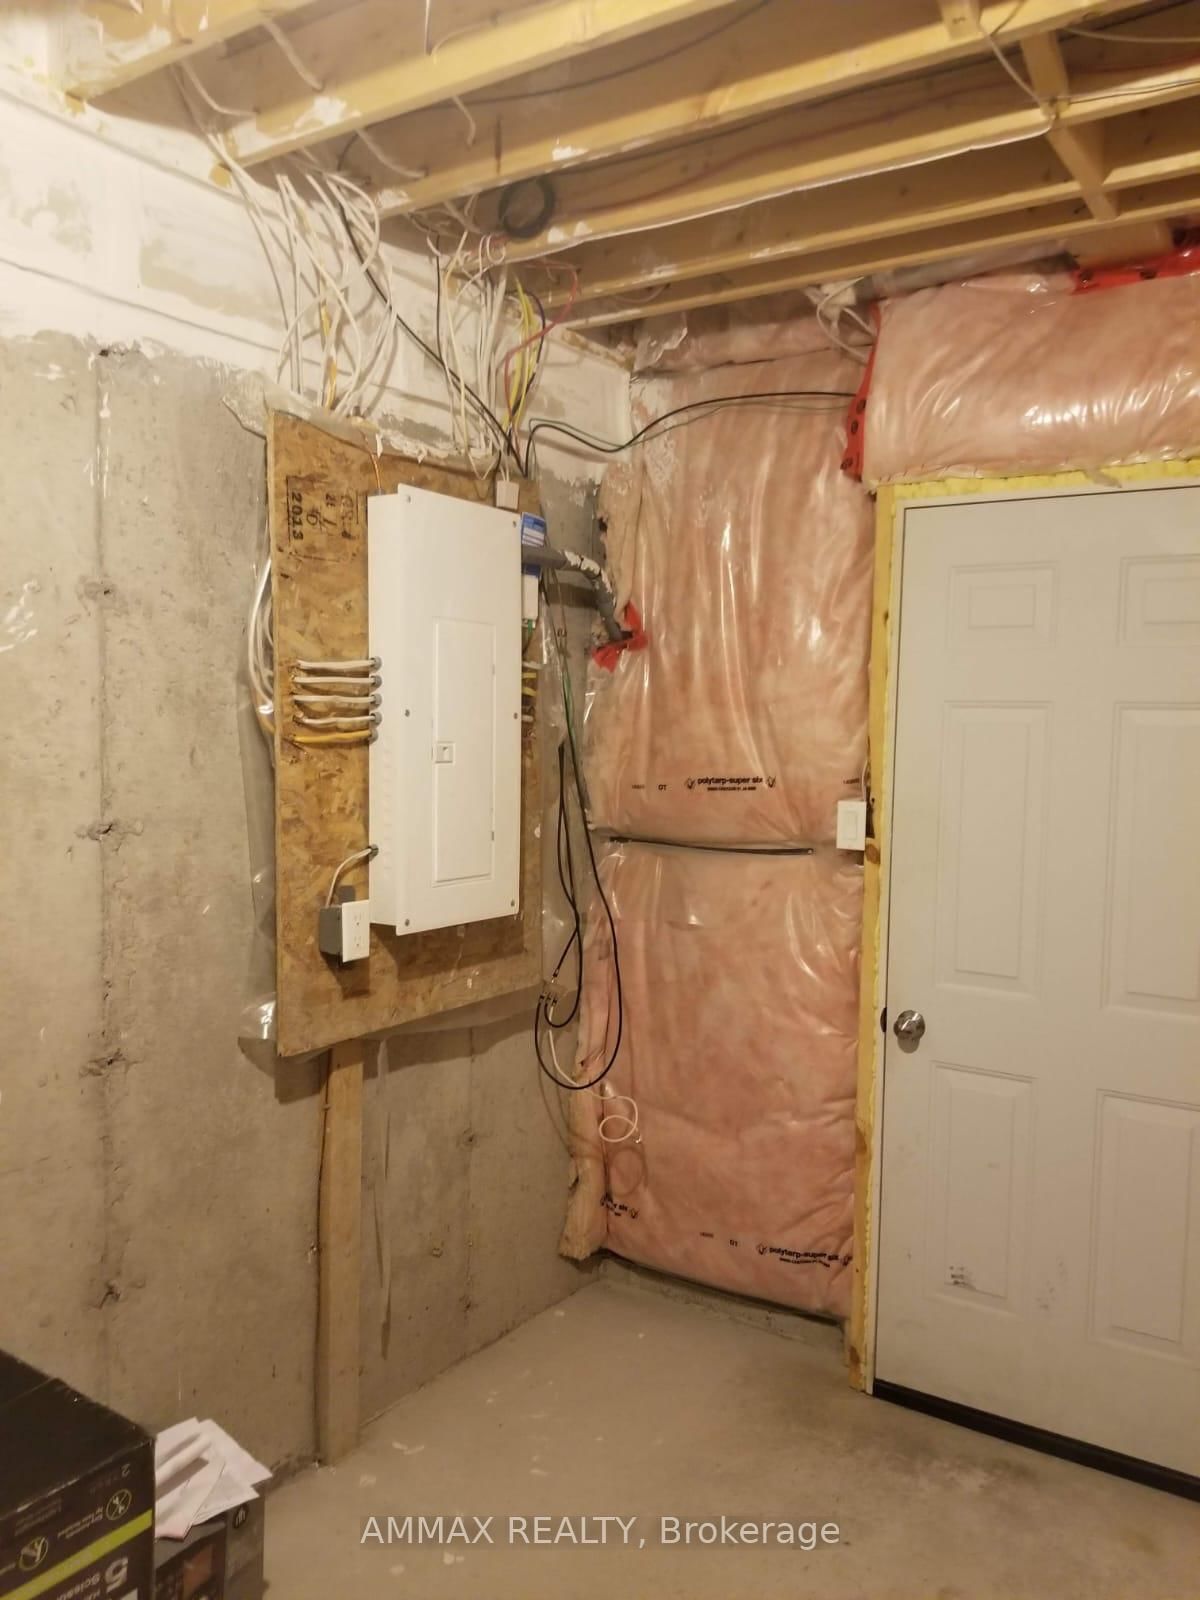
WELCOME to 51 Wyndham Circ, Beautiful Trillium Model in Sought After Subdivision in Sutton -an exceptional master planned community in the Town of Georgina, surrounded by serene natural landscapes and four-season beauty. This stunning home offers 1600 sq. ft. of elegant living space, perfectly designed for modern family living. This gem is located across the street from park and within 5 minutes walking distance to school, This home is ideal for families with children. This Exceptional Two-Story townhome boasts 3 bedrooms and 3 bathrooms. Main floor with 9' Ceiling features a decent size kitchen with dining area and living room. A stunning gas fireplace, adds warmth and character to the space. Glass sliding door leads to a full fenced private backyard. The primary bedroom is a serene retreat ,complete with walk-incloset and 4-piece ensuite. Upper level is loaded with other 2 bedrooms and 1 bathroom, alaundry room with Washer & Dryer .The full Unfinished Basement with 10' Ceiling offers incredible future potential with rough-in for bathroom. Don't miss this great opportunity! Move in ready!
Listing Brokerage: Ammax Realty - Disclaimer: The information contained in this listing has not been verified by Ammax Realty and should be verified by the buyer.
Schedule a private showing of this property with an experienced member of our team.
Sutton & Jackson's Point GUIDE
Want to know more about Sutton & Jackson's Point?
Check out our Neighbourhood Guide and learn more about the schools, parks and people in this neighbourhood.





 Share
Share












 3
3 3
3 1
1 19.69 x 98.5 ft lot