By

CALL
TOUR PROPERTY
×

43 Thornbank Road in Vaughan for sale

Asking price
$7,499,000
MLS #:
N13820844
Type:
Detached, 2-Storey
Approx. SQFT:
5000 +
Basement:
Fin W/O, Full
5+1 5+1
3 100.04 x 302.56 ft lot
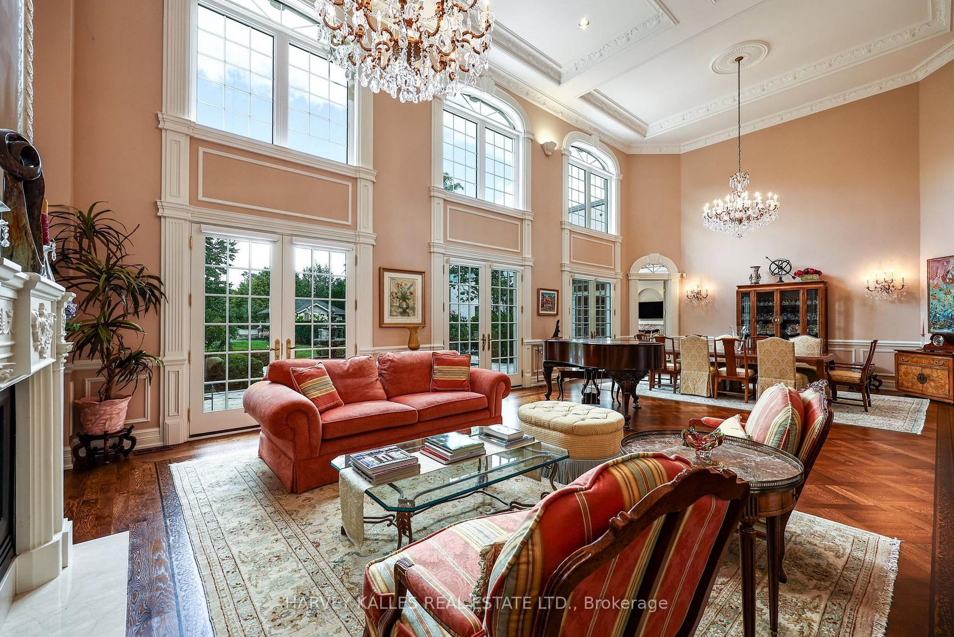
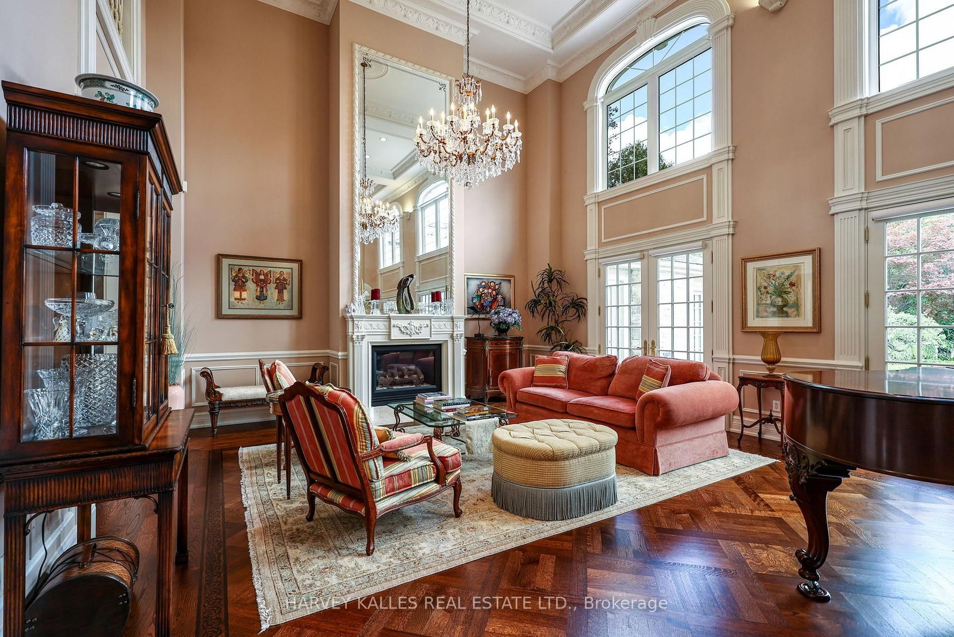
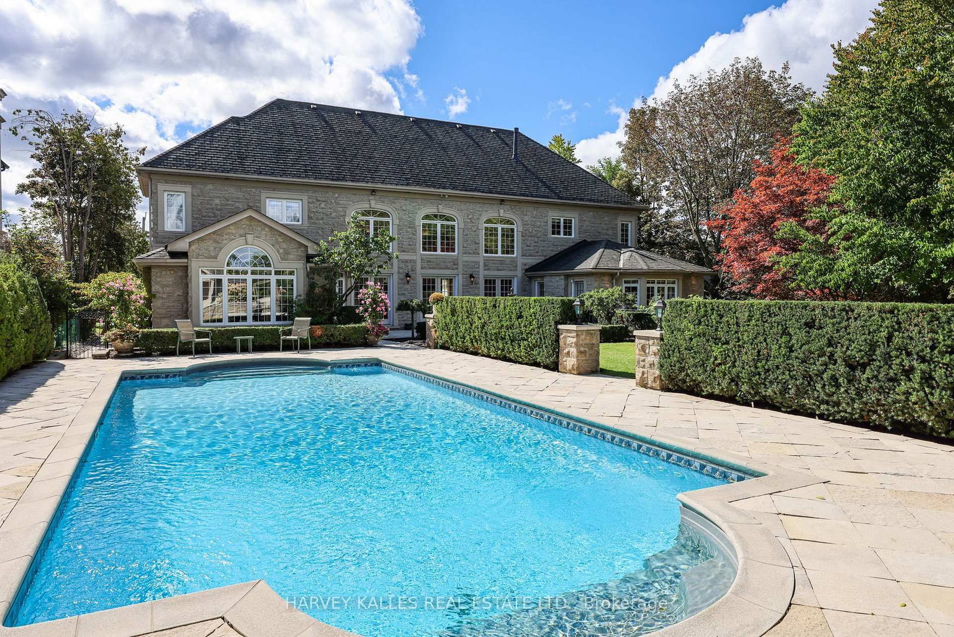
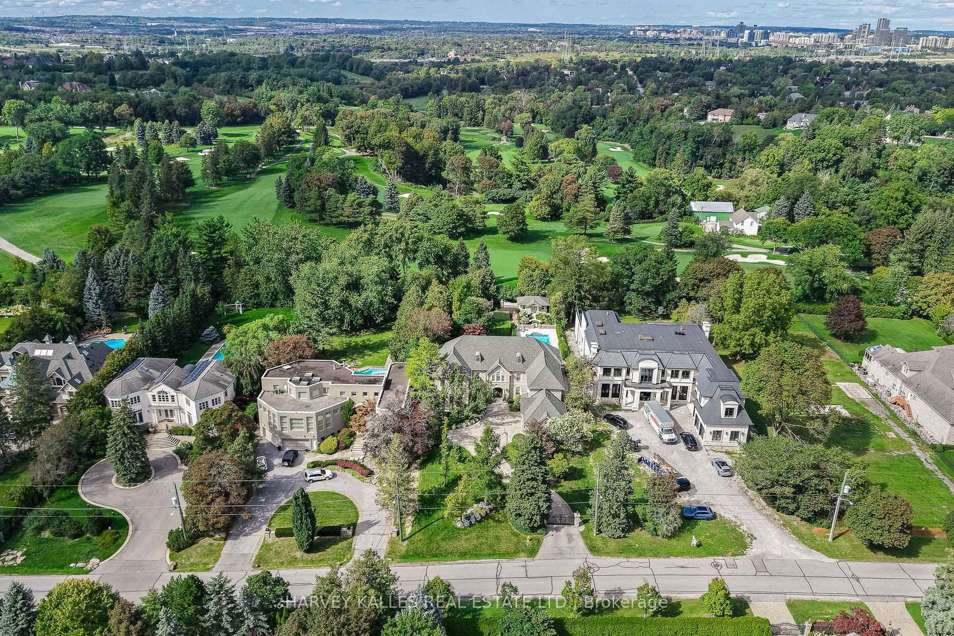
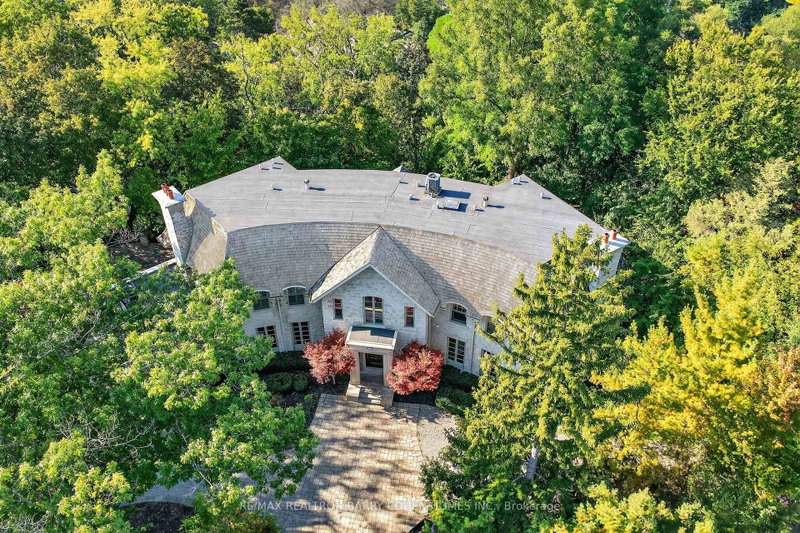
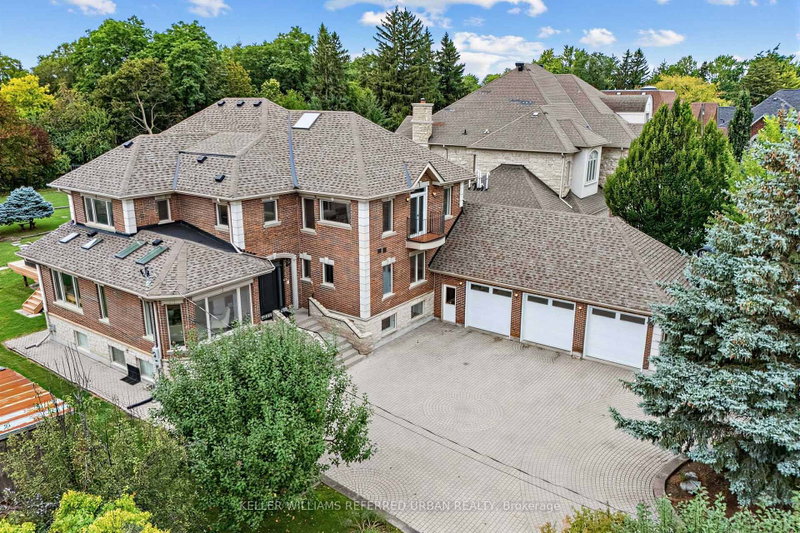
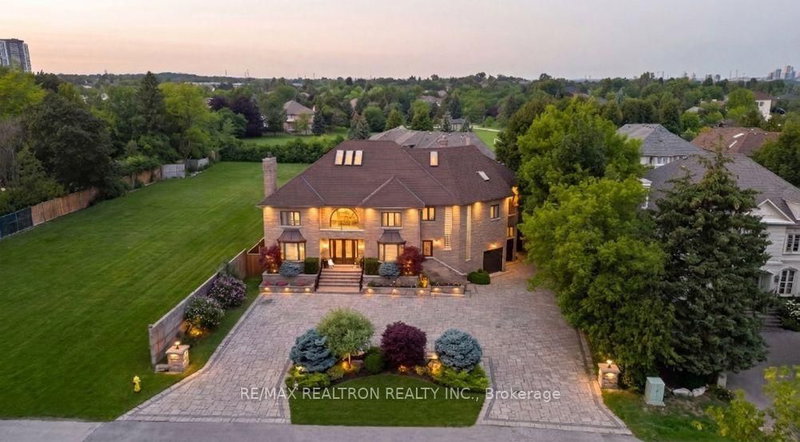
Exquisitely custom-built and set against the 17th hole of The Thornhill Club, this distinguished estate showcases exceptional craftsmanship, refined finishes, soaring ceilings, and generously proportioned rooms throughout. The elegant residence offers a sophisticated blend of timeless architectural detailing and exceptional indoor-outdoor living.The impressive grand hall is the focal point of the home, incorporating the formal living and dining rooms and featuring Versailles-patterned flooring with intricate laser-cut borders, two Schonbek crystal chandeliers, and coffered ceilings with detailed plaster mouldings. A second-storey mezzanine overlooks the grand hall, adding to the scale and elegance of the space.The formal entertaining area is further enhanced by a gas fireplace with a detailed plaster surround, marble hearth, and bevelled mirror. Three sets of French doors provide a seamless connection to the expansive flagstone terrace,fountains and beautifully landscaped grounds.The private rear grounds offer an exceptional outdoor setting with a pool, hot tub, three-room cabana, putting green, bunker, expansive lawns, and mature gardens.

WHAT'S YOUR HOME WORTH?

Click here to get an instant estimate and track its value over time.

  • Date Listed: Wednesday, September 23, 2026
  • Listing Brokerage: Harvey Kalles Real Estate Ltd. - Disclaimer: The information contained in this listing has not been verified by Harvey Kalles Real Estate Ltd. and should be verified by the buyer.
  • City: Vaughan

    More 5 bedrooms homes for sale in Vaughan

  • Neighbourhood: Uplands
  • Major Intersection: Yonge & Centre
  • Full Address: 43 Thornbank Road, Vaughan, L4J 2A1, Canada, ON, Canada
  • Living Room: hardwood floor, Gas Fireplace, W/O To Patio
  • Kitchen: Porcelain Floor, Centre Island, O/Looks Family
  • Family Room: Cathedral Ceiling, Gas Fireplace, W/O To Pool
  • Amenities:
  • Taxes: $29,773.88 (2026)
Foyer14 x 10 ft140 sq ft
Living38 x 19 ft722 sq ft
Dining38 x 19 ft722 sq ft
Kitchen19 x 17 ft323 sq ft
Family18 x 16 ft288 sq ft
Library18 x 15 ft270 sq ft
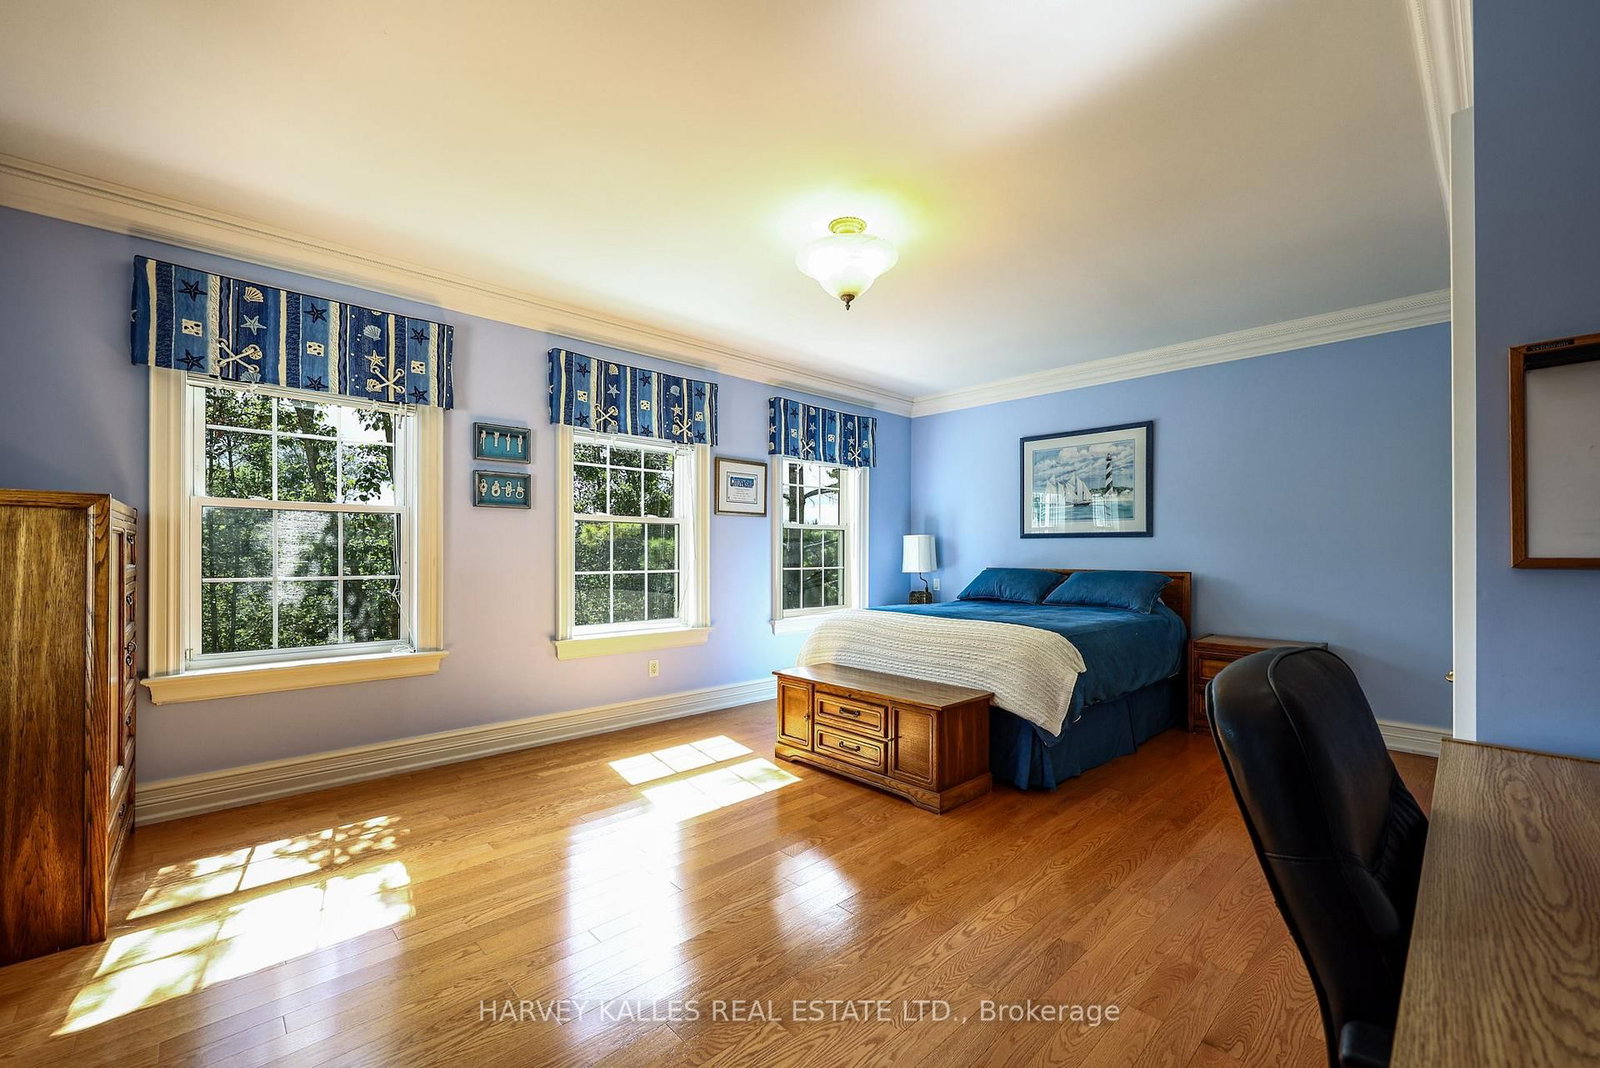
Primary20 x 16 ft320 sq ft
Laundry12 x 10 ft120 sq ft
2nd Br17 x 14 ft238 sq ft
3rd Br19 x 13 ft247 sq ft
4th Br19 x 15 ft285 sq ft
5th Br19 x 13 ft247 sq ft
Den12 x 8 ft96 sq ft
Other35 x 18 ft630 sq ft
Cold/Cant10 x 8 ft80 sq ft
Other18 x 15 ft270 sq ft
Exercise20 x 15 ft300 sq ft
Other14 x 12 ft168 sq ft
Br19 x 17 ft323 sq ft
Pantry8 x 5 ft40 sq ft
Other12 x 10 ft120 sq ft


Recently sold comparables in Uplands

Similar homes for sale

WHAT'S YOUR HOME WORTH?

Click here to get an instant estimate and track its value over time.