By

CALL
TOUR PROPERTY
×

21 Mira Vista Place in Vaughan for sale

Asking price
$1,125,000
Estimate (Sep 23)
$1,130,364
MLS #:
N13820610
Type:
Detached, Bungalow
Approx. SQFT:
1500-2000
Basement:
Part Fin
2+1 2+1
2 41.9 x 89.27 ft lot
PROPERTY HISTORY
SIGN IN REQUIRED
List Date List Price Last Status Sold Date Sold Price Days On Market
0000-00-00 $00000 Ter N/A N/A N/A
0000-00-00 $00000 Sld Sep 16, 2003 $356,000
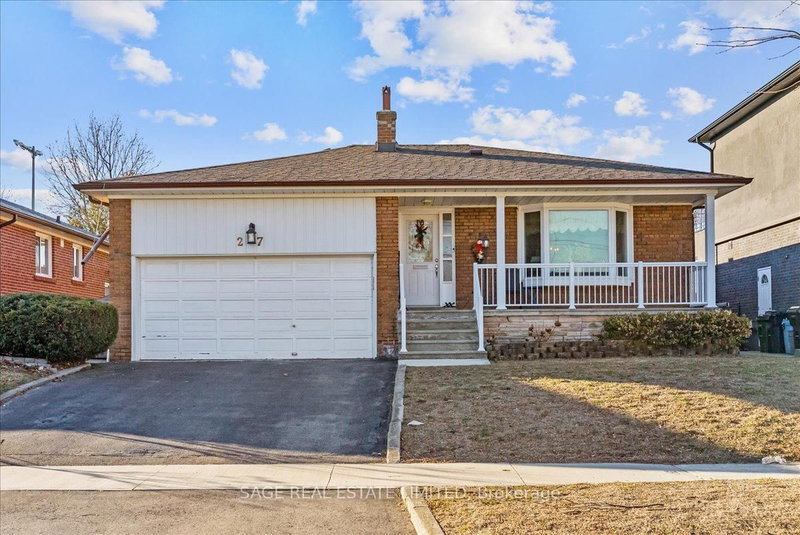
Welcome to this beautifully maintained Bungalow situated on a quiet street in the desirable neighborhood of Sonoma Heights. This home features two bedrooms and three bathrooms. Functional sun filled kitchen with plenty of cabinetry for storage and counter top space to prepare meals. Combined with a large eat in area which walkouts to a deck that leads to the backyard. Cozy family room with two sided gas fireplace and high half vault ceiling. Entertaining sized living and dining. Primary bedroom with walk-in closet and ensuite. Hardwood flooring throughout. Partially finished basement with a massive open concept recreation room with kitchen and a separate room that can be used as a bedroom. Double car garage and plenty of parking. Fabulous location: Enjoy the convenience of being minutes from schools, parks, community centre, shopping, Transit, and access to major highways. *Some photos are virtually staged.

WHAT'S YOUR HOME WORTH?

Click here to get an instant estimate and track its value over time.

  • Date Listed: Wednesday, September 23, 2026
  • Listing Brokerage: Re/Max West Realty Inc. - Disclaimer: The information contained in this listing has not been verified by Re/Max West Realty Inc. and should be verified by the buyer.

  • City: Vaughan

    More 2 bedrooms homes for sale in Vaughan

  • Neighbourhood: Sonoma Heights
  • Major Intersection: Rutherford Rd and Napa Valley Ave
  • Full Address: 21 Mira Vista Place, Vaughan, L4H 1K9, Canada, ON, Canada
  • Kitchen: Eat-In Kitchen, W/O To Deck, Tile Floor
  • Living Room: Combined W/Dining, Window, hardwood floor
  • Family Room: 2 Way Fireplace, Bay Window, hardwood floor
  • Kitchen: Window, Backsplash
  • Amenities:
  • Taxes: $5,963.77 (2026)
Kitchen11 x 12 ft132 sq ft
Dining20 x 14 ft280 sq ft
Living17 x 14 ft238 sq ft
Family16 x 11 ft176 sq ft
Primary21 x 12 ft252 sq ft
2nd Br16 x 10 ft160 sq ft
Kitchen11 x 11 ft121 sq ft
Rec25 x 27 ft675 sq ft
Br30 x 16 ft480 sq ft

Recently sold comparables in Sonoma Heights

Similar homes for sale

WHAT'S YOUR HOME WORTH?

Click here to get an instant estimate and track its value over time.