By

CALL
TOUR PROPERTY
×

142-1331 Major Mackenzie Drive W in Vaughan for sale

Asking price
$1,098,800
Estimate (Sep 23)
$1,072,111
MLS #:
N13820482
Type:
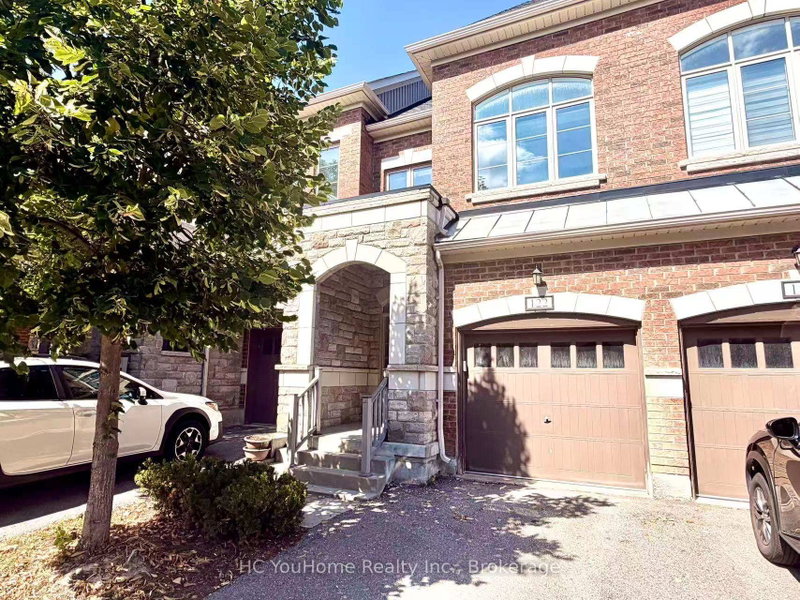
Condo Townhouse, 3-Storey
Approx. SQFT:
2000-2249
4 4
3
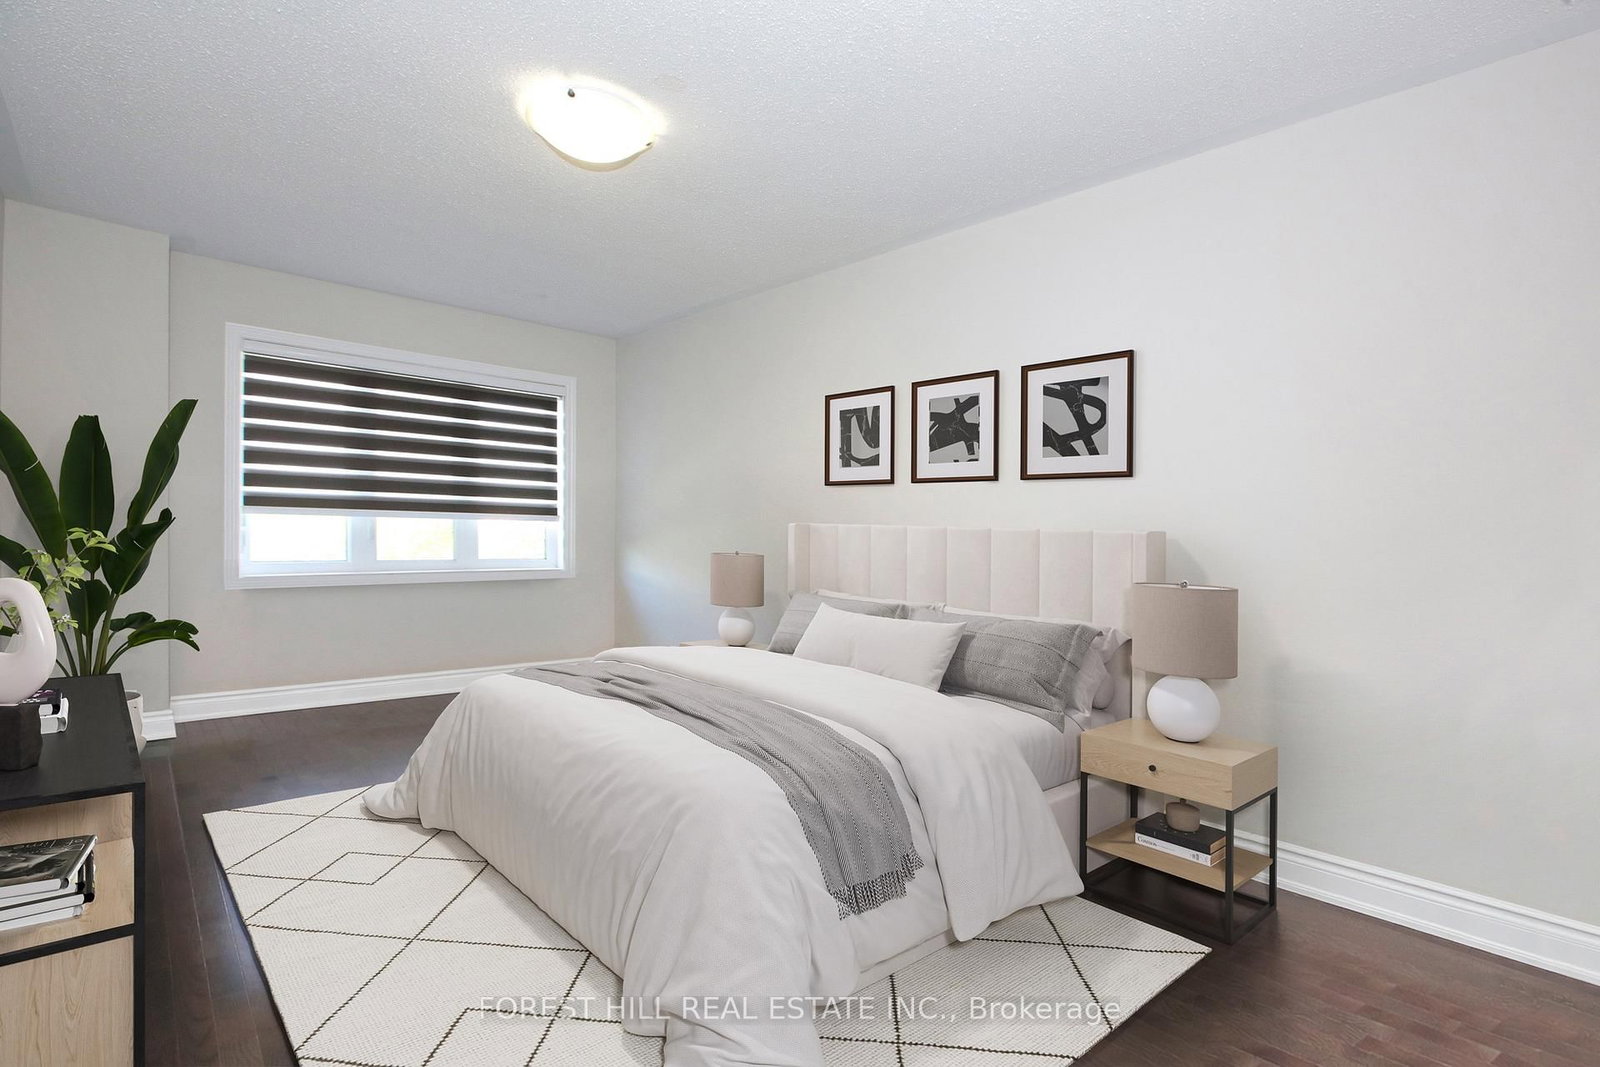
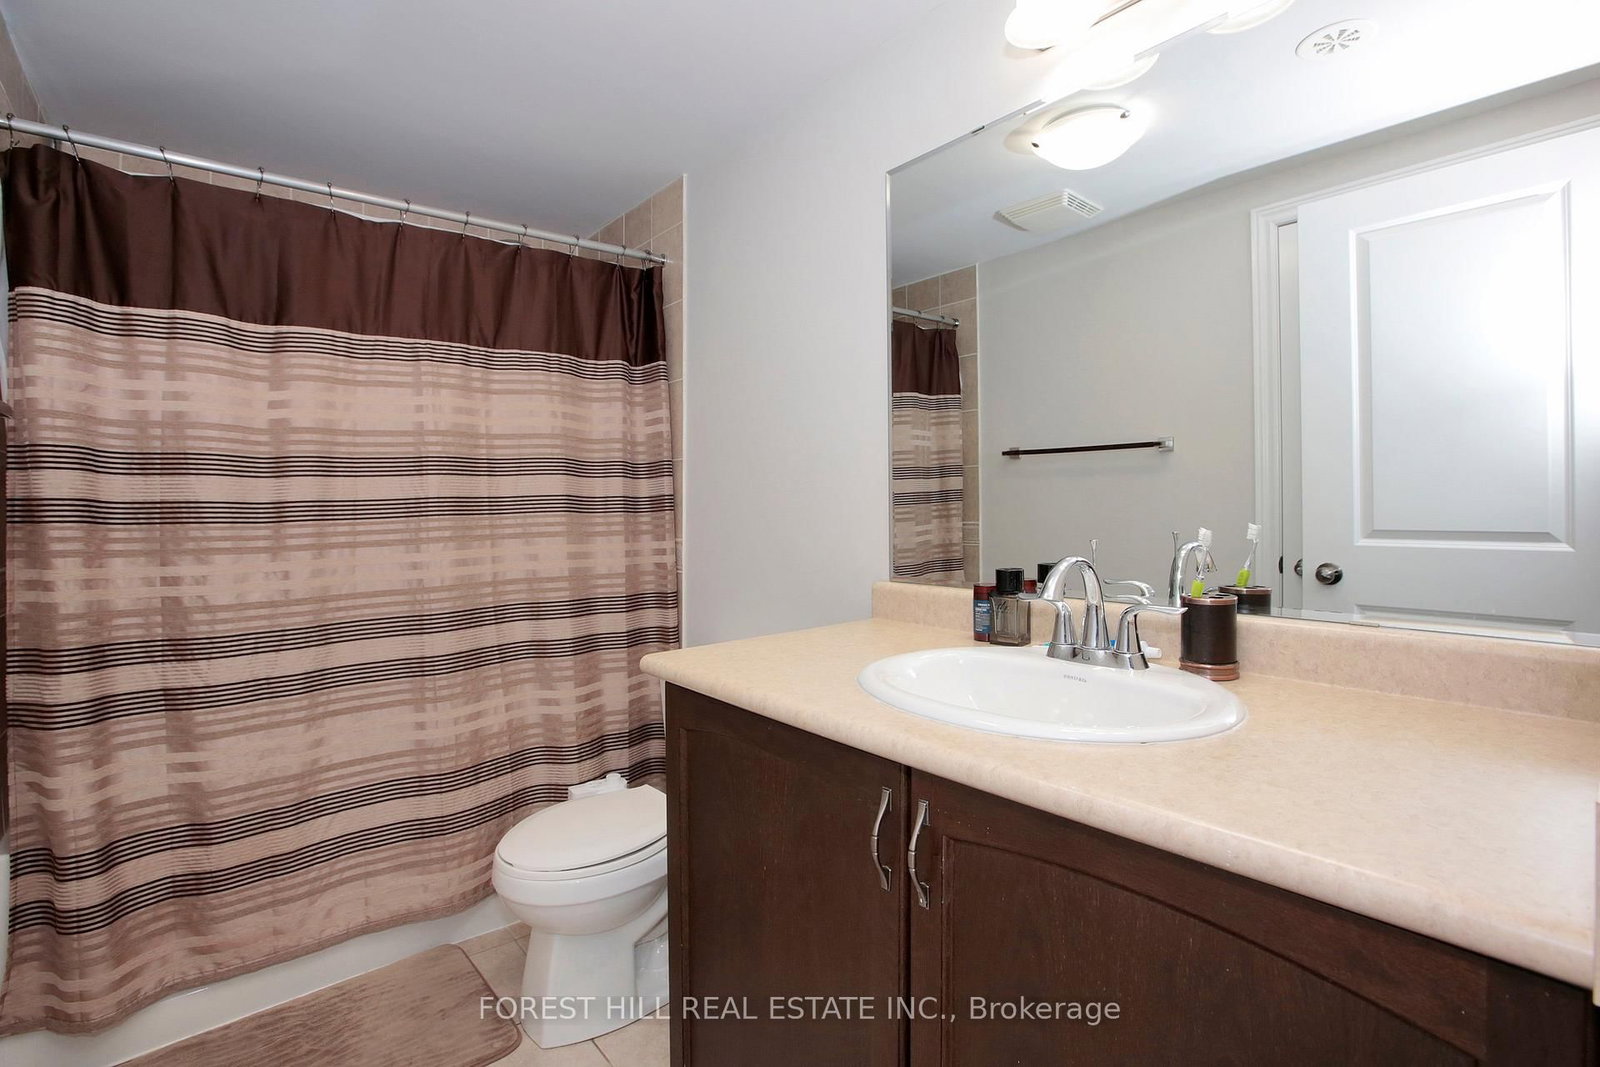
Prime Mackenzie Ridge Terraces, Featuring Rarely Offered Luxurious 4 Bedroom End Unit Town that feels like a Semi, Offering Elegance, Comfort and Functionality In Prestigious Patterson Community, with a Tandem 3 Car Garage with entry to the home and Lots and Lots of Storage. Immaculately Maintained and Rarely Offered, Hardwood Throughout, Freshly Painted, Pot Lights on Main, Custom Built-In Closet Organizers, Quartz Counters, Stainless Steel Appliances, a Large Breakfast Eat in Kitchen, Upgraded Raised Double Vanity In Primary Bedroom. Laundry room with a sink, Bbq gas Line, Terrace Tile, Close to Visitor parking,

WHAT'S YOUR HOME WORTH?

Click here to get an instant estimate and track its value over time.

  • Date Listed: Wednesday, September 23, 2026
  • Listing Brokerage: Forest Hill Real Estate Inc. - Disclaimer: The information contained in this listing has not been verified by Forest Hill Real Estate Inc. and should be verified by the buyer.

  • Virtual Tour: View Virtual Tour for 142-1331 Major Mackenzie Drive W
  • City: Vaughan

    More 4 bedrooms condos for sale in Vaughan

  • Neighbourhood: Patterson
  • Major Intersection: Dufferin & Major Mackenzie
  • Full Address: 142-1331 Major Mackenzie Drive W, Vaughan, L6A 4W4, Canada, ON, Canada
  • Living Room: hardwood floor, Large Window, Combined W/Dining
  • Kitchen: Ceramic Floor, Eat-In Kitchen, Stainless Steel Appl
  • Amenities:
  • Maintenance Fee:$458.41/mth
  • Taxes: $4,892.39 (2026)
Living22 x 12 ft264 sq ft
Dining22 x 12 ft264 sq ft
Kitchen15 x 13 ft195 sq ft
Breakfast21 x 13 ft273 sq ft
Br15 x 13 ft195 sq ft
2nd Br15 x 13 ft195 sq ft
Primary15 x 13 ft195 sq ft
3rd Br15 x 12 ft180 sq ft

Similar condos for sale

WHAT'S YOUR HOME WORTH?

Click here to get an instant estimate and track its value over time.