By

CALL
TOUR PROPERTY
×

663 Peter Rupert Avenue in Vaughan for sale

Asking price
$1,399,000
Estimate (Sep 23)
$1,419,349
MLS #:
N13819598
Type:
Detached, 2-Storey
Approx. SQFT:
2000-2500
Basement:
W/O, Apartment
4+2 4+2
2 42 x 108.7 ft lot
PROPERTY HISTORY
SIGN IN REQUIRED
List Date List Price Last Status Sold Date Sold Price Days On Market
0000-00-00 $00000 Ter N/A N/A N/A
0000-00-00 $00000 Lsd Mar 16, 2017 $2,500
0000-00-00 $00000 Ter N/A N/A N/A
0000-00-00 $00000 Sld Sep 18, 2016 $1,150,000
0000-00-00 $00000 Ter N/A N/A N/A
0000-00-00 $00000 Sld Jun 11, 2015 $886,000
0000-00-00 $00000 Ter N/A N/A N/A
0000-00-00 $00000 Sld May 29, 2009 $505,000
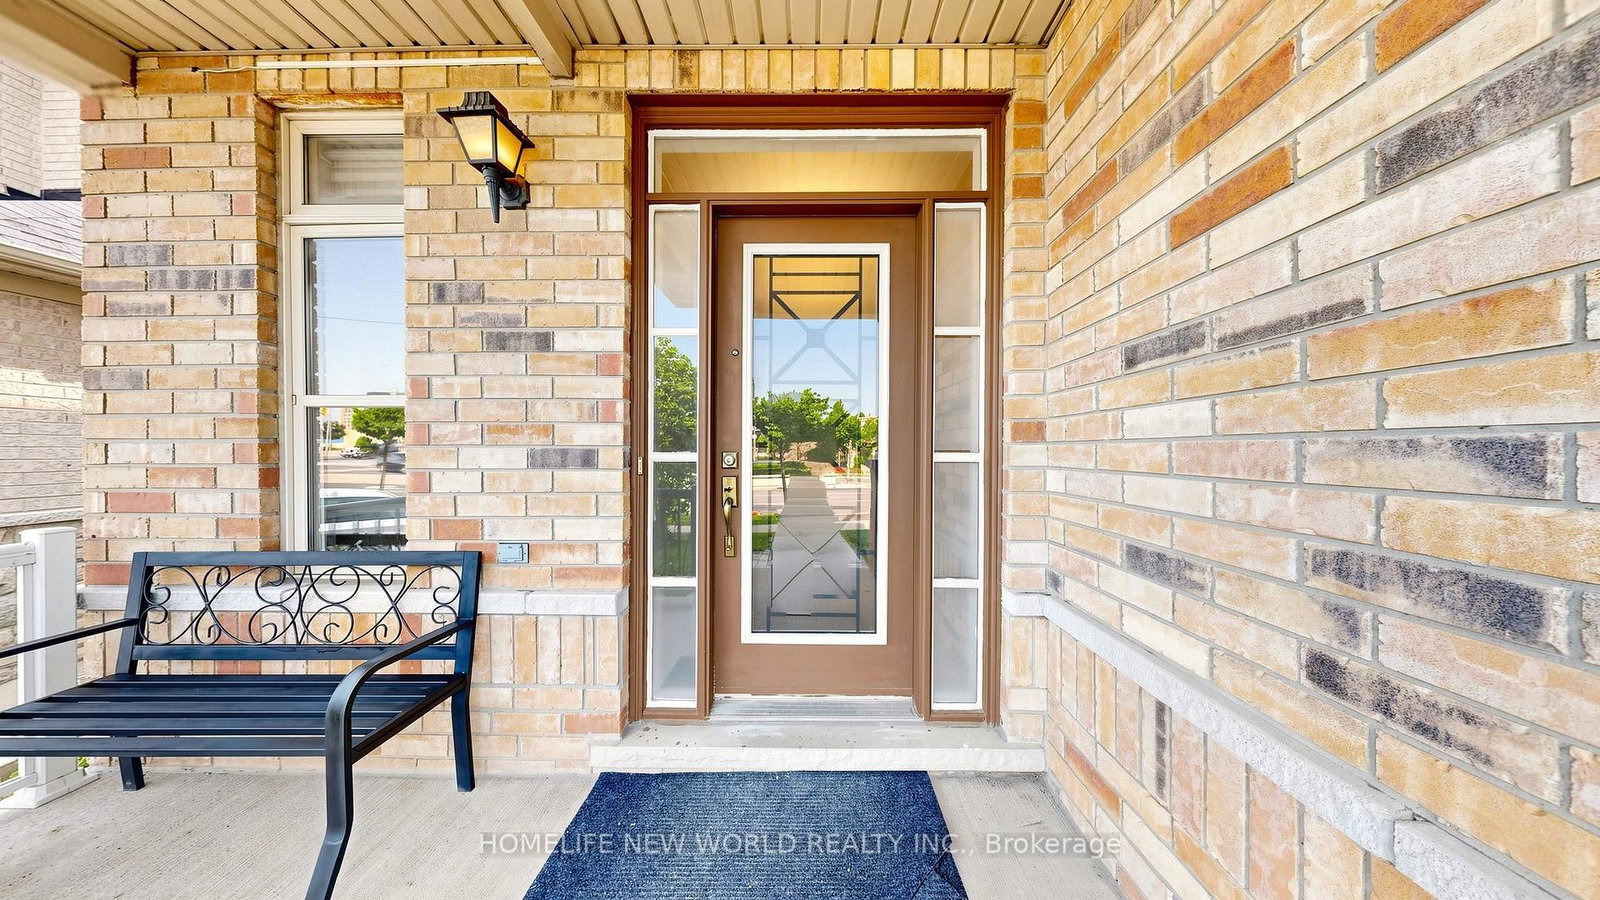
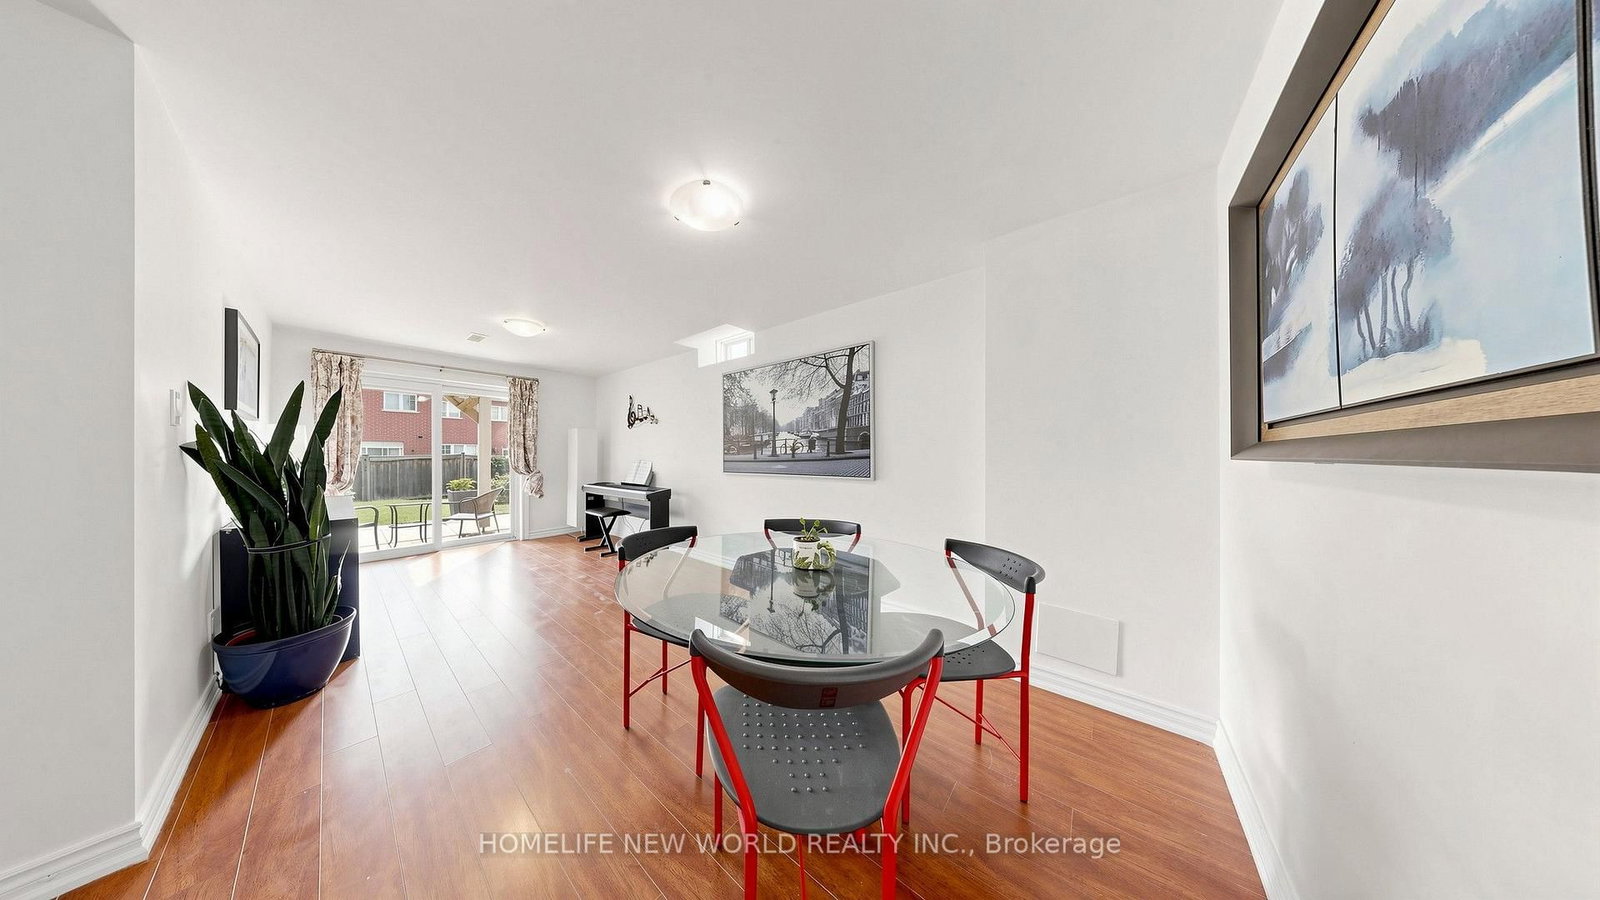
Luxury & well Maintained extensively detached 4+2 home** with a finished W/O and Separate entrance basement in the Patterson community.**Great Layout W/9' Ceilings On Main Floor ceiling. Granite Counters and Central Island; New Roof (2025), 2nd floor New Eng wood floor (2026)Fully Finished Walk-Out Basement with separate entrance Is Equipped With A Complete Secondary Living Space, Including 2 Bedrms, A Full Kitchen, Dining Area, private laundry and Washrm, ample storage space , and Living Room-Ideal For Extended Family Or potential rental income.

WHAT'S YOUR HOME WORTH?

Click here to get an instant estimate and track its value over time.

  • Date Listed: Wednesday, September 23, 2026
  • Listing Brokerage: Homelife New World Realty Inc. - Disclaimer: The information contained in this listing has not been verified by Homelife New World Realty Inc. and should be verified by the buyer.
  • City: Vaughan

    More 4 bedrooms homes for sale in Vaughan

  • Neighbourhood: Patterson
  • Major Intersection: Major Mackenzie/Dufferin
  • Full Address: 663 Peter Rupert Avenue, Vaughan, L6A 0S2, Canada, ON, Canada
  • Kitchen: Family Size Kitchen, Stainless Steel Appl, Granite Counter
  • Family Room: Gas Fireplace, hardwood floor, East View
  • Amenities:
  • Taxes: $6,083.00 (2026)
Dining12 x 11 ft132 sq ft
Breakfast17 x 12 ft204 sq ft
Kitchen17 x 12 ft204 sq ft
Family17 x 12 ft204 sq ft
Laundry10 x 8 ft80 sq ft
Primary16 x 15 ft240 sq ft
2nd Br12 x 10 ft120 sq ft
3rd Br16 x 14 ft224 sq ft
4th Br12 x 11 ft132 sq ft

Recently sold comparables in Patterson

Similar homes for sale

WHAT'S YOUR HOME WORTH?

Click here to get an instant estimate and track its value over time.