By

CALL
TOUR PROPERTY
×

103-12455 Ninth Line in Whitchurch-Stouffville for sale

Asking price
$569,900
Estimate (Sep 22)
$556,399
MLS #:
N13816700
Type:
Condo Townhouse, 2-Storey
Approx. SQFT:
1000-1199
2 2
PROPERTY HISTORY
SIGN IN REQUIRED
List Date List Price Last Status Sold Date Sold Price Days On Market
0000-00-00 $00000 Sld Jul 28, 2025 $598,000
0000-00-00 $00000 Ter N/A N/A N/A
0000-00-00 $00000 Sld Aug 18, 2014 $275,001.01
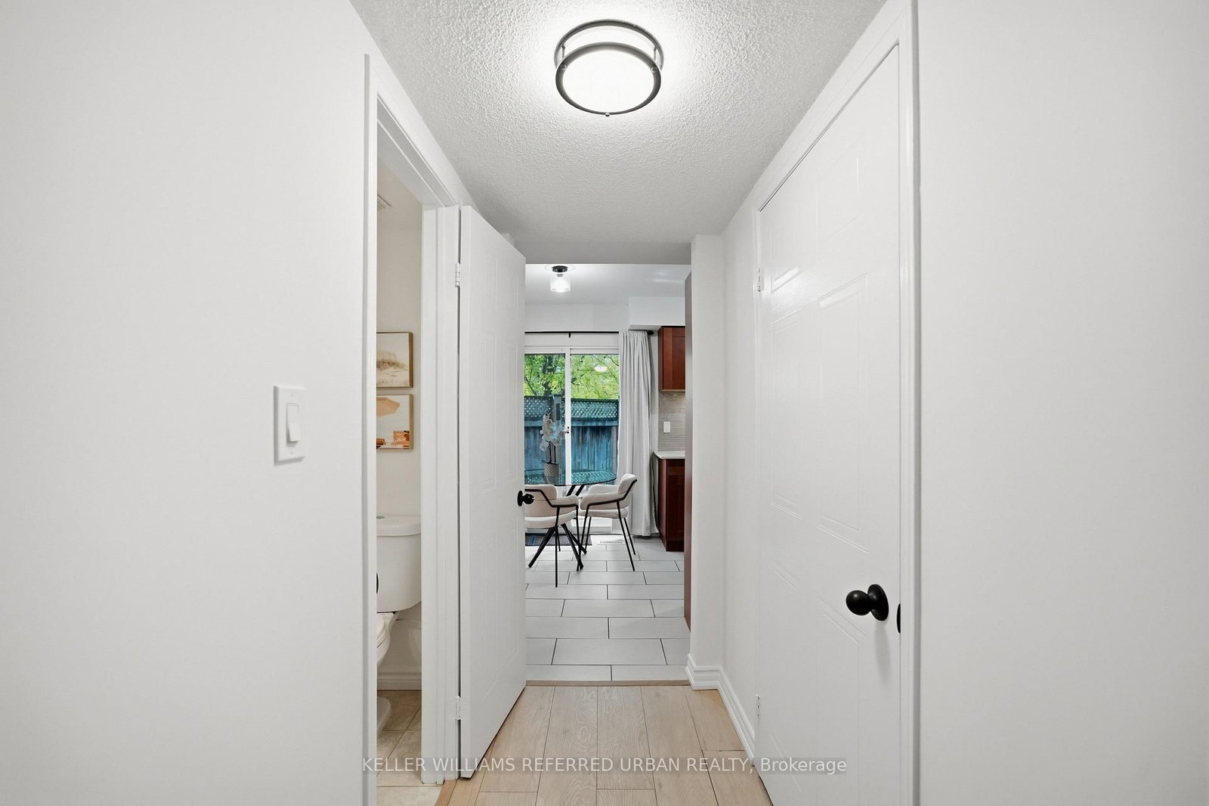
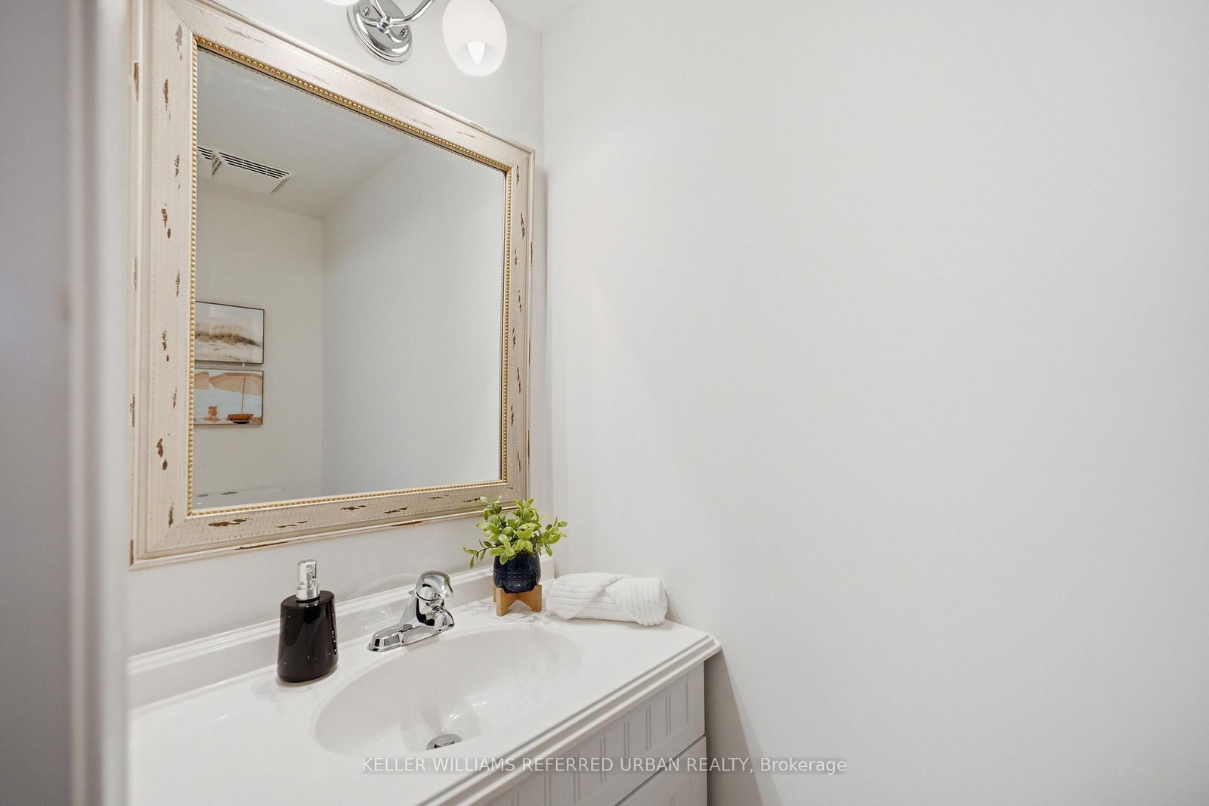
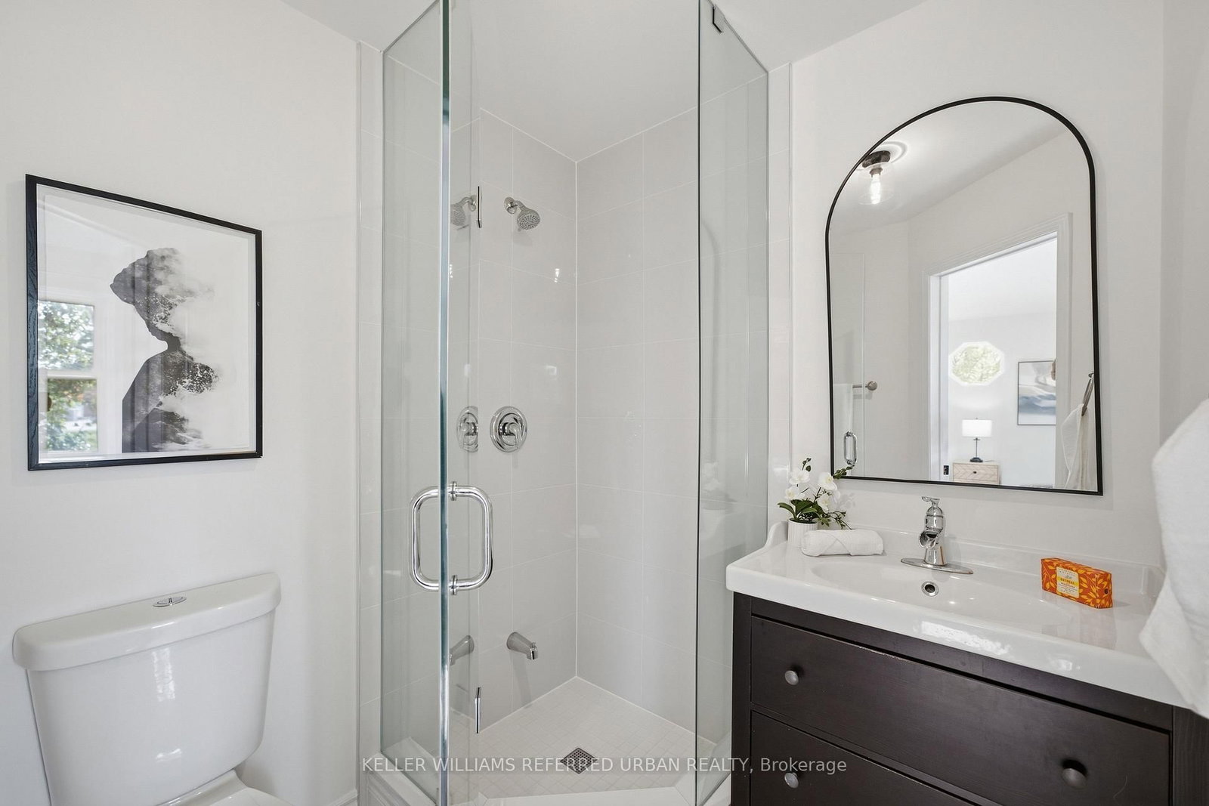
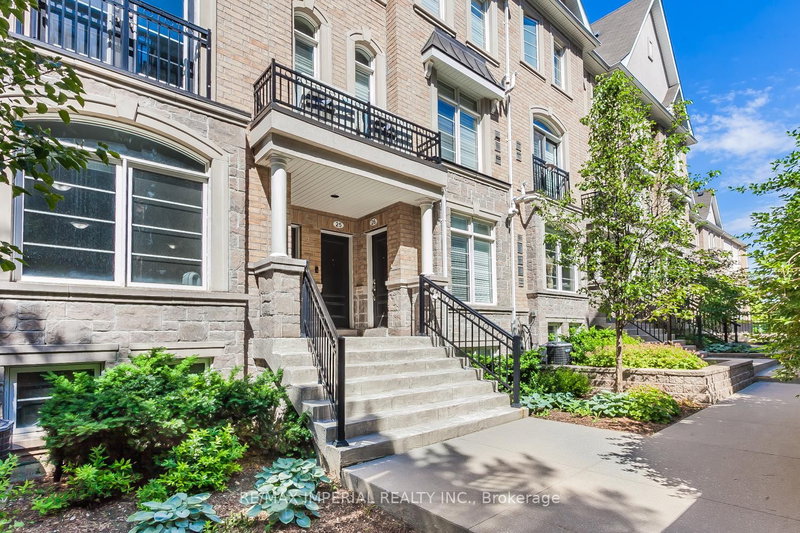
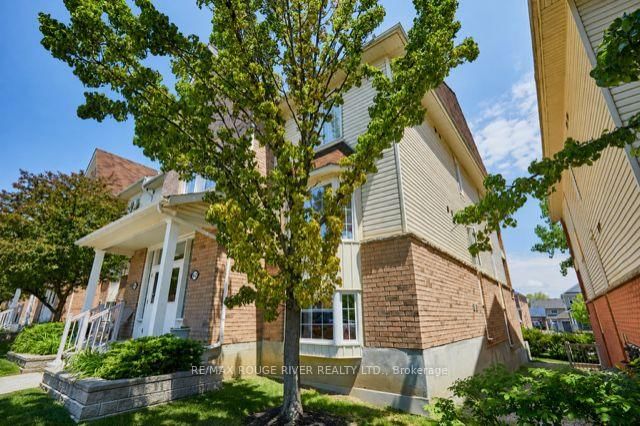
Renovated, bright, and move-in ready! This beautifully updated 1,191 sq. ft. 2-bedroom, 2.5-bath corner-unit townhome offers style, space, and comfort. Freshly painted with laminate flooring on the main and second levels, the home features a welcoming living room with gas fireplace, dining room and a kitchen with stainless steel appliances and stylish backsplash. Upstairs, the spacious primary retreat offers double closets and a private 3-piece ensuite, while the generous second bedroom provides plenty of flexibility. Updated bathrooms throughout add to the home's move-in-ready appeal. Enjoy your own large, private, fully fenced patio-perfect for morning coffee, summer dinners, or relaxing outdoors. Located in a quiet, well-maintained complex close to schools, shopping, transit, and everyday amenities.

WHAT'S YOUR HOME WORTH?

Click here to get an instant estimate and track its value over time.

  • Date Listed: Tuesday, September 22, 2026
  • Listing Brokerage: Keller Williams Referred Urban Realty - Disclaimer: The information contained in this listing has not been verified by Keller Williams Referred Urban Realty and should be verified by the buyer.

  • Virtual Tour: View Virtual Tour for 103-12455 Ninth Line
  • City: Whitchurch-Stouffville

    More 2 bedrooms condos for sale in Whitchurch-Stouffville

  • Neighbourhood: Stouffville
  • Major Intersection: Main St & Ninth Line
  • Full Address: 103-12455 Ninth Line, Whitchurch-Stouffville, L4A 1J3, ON, Canada
  • Living Room:
  • Kitchen:
  • Amenities:Visitor Parking
  • Maintenance Fee:$675.42/mth
  • Taxes: $2,411.76 (2026)
Living17 x 11 ft187 sq ft
Kitchen9 x 14 ft126 sq ft
Foyer12 x 15 ft180 sq ft
Utility8 x 7 ft56 sq ft
Primary19 x 11 ft209 sq ft
2nd Br9 x 11 ft99 sq ft
Other8 x 6 ft48 sq ft

Recently sold comparables in Stouffville

Similar condos for sale

WHAT'S YOUR HOME WORTH?

Click here to get an instant estimate and track its value over time.