By

CALL
TOUR PROPERTY
×

12 Banbury Court in Aurora for lease

Asking price
$4,500
MLS #:
N13815756
Type:
Detached, 2-Storey
Approx. SQFT:
2500-3000
Basement:
Finished
5+1 5+1
2 50.1 x 150.11 ft lot
PROPERTY HISTORY
SIGN IN REQUIRED
List Date List Price Last Status Sold Date Sold Price Days On Market
0000-00-00 $00000 Ter N/A N/A N/A
0000-00-00 $00000 Lsd Jul 29, 2018 $2,690
0000-00-00 $00000 Sld Feb 08, 2017 $1,360,000
0000-00-00 $00000 Sld Mar 31, 2005 $530,000
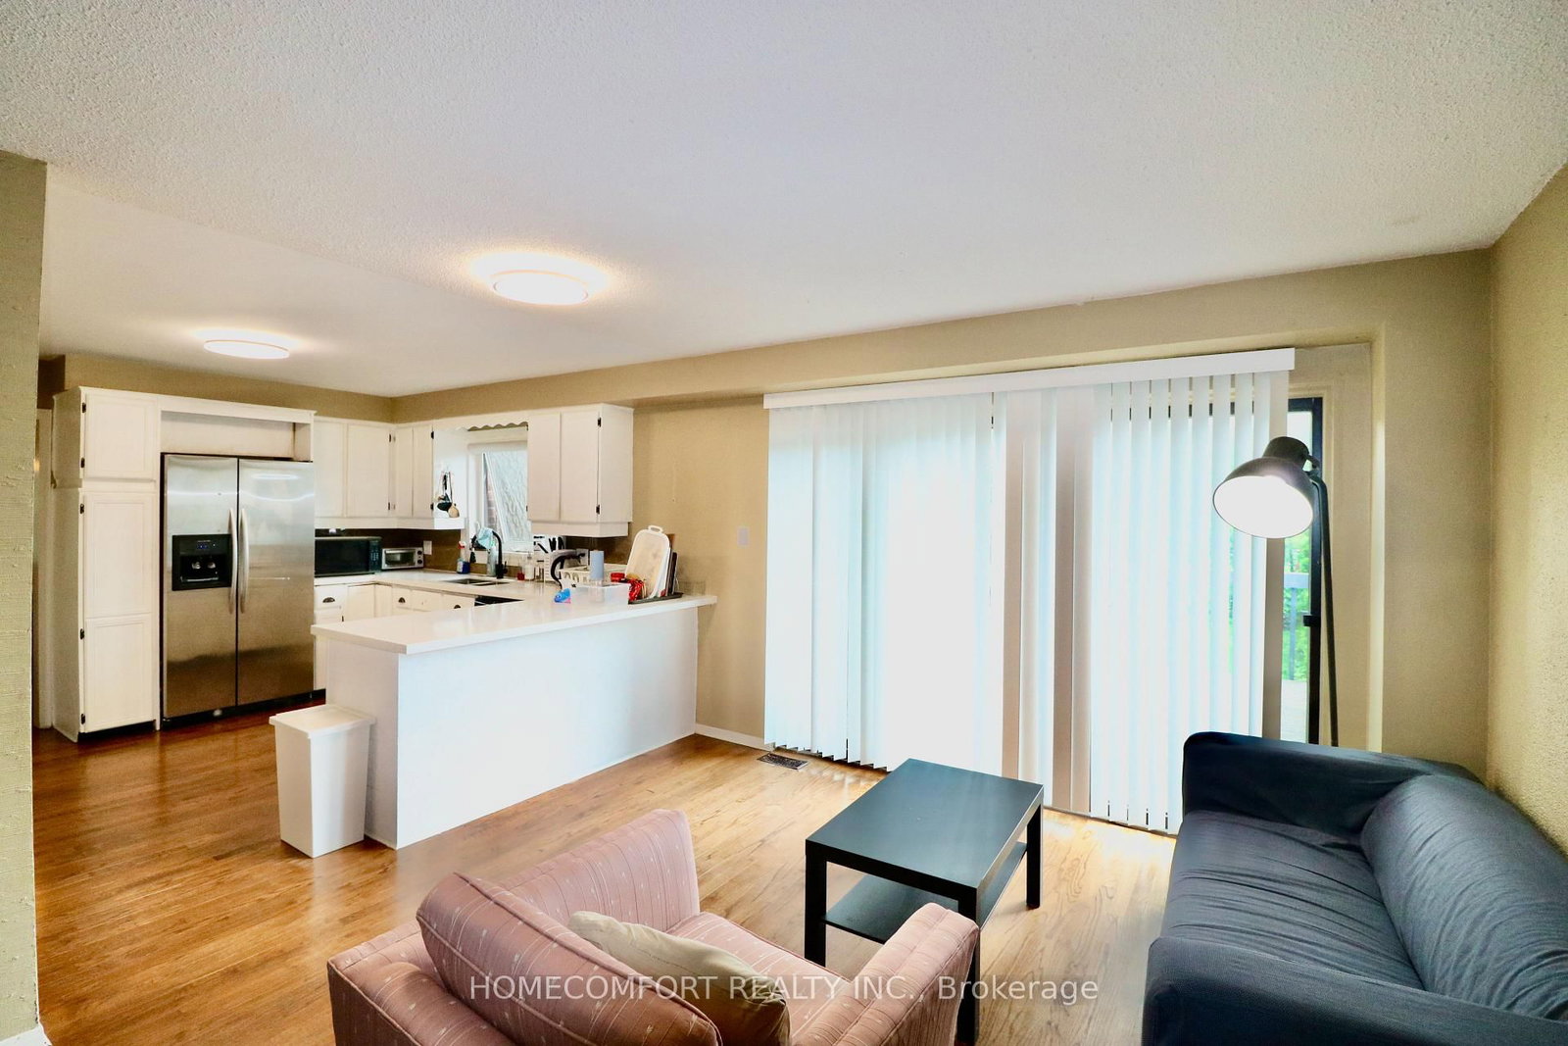
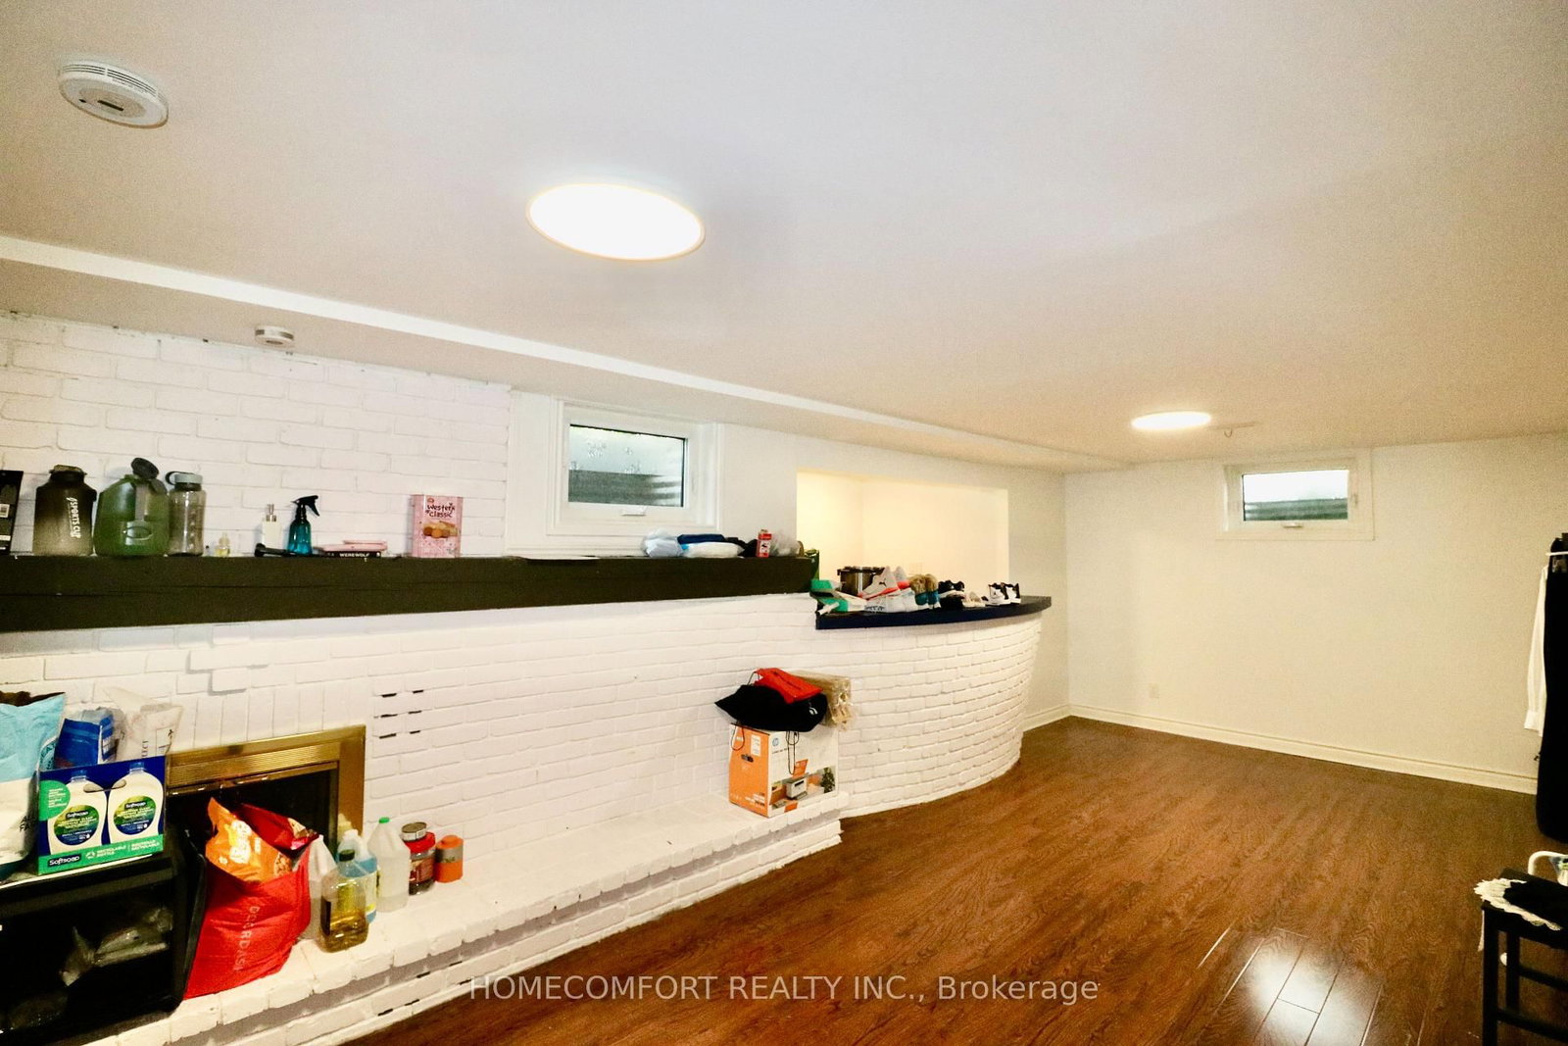
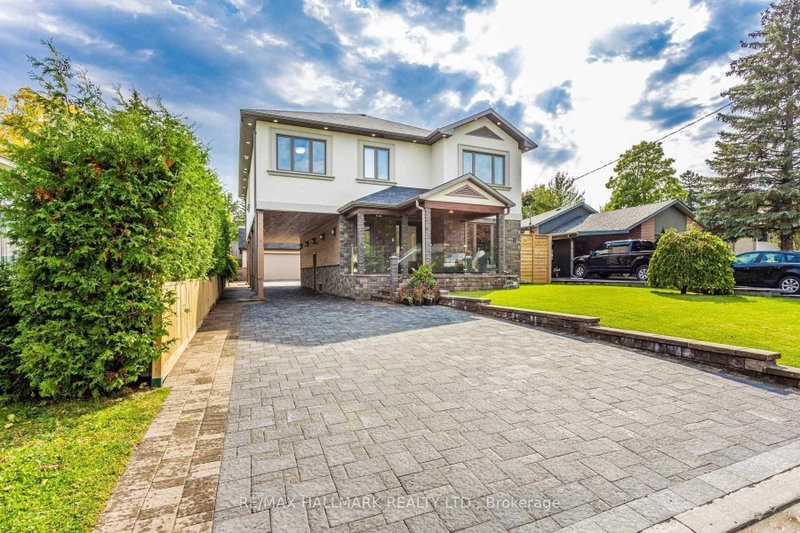
Welcome to this spacious and beautifully updated family home located in a quiet court in the heart of Aurora. Offering 5+1 generously sized bedrooms with bright Sunroom and 5 full bathrooms, this home provides exceptional space for large or multi-generational families.Recent upgrades include new hardwood flooring throughout the main and second floors, creating a bright and elegant living environment. The home features 1+1 kitchens, including a new basement kitchen, ideal for extended family or additional living flexibility.Two of the bedrooms feature private ensuite bathrooms, providing added comfort and privacy. The main-floor laundry room offers abundant storage space for everyday convenience. Step outside to enjoy the huge, private backyard, perfect for children and outdoor entertaining. Situated in a desirable Aurora neighbourhood close to top-rated schools, parks, shopping, public transit, and all essential amenities, this exceptional lease opportunity combines space, comfort, and convenience.

WHAT'S YOUR HOME WORTH?

Click here to get an instant estimate and track its value over time.

  • Date Listed: Tuesday, September 22, 2026
  • Listing Brokerage: Homecomfort Realty Inc. - Disclaimer: The information contained in this listing has not been verified by Homecomfort Realty Inc. and should be verified by the buyer.
  • City: Aurora

    More 5 bedrooms homes for lease in Aurora

  • Neighbourhood: Aurora Highlands
  • Major Intersection: Yonge/Brookland
  • Full Address: 12 Banbury Court, Aurora, L4G 3M9, Canada, ON, Canada
  • Living Room: Large Window, O/Looks Frontyard, hardwood floor
  • Kitchen: Granite Counter, Window, O/Looks Garden
  • Family Room: W/O To Deck, O/Looks Garden, hardwood floor
  • Kitchen: Window, Laminate, Combined W/Dining
  • Amenities:
  • Taxes: $0.00 (null)
Living19 x 12 ft228 sq ft
Dining17 x 16 ft272 sq ft
Kitchen14 x 12 ft168 sq ft
Family21 x 11 ft231 sq ft
Sunroom15 x 15 ft225 sq ft
Bathroom11 x 5 ft55 sq ft
Laundry12 x 10 ft120 sq ft
Primary18 x 12 ft216 sq ft
2nd Br19 x 11 ft209 sq ft
3rd Br11 x 10 ft110 sq ft
4th Br11 x 10 ft110 sq ft
Bathroom11 x 5 ft55 sq ft
5th Br10 x 9 ft90 sq ft
Rec34 x 18 ft612 sq ft
Dining34 x 18 ft612 sq ft
Kitchen34 x 18 ft612 sq ft
Br16 x 12 ft192 sq ft
Bathroom8 x 5 ft40 sq ft

Recently leased comparables in Aurora Highlands

Similar homes for lease

WHAT'S YOUR HOME WORTH?

Click here to get an instant estimate and track its value over time.