By

CALL
TOUR PROPERTY
×

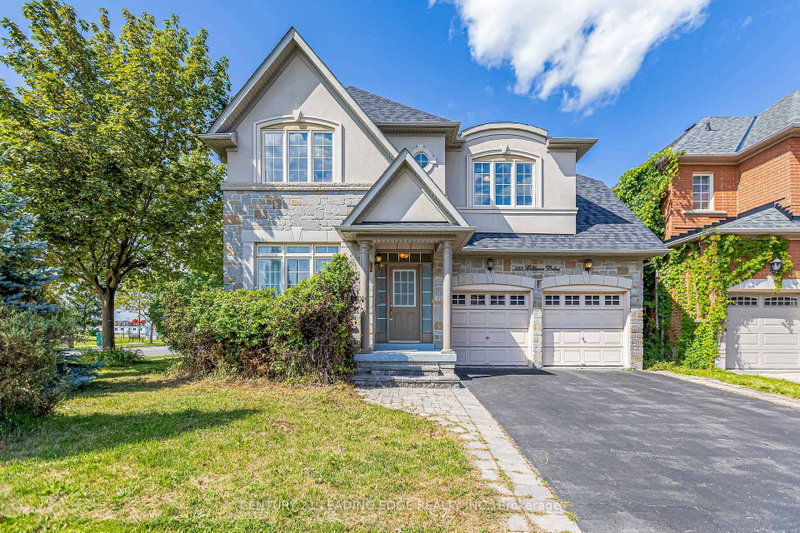
250 Summeridge Drive in Vaughan for sale

Asking price
$1,530,000
Estimate (Nov 05)
$1,510,000
MLS #:
N13814040
Type:
Detached, 2-Storey
Approx. SQFT:
2000-2500
Basement:
Full, Sep Entrance
4+1 4+1
2 45.01 x 85.3 ft lot
PROPERTY HISTORY
SIGN IN REQUIRED
List Date List Price Last Status Sold Date Sold Price Days On Market
0000-00-00 $00000 Sld Jul 20, 2015 $1,091,000
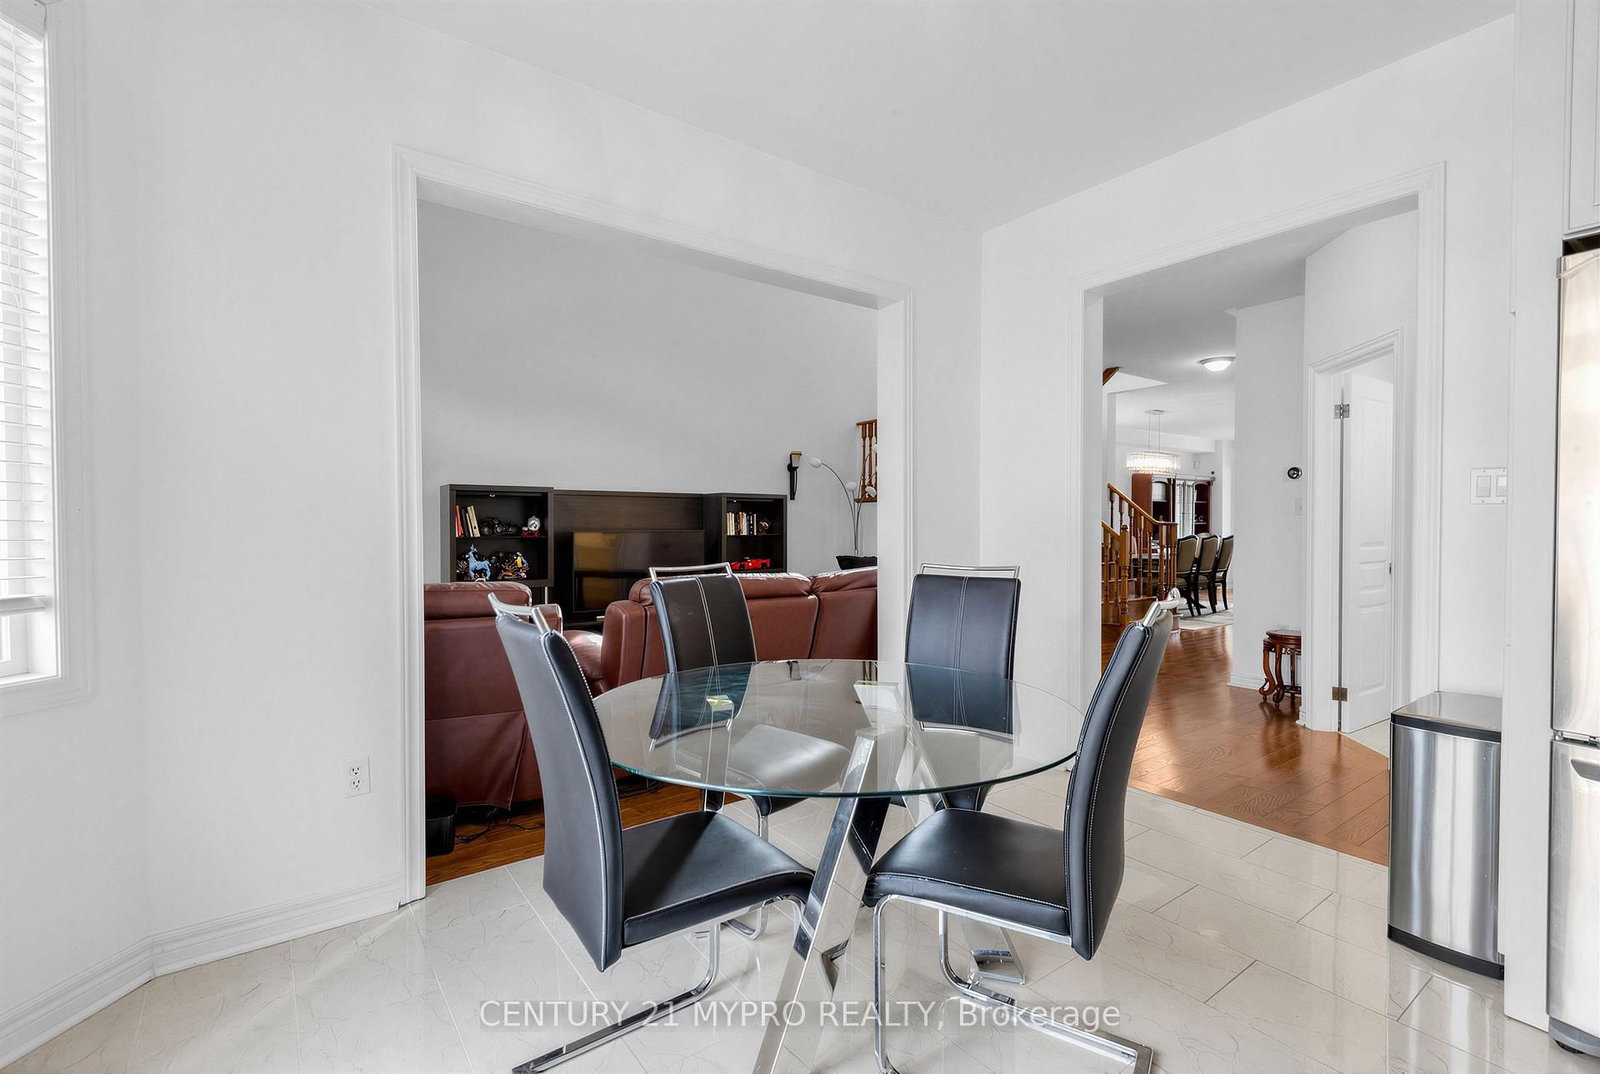
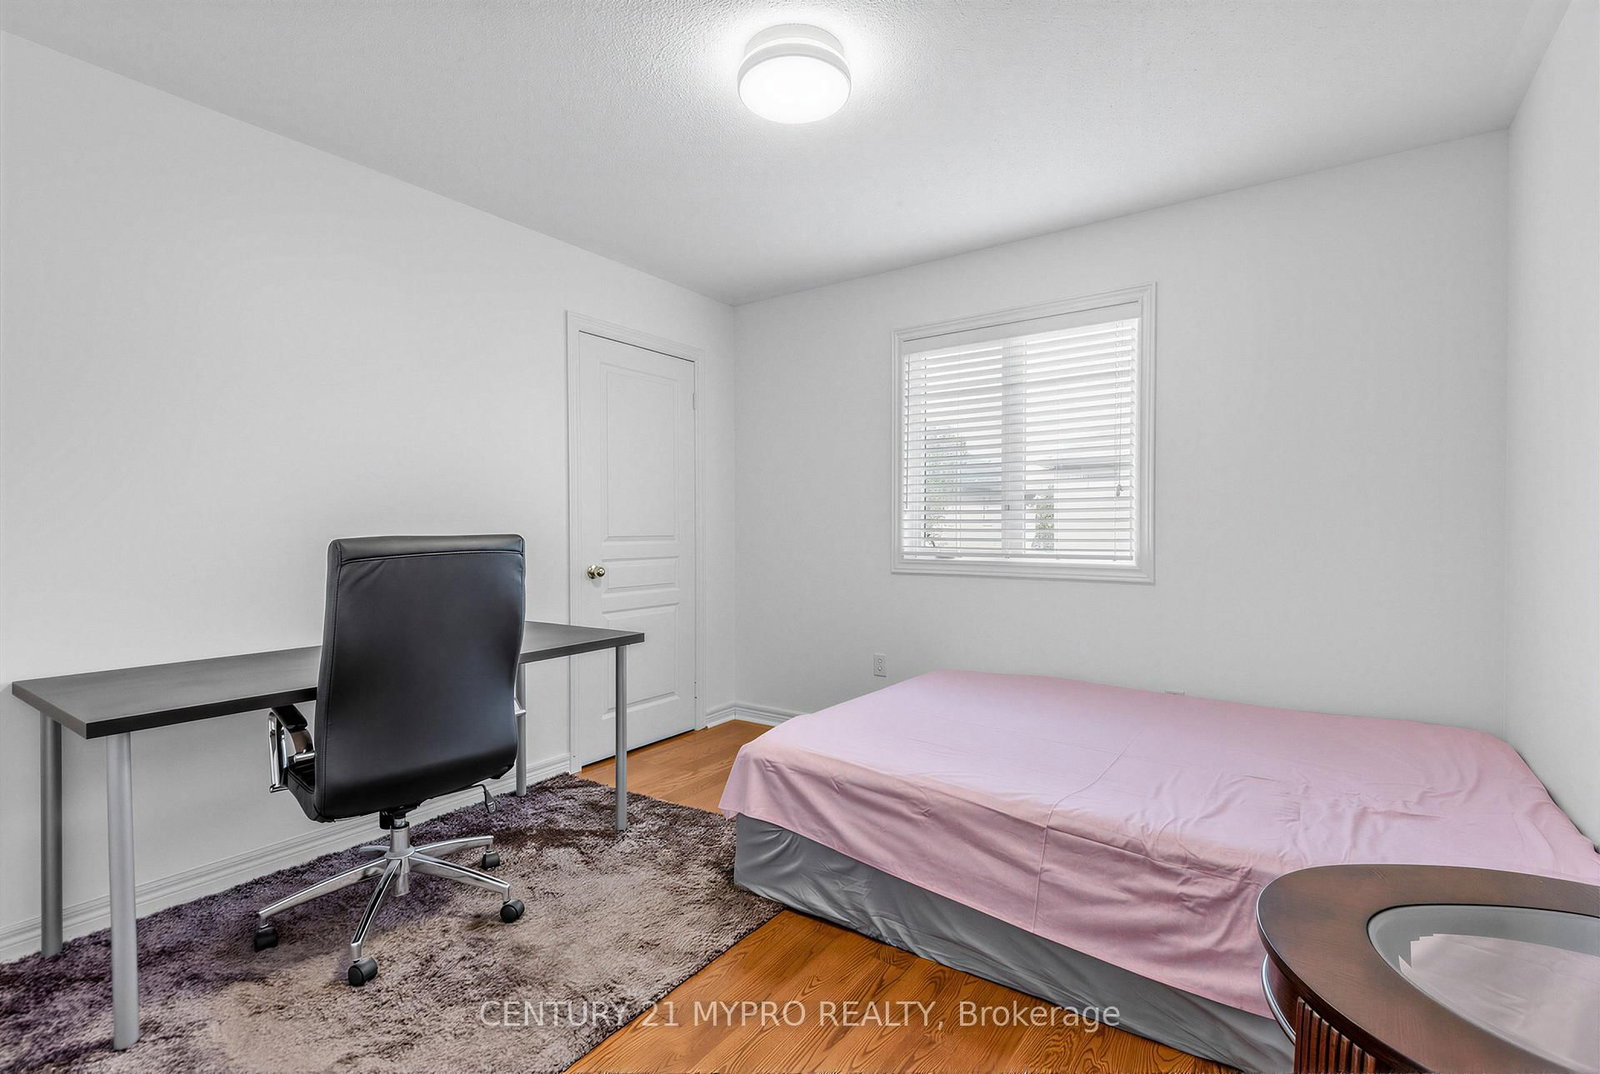
Priced to sell! Well maintained beautiful detached home with 9 feet ceiling on main floor in the heart of the sought-after Thornhill Woods. Just a little shy of 2500 sf. Extensively upgraded bottom to top with over $200,000 spent. This home features a fantastic open concept layout w/ lofty 18 ft family room, sun-filled living room/dinning room, large kitchen and breakfast area on the main floor; 4 spacious bedrooms with 2 ensuites on the second floor. All rooms are spacious and square, no strange & funny shapes or waste of space. Separate entrance to the basement from the garage. Basement finished with one bedroom, one recreation room and one bathroom. Zoned for Thornhill Woods Public School and Stephen Lewis Secondary School. Steps to Thornhill woods park, Sugarbush heritage park, Richmond Hill Golf Club. Close to highway, shopping mall and schools.

WHAT'S YOUR HOME WORTH?

Click here to get an instant estimate and track its value over time.

  • Date Listed: Tuesday, September 22, 2026
  • Listing Brokerage: Century 21 Mypro Realty - Disclaimer: The information contained in this listing has not been verified by Century 21 Mypro Realty and should be verified by the buyer.

  • Virtual Tour: View Virtual Tour for 250 Summeridge Drive
  • City: Vaughan

    More 4 bedrooms homes for sale in Vaughan

  • Neighbourhood: Patterson
  • Major Intersection: Bathurst And Hwy 7
  • Full Address: 250 Summeridge Drive, Vaughan, L4J 8V4, Canada, ON, Canada
  • Living Room: hardwood floor, Window, Open Concept
  • Family Room: hardwood floor, Gas Fireplace, Vaulted Ceiling
  • Kitchen: Ceramic Floor, Window
  • Amenities:
  • Taxes: $7,244.92 (2026)
Living10 x 10 ft100 sq ft
Dining10 x 10 ft100 sq ft
Family19 x 13 ft247 sq ft
Kitchen11 x 10 ft110 sq ft
Breakfast13 x 11 ft143 sq ft
Laundry6 x 14 ft84 sq ft
Primary22 x 12 ft264 sq ft
2nd Br13 x 10 ft130 sq ft
3rd Br12 x 11 ft132 sq ft
4th Br11 x 11 ft121 sq ft
5th Br11 x 10 ft110 sq ft
Rec20 x 10 ft200 sq ft

Recently sold comparables in Patterson

Similar homes for sale

WHAT'S YOUR HOME WORTH?

Click here to get an instant estimate and track its value over time.