MLS #: N13813352Type: Detached, SidesplitApprox. SQFT: 1500-2000Basement: Part Fin
33
2333.14 x 1328.57 ft lot
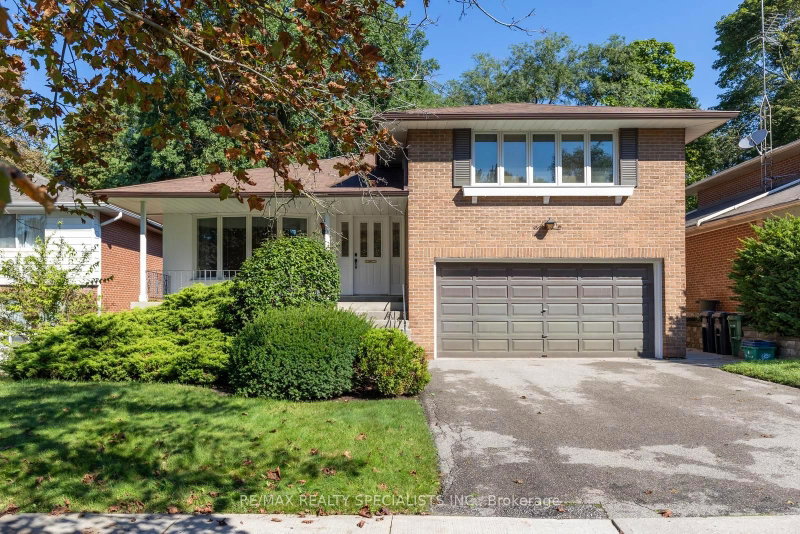
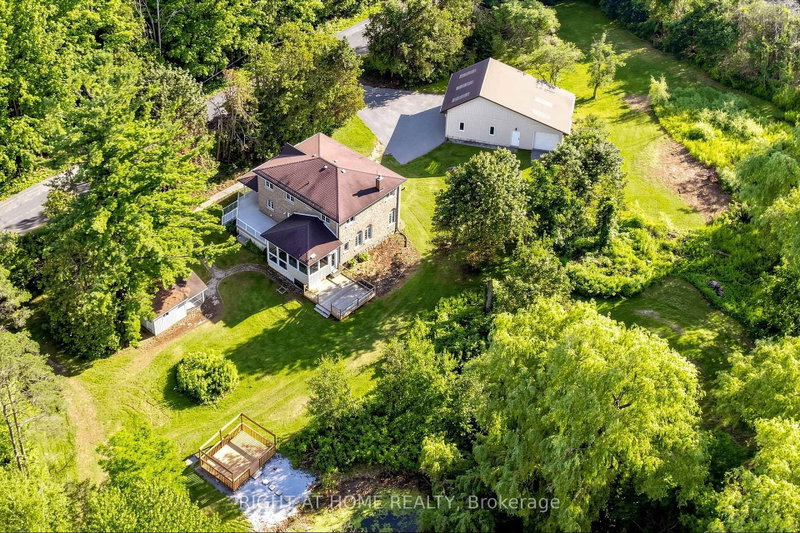
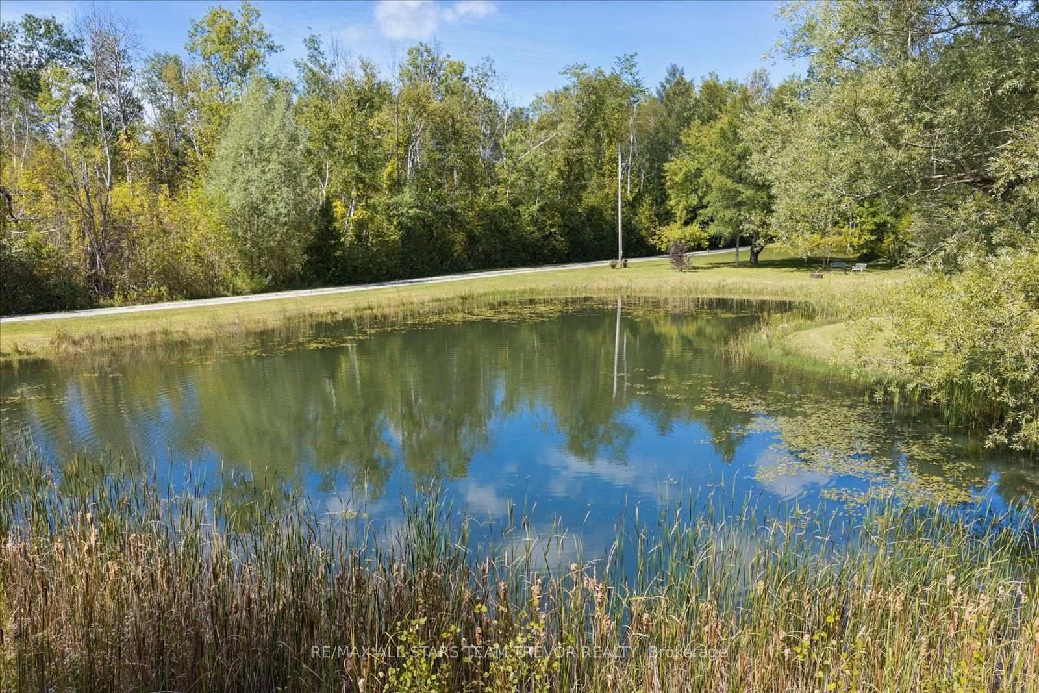
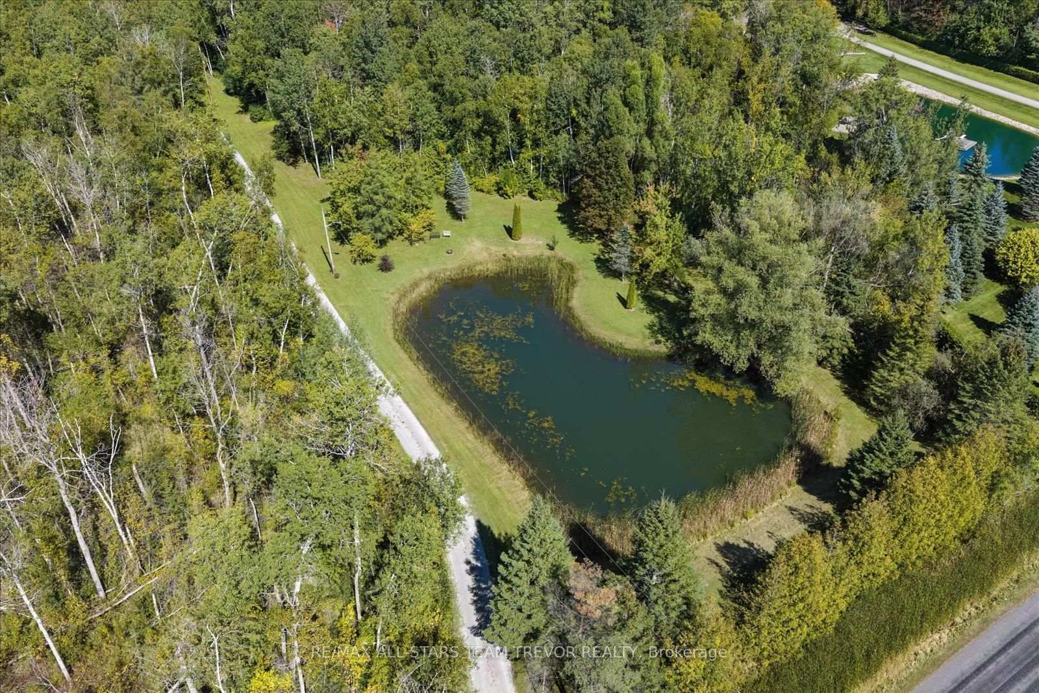
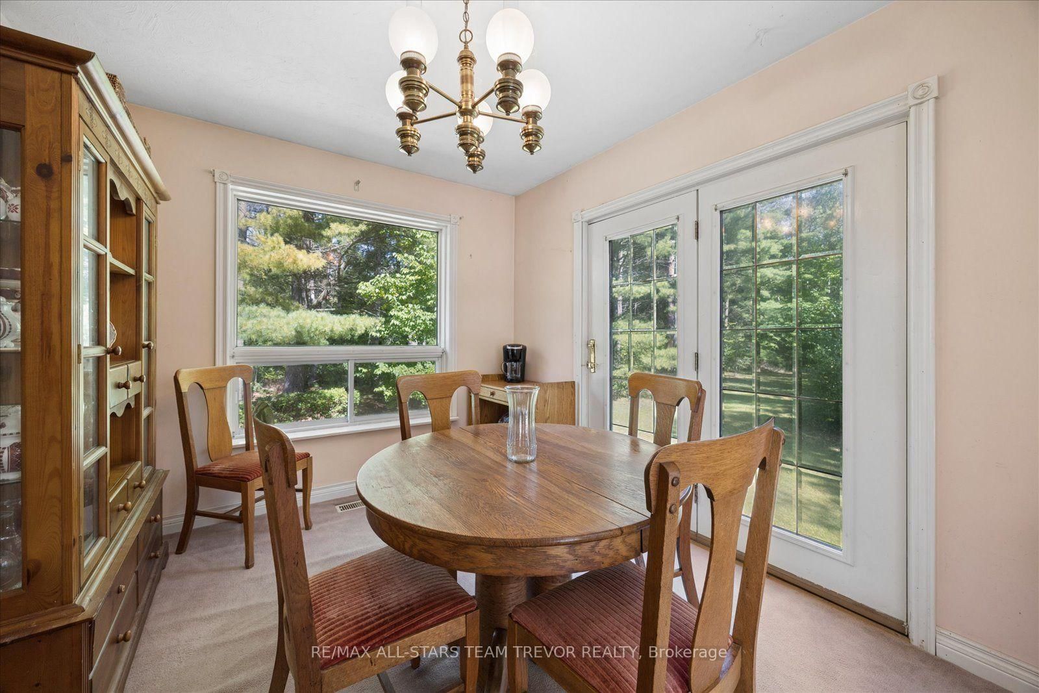
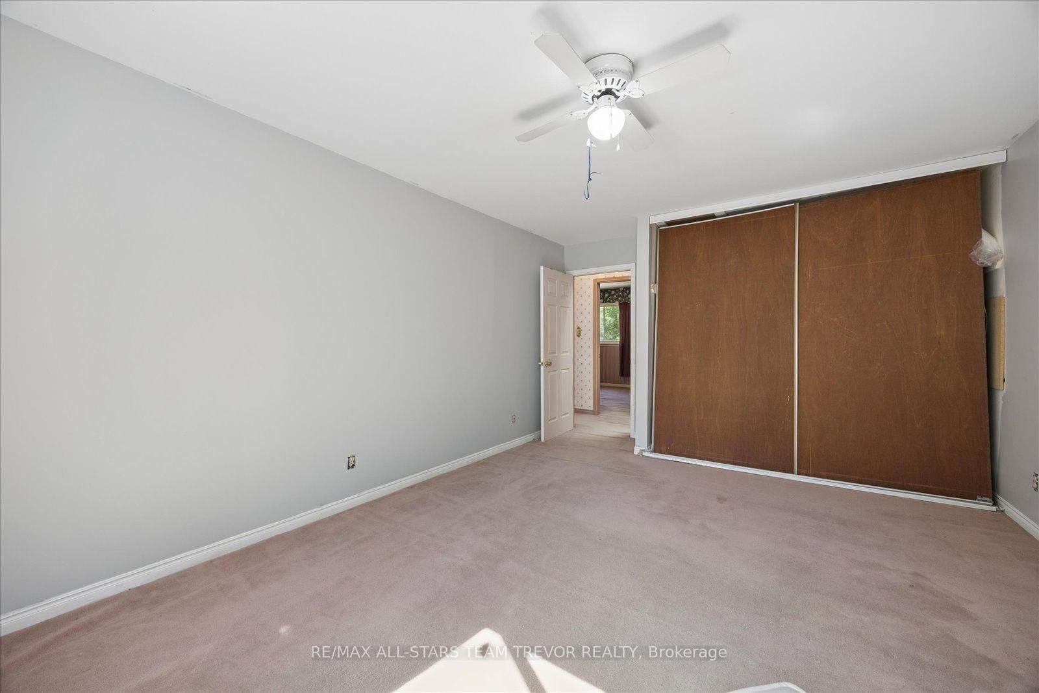
A fabulous opportunity to own 10 private acres surrounded by nature! This gently sloping property features a beautiful wooded setting, your own private pond, and plenty of space to enjoy the peaceful country lifestyle you've been looking for. Ideally located just minutes from Highway 404, the property offers fantastic access to the GTA while remaining conveniently close to schools, shopping, and all the amenities of town. The home is a 3-bedroom, 2.5-bathroom split-level offering plenty of potential for its next owner. Ready for some updating and personal touches, it's an opportunity to renovate, reimagine, and create a home that perfectly suits your lifestyle. An oversized two-car garage provides plenty of room for vehicles, toys, or a workshop, while additional storage buildings on the property offer even more space and versatility. Whether you're looking for privacy, acreage, room to explore, or the opportunity to create something special, this property offers an incredible setting in a prime location. Properties offering this combination of acreage, convenience, and potential don't come to market often!
Listing Brokerage: Re/Max All-Stars Team Trevor Realty - Disclaimer: The information contained in this listing has not been verified by Re/Max All-Stars Team Trevor Realty and should be verified by the buyer.
Schedule a private showing of this property with an experienced member of our team.
Rural East Gwillimbury GUIDE
Want to know more about Rural East Gwillimbury?
Check out our Neighbourhood Guide and learn more about the schools, parks and people in this neighbourhood.





 Share
Share










 3
3 3
3 2
2 333.14 x 1328.57 ft lot