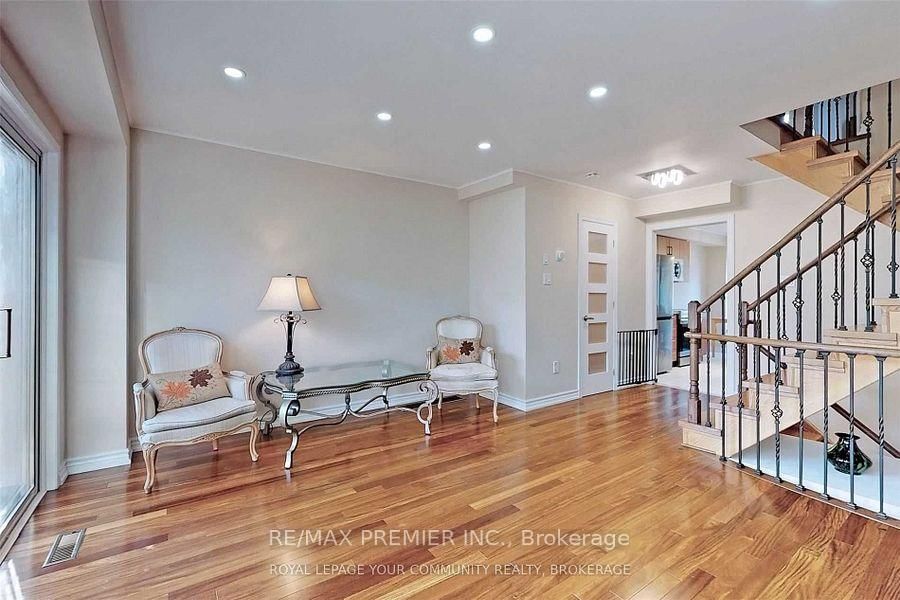
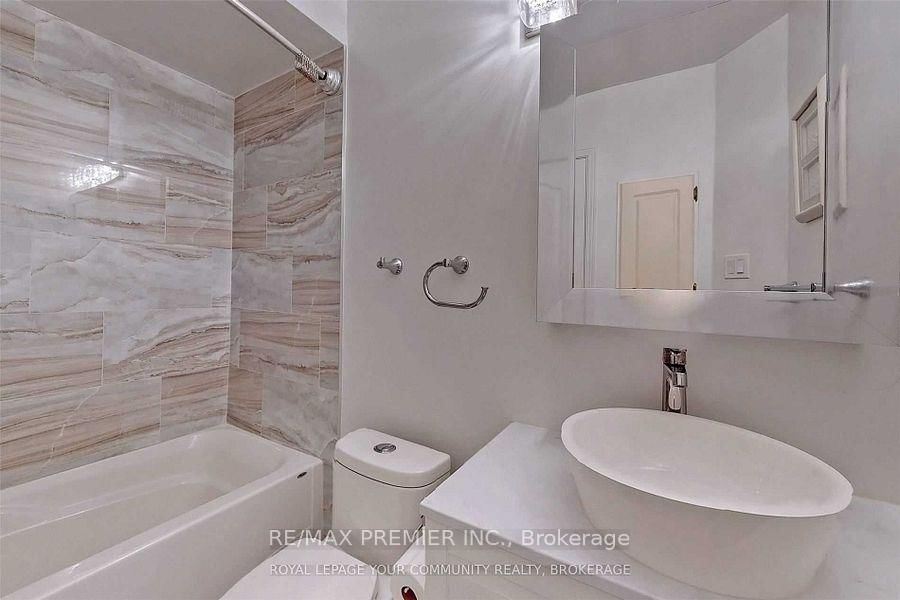
This gorgeous 3 bedroom townhome is filled with natural lighting and functional layout for comfortable family living in the heart of Maple. Modern upgrades give this home a clean and contemporary feel. Kitchen has quartz counters and breakfast area. Powder room on main floor for convenience. Enjoy the Pot Lights And Elegant Light Fixtures. Open concept living and dining room, great for entertaining or just simple stylish practicality. The primary Bedroom has gleaming hardwood floors, With Walk In Closet & 4 Pce Ensuite Bathroom. The Finished Basement offers extra Living Space With a convenient Walk Out To the privately fenced Back Yard And Access To the Garage. Central Vacuum. Central Air conditioning. Great Family Friendly Neighborhood. Conveniently Located Close To Parks, Schools, Public Transit & All shopping and Amenities. Tenant pays for all utilities: Hydro, Water, Gas, Cable, Internet. One small pet can be discussed. This home is freshly painted, clean and ready to move in and enjoy!
Listing Brokerage: Re/Max Premier Inc. - Disclaimer: The information contained in this listing has not been verified by Re/Max Premier Inc. and should be verified by the buyer.





 Share
Share






 3
3 3
3 1
1 York
York