By

CALL
TOUR PROPERTY
×

57 Tupling Street in Bradford West Gwillimbury for sale

Asking price
$1,288,000
Estimate (Sep 22)
$1,246,879
MLS #:
N13812432
Type:
Detached, 2-Storey
Approx. SQFT:
3000-3500
Basement:
Unfinished
4 4
2 54.95 x 106.69 ft lot
PROPERTY HISTORY
SIGN IN REQUIRED
List Date List Price Last Status Sold Date Sold Price Days On Market
0000-00-00 $00000 Exp N/A N/A N/A
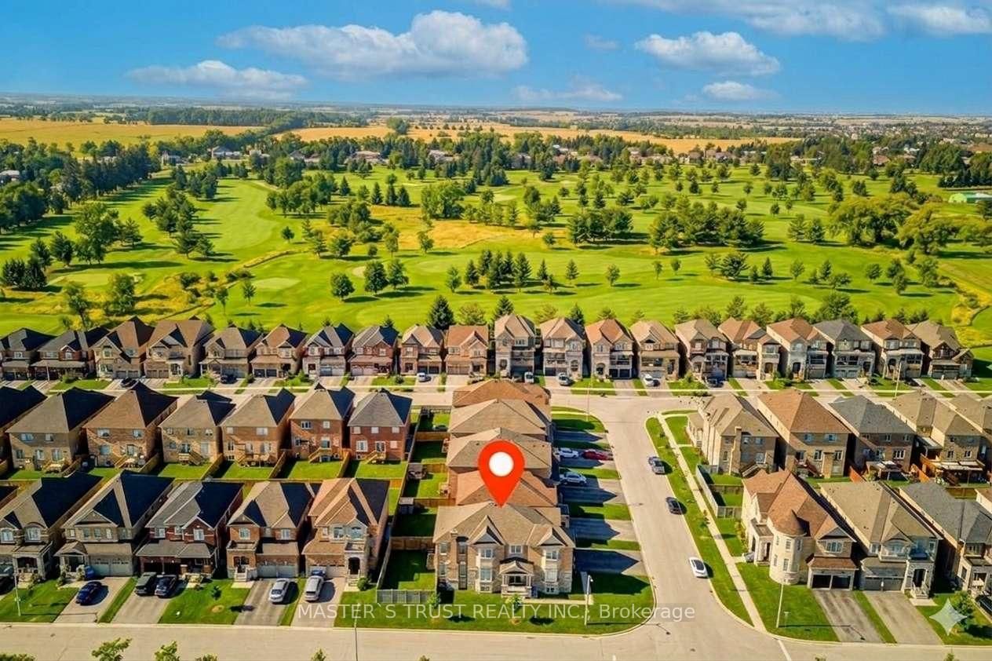
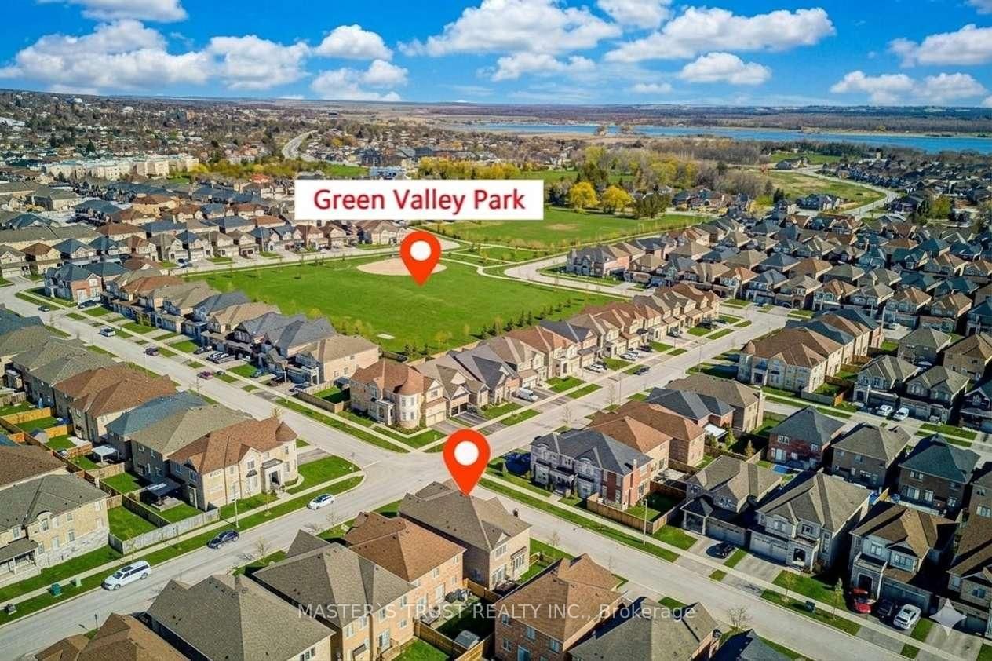
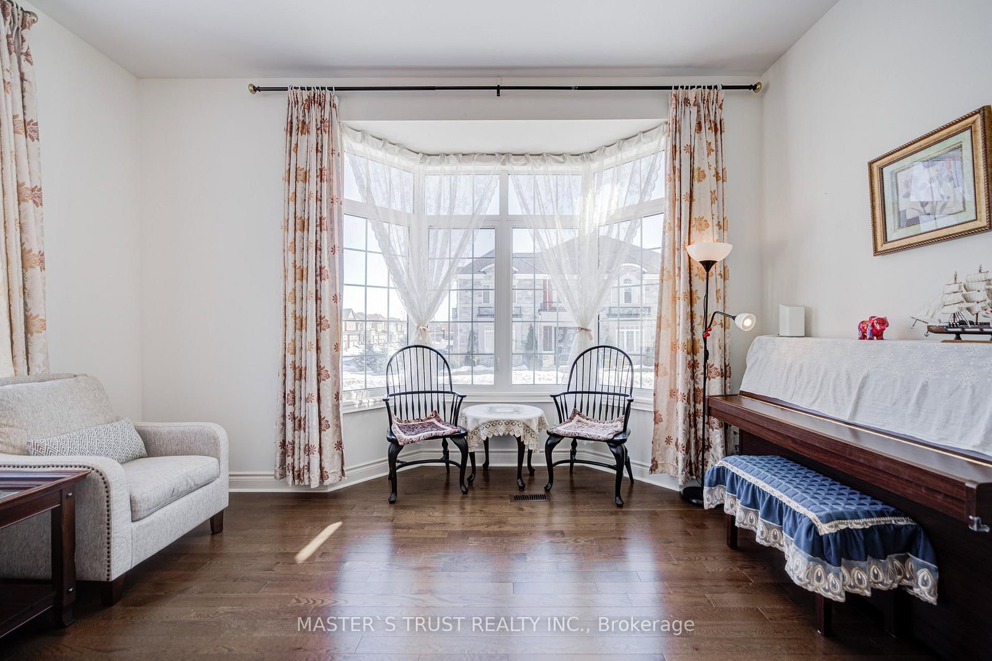
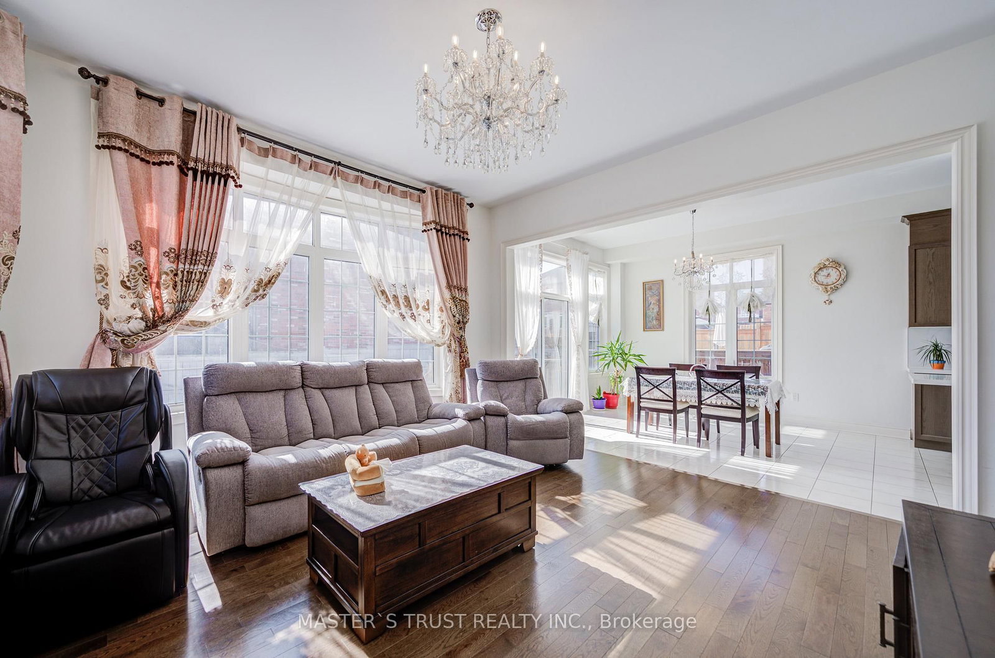
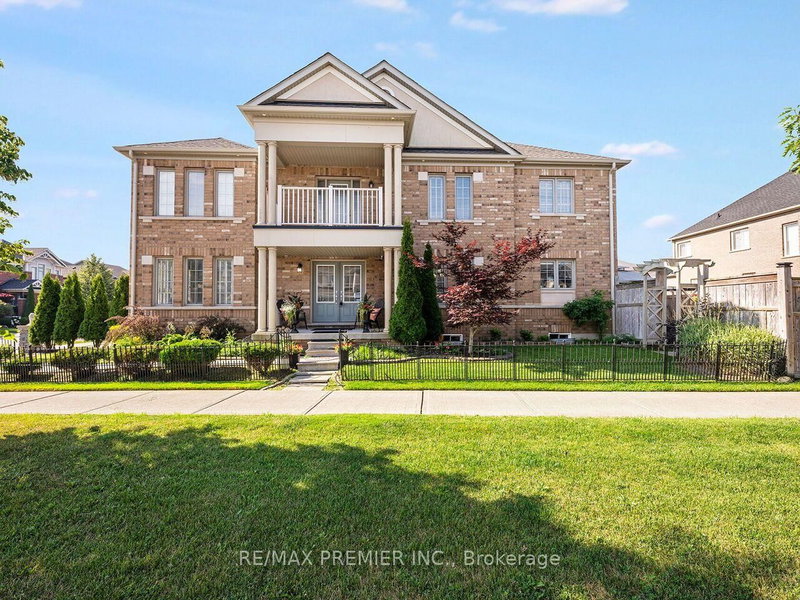
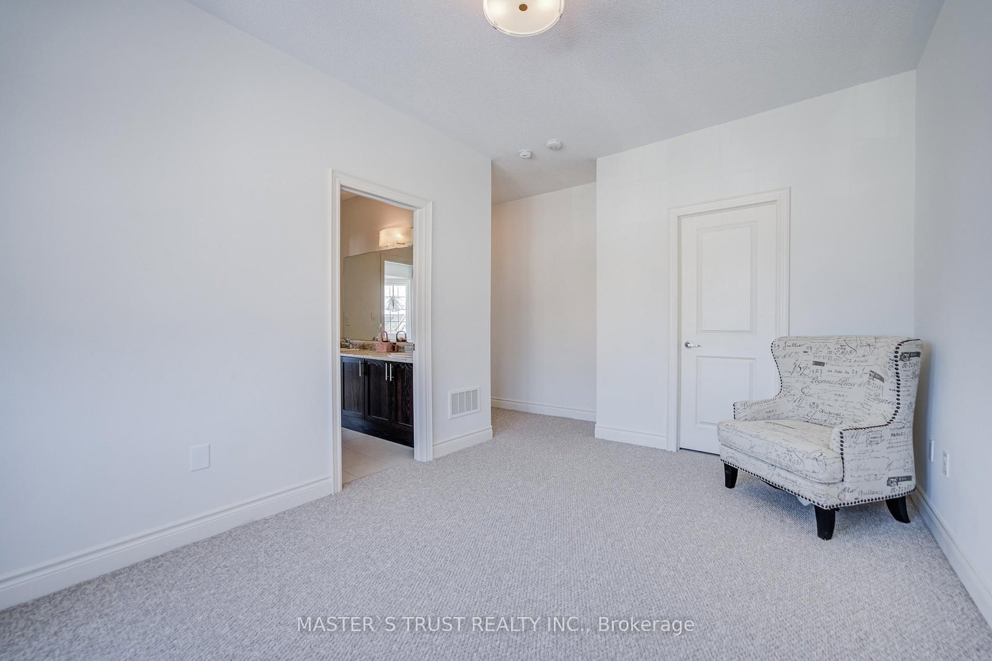
Premium Large Corner Lot & 3220ft2 Detached Luxury house built in 2018. Spent Over $200K for Many Significant upgrades from builder: 10ft Main Floor, 9ft 2nd Floor, 9ft Basement, Smooth Ceiling on Main Floor, 8ft interior Doors & 8ft Archways on Main Floor, 19ft & Wider Hallway, 10ft Tray Ceiling in Master Bedroom, 200A Main Breaker, Two Egress Windows + Four large windows in basement, Extended High Kitchen Cabinets, Extra-tall Baseboards, Bay windows for lot of natural sunshine & unique views. Brand New Renovated Quartz Kitchen Countertops & Backsplash. Luxury Curtains, Crystal Chandeliers, Wall Lamps besides stairs, Powerful Suction Fotile Range Hood. Excellent Maintenance by Original Owners. No Sidewalk! 4 Parking Spots on Driveway. Steps To Golf & Park, Close To School, Supermarket & Shopping Plaza, Mins To Go Train & Hwy 400. Ready to move in & Enjoy!

WHAT'S YOUR HOME WORTH?

Click here to get an instant estimate and track its value over time.

  • Date Listed: Tuesday, September 22, 2026
  • Listing Brokerage: Master`S Trust Realty Inc. - Disclaimer: The information contained in this listing has not been verified by Master`S Trust Realty Inc. and should be verified by the buyer.

  • City: Bradford West Gwillimbury

    More 4 bedrooms homes for sale in Bradford West Gwillimbury
  • Neighbourhood: Bradford
  • Major Intersection: 6th Line & Inverness Way
  • Full Address: 57 Tupling Street, Bradford West Gwillimbury, L3Z 0W8, Canada, ON, Canada
  • Family Room: hardwood floor, Fireplace, Se View
  • Kitchen: Stainless Steel Appl, Centre Island, Open Concept
  • Living Room: hardwood floor, East View, Large Window
  • Amenities:
  • Taxes: $7,944.93 (2026)
Family14 x 15 ft210 sq ft
Breakfast12 x 13 ft156 sq ft
Kitchen12 x 13 ft156 sq ft
Living11 x 15 ft165 sq ft
Dining12 x 15 ft180 sq ft
Primary14 x 17 ft238 sq ft
2nd Br10 x 14 ft140 sq ft
3rd Br11 x 15 ft165 sq ft
4th Br11 x 12 ft132 sq ft

Recently sold comparables in Bradford

Similar homes for sale

WHAT'S YOUR HOME WORTH?

Click here to get an instant estimate and track its value over time.