By

CALL
TOUR PROPERTY
×

1 Radley Street in Vaughan for sale

Asking price
$2,449,000
Estimate (Sep 22)
$2,330,045
MLS #:
N13811964
Type:
Detached, 2-Storey
Approx. SQFT:
5000 +
Basement:
Apartment, Sep Entrance
5+2 5+2
2 60.16 x 138.05 ft lot
PROPERTY HISTORY
SIGN IN REQUIRED
List Date List Price Last Status Sold Date Sold Price Days On Market
0000-00-00 $00000 Ter N/A N/A N/A
0000-00-00 $00000 Exp N/A N/A N/A
0000-00-00 $00000 Lsd May 22, 2025 $1,800
0000-00-00 $00000 Lsd Oct 17, 2024 $1,800
0000-00-00 $00000 Ter N/A N/A N/A
0000-00-00 $00000 Exp N/A N/A N/A
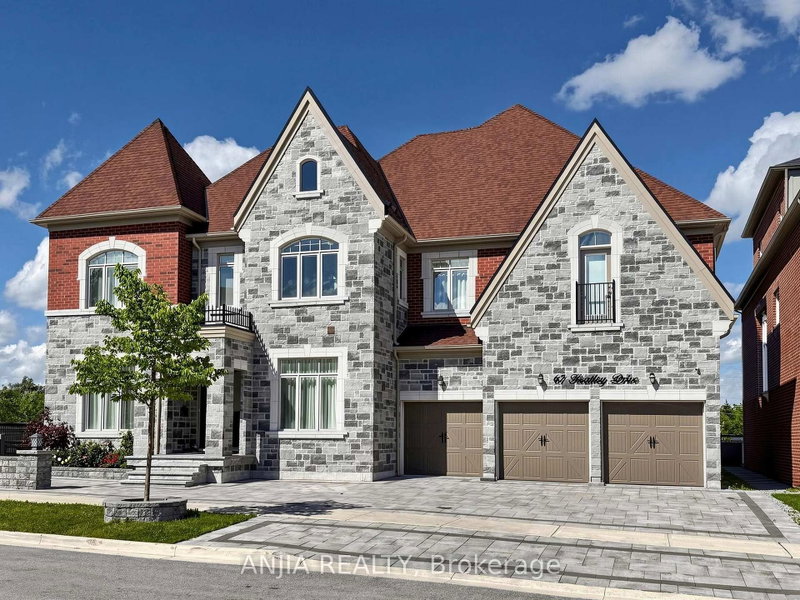
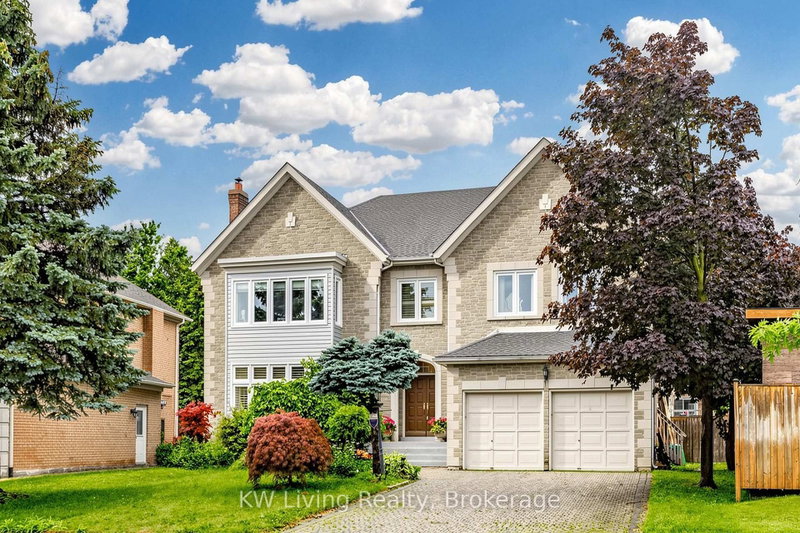
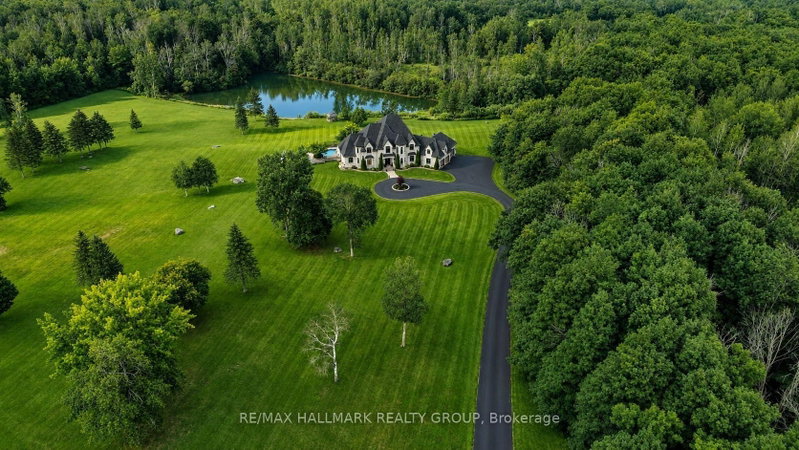
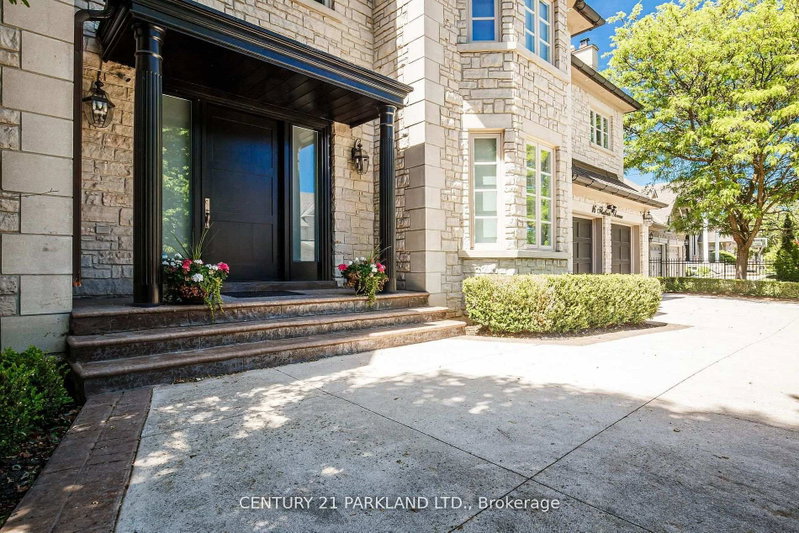
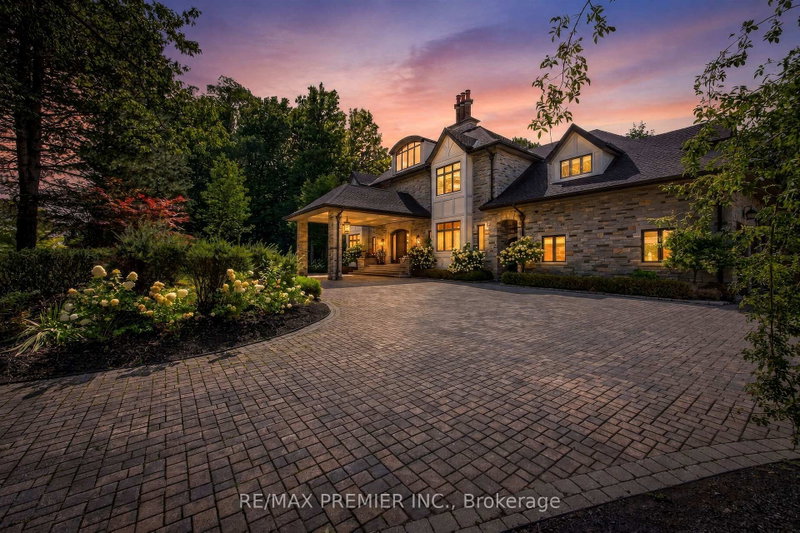
Do Not Miss This Opportunity, Property Ready for Your Family to Move In & Enjoy! Perfect For the Multiple Generational Family; 2 Comfortably Private & Separate Living Spaces or Utilize the Basement Apartment as an Income/Nanny Suite. Meticulously Maintained & Attention to Detail Throughout, Open Concept, Spacious & Bright, 5200+ Sq. Ft. of Above-Grade Livable Area & Approximately 2470 Sq. Ft. in Basement. 5+2 Bedrooms, 5 Baths, 2 Updated Eat-In Kitchens Ready. For Entertaining w/Oversized Centre Islands & Eat-In Areas, A Private & Enclosed Corner Lot with an Inground Pool, Iron Fencing & Interlocked Walkways, Mature Landscaping & 2 Ample Seating Spaces with Pergola, Large Stone Patio Area.

WHAT'S YOUR HOME WORTH?

Click here to get an instant estimate and track its value over time.

  • Date Listed: Monday, September 21, 2026
  • Listing Brokerage: Century 21 Parkland Ltd. - Disclaimer: The information contained in this listing has not been verified by Century 21 Parkland Ltd. and should be verified by the buyer.
  • City: Vaughan

    More 5 bedrooms homes for sale in Vaughan

  • Neighbourhood: East Woodbridge
  • Major Intersection: Weston Rd. & Rutherford
  • Full Address: 1 Radley Street, Vaughan, L4L 8J7, Canada, ON, Canada
  • Living Room: Parquet Floor, Crown Moulding
  • Kitchen: Ceramic Floor, Stainless Steel Appl, Centre Island
  • Family Room: Parquet Floor, Crown Moulding, Brick Fireplace
  • Amenities:
  • Taxes: $10,243.00 (2025)
Living13 x 13 ft169 sq ft
Dining13 x 20 ft260 sq ft
Kitchen13 x 26 ft338 sq ft
Family15 x 25 ft375 sq ft
Primary17 x 18 ft306 sq ft
2nd Br13 x 17 ft221 sq ft
3rd Br17 x 18 ft306 sq ft
4th Br12 x 16 ft192 sq ft
5th Br17 x 10 ft170 sq ft

Recently sold comparables in East Woodbridge

Similar homes for sale

WHAT'S YOUR HOME WORTH?

Click here to get an instant estimate and track its value over time.