By

CALL
TOUR PROPERTY
×

41 Hodgins Avenue in Georgina for sale

Asking price
$649,000
Estimate (Sep 21)
$647,653
MLS #:
N13811678
Type:
Detached, 2-Storey
Approx. SQFT:
1100-1500
Basement:
Finished, Full
3 3
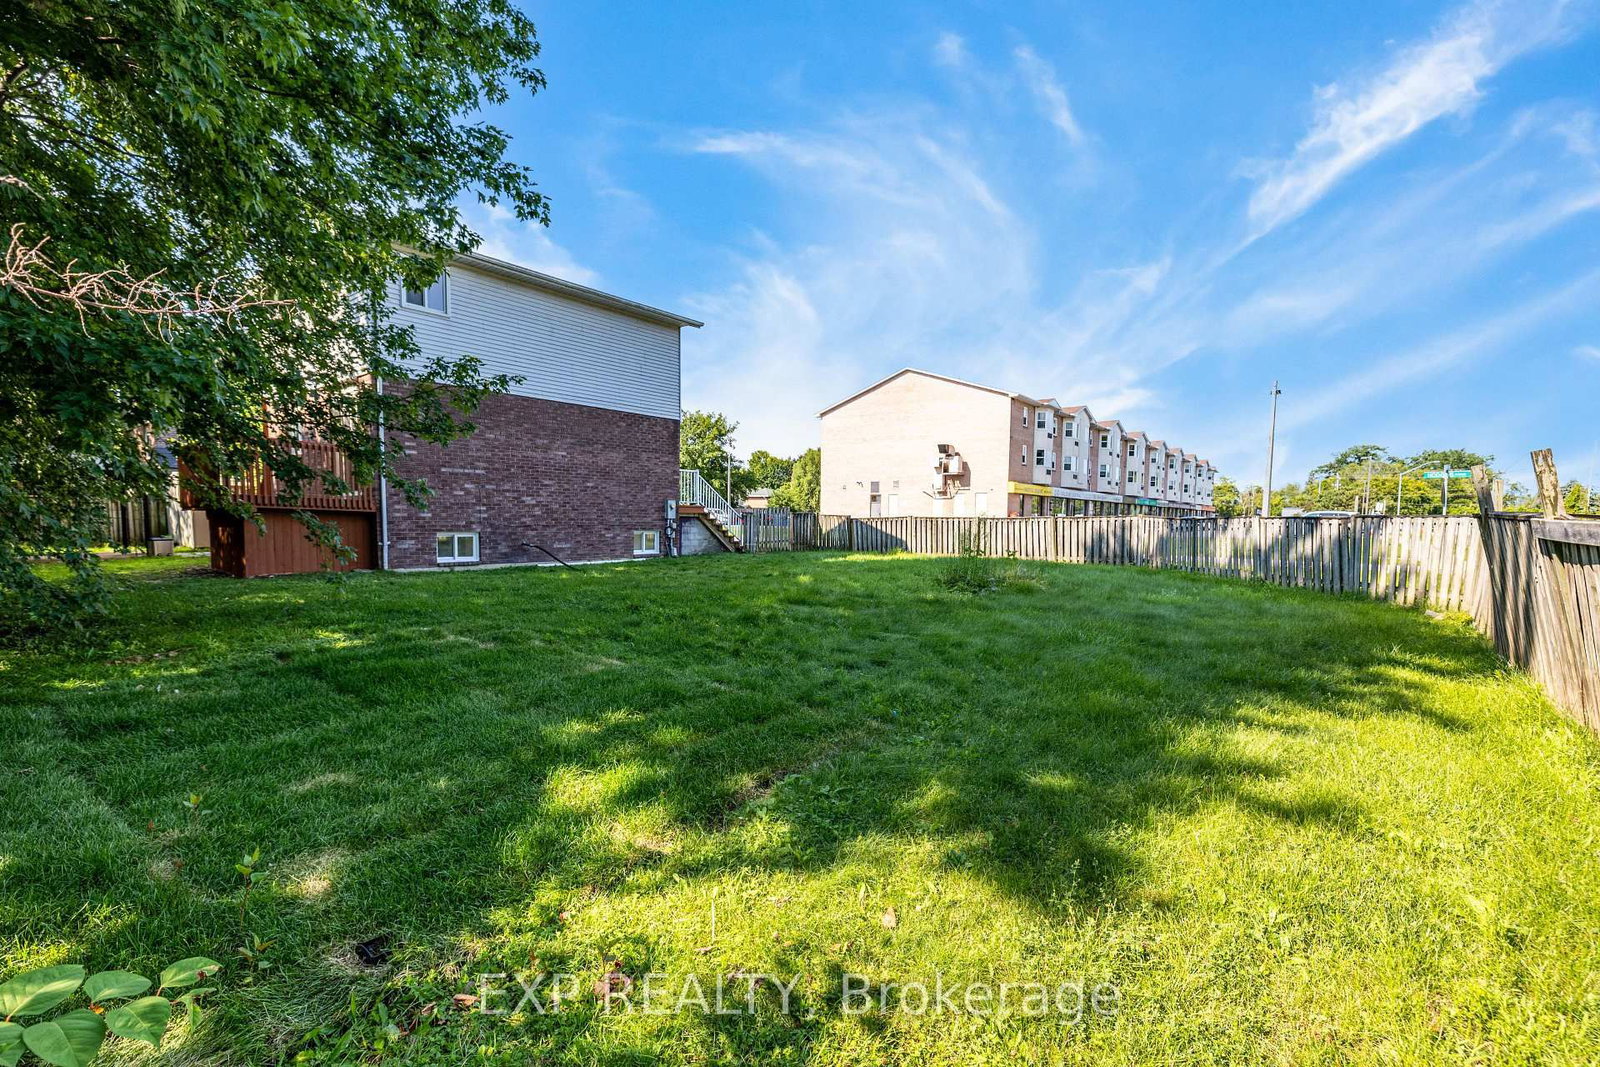
1 99.02 x 80 ft lot
PROPERTY HISTORY
SIGN IN REQUIRED
List Date List Price Last Status Sold Date Sold Price Days On Market
0000-00-00 $00000 New N/A N/A N/A
0000-00-00 $00000 Ter N/A N/A N/A
0000-00-00 $00000 Sld Jan 05, 2018 $528,000
0000-00-00 $00000 Sld Mar 12, 2010 $199,000
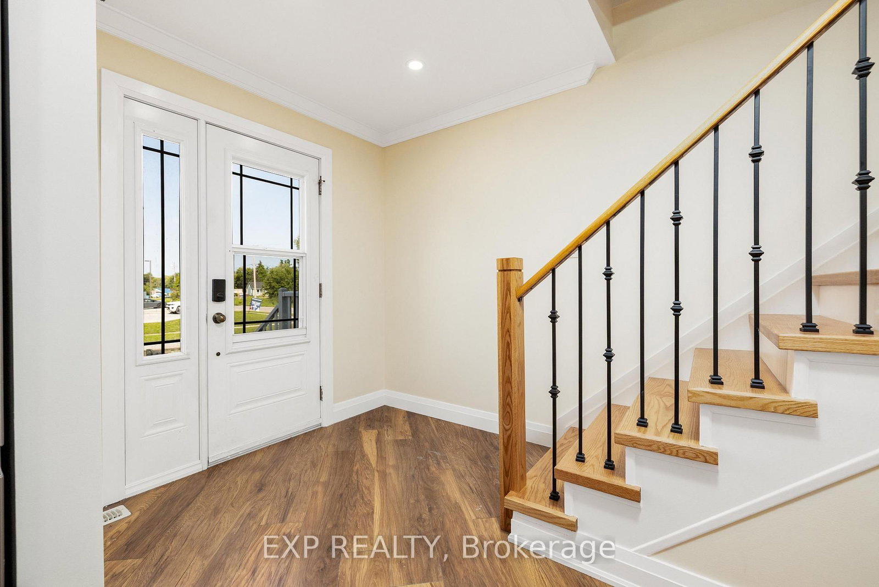
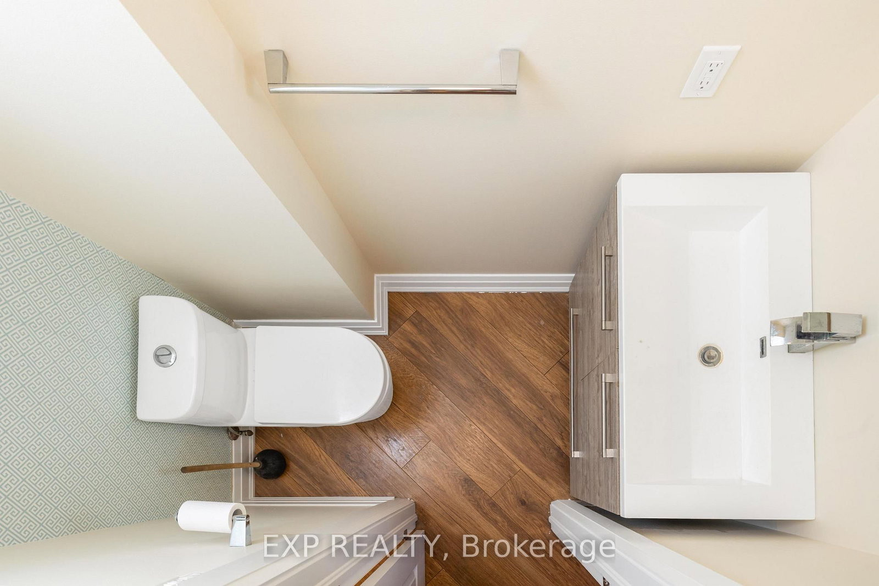
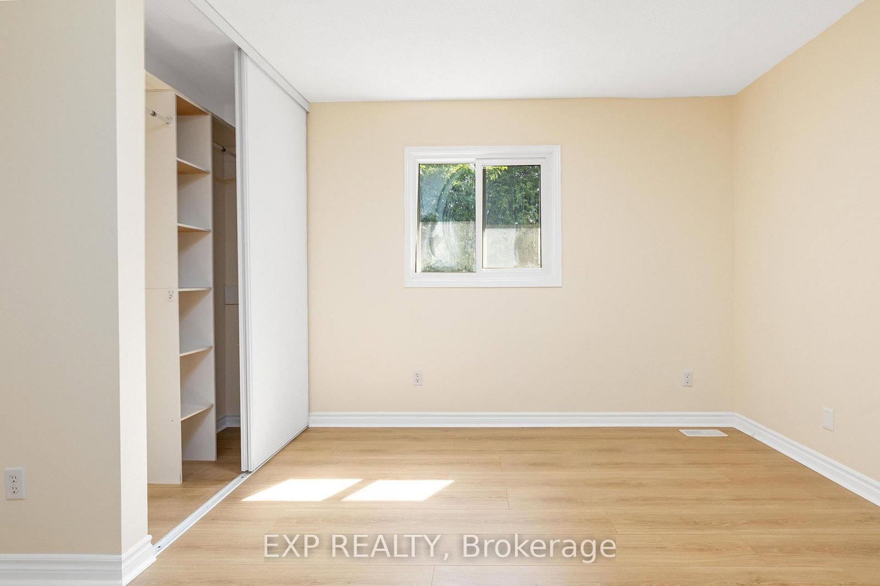
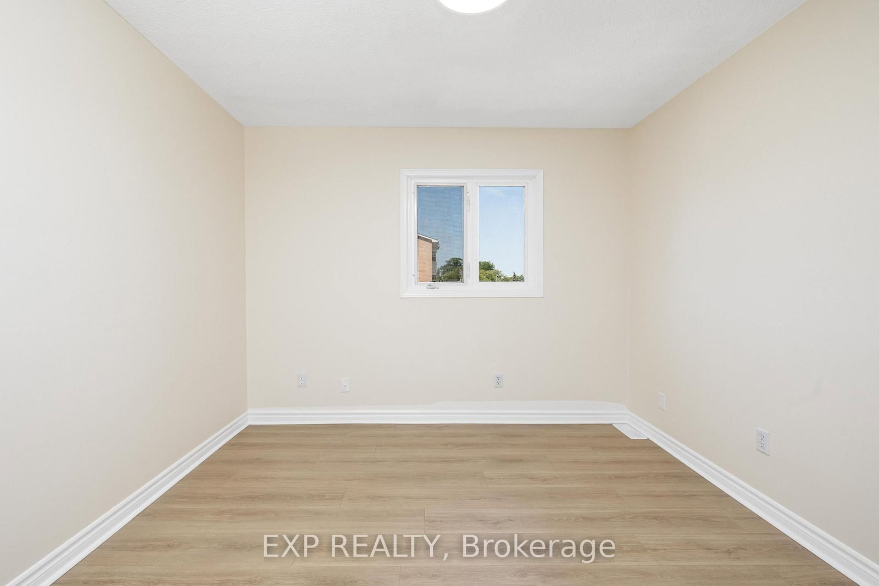
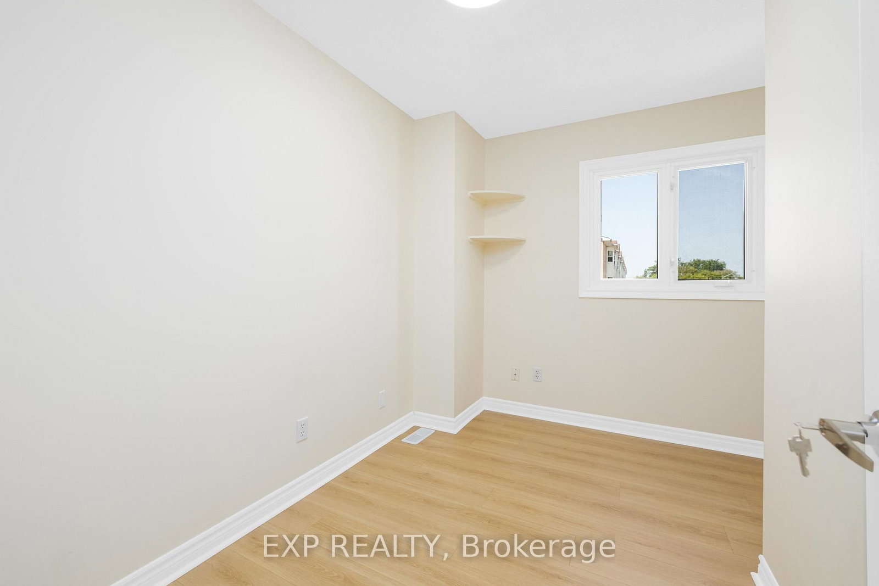
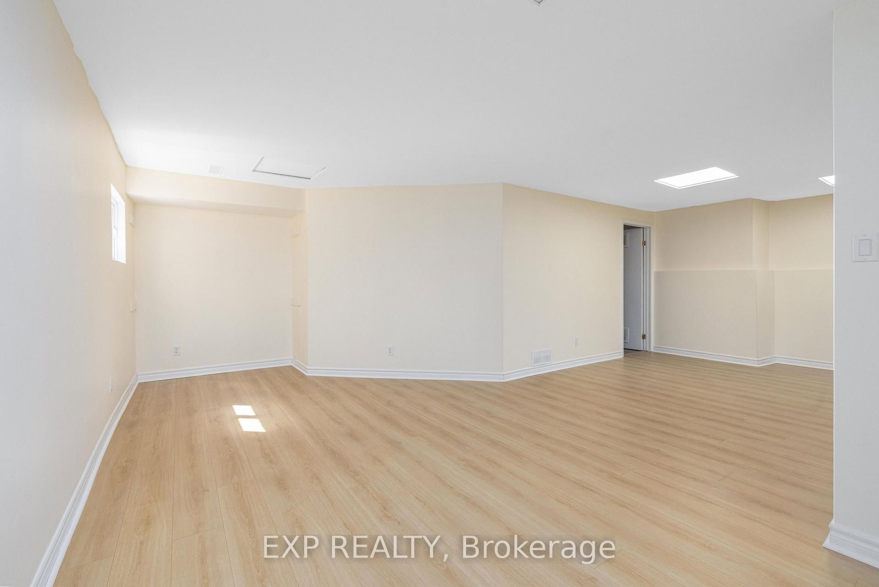
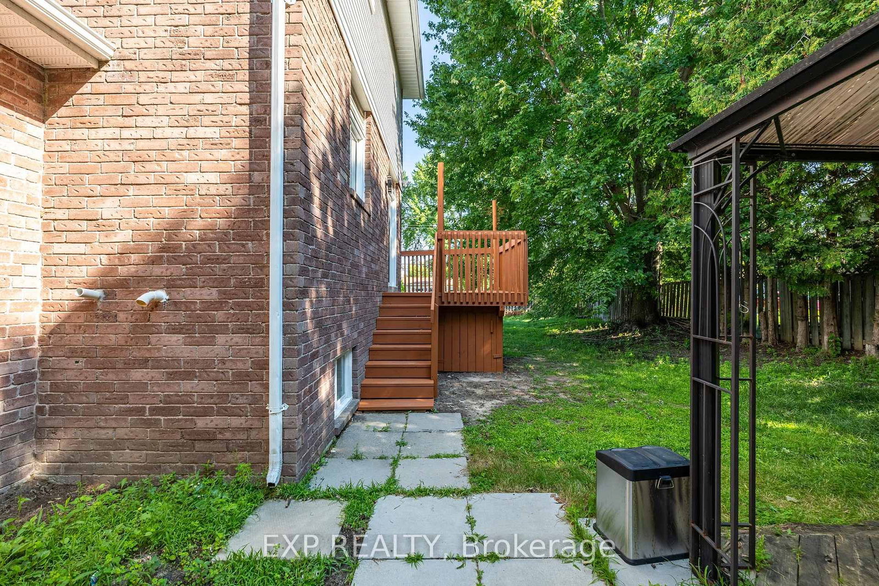
PRICED TO SELL!! RARE 99' X80' PREMIUM CORNER LOT DETACHED HOME! Beautifully Updated And Move-In Ready, This Bright And Spacious 3-Bedroom Home Features FINISHED BASEMENT, Attached Garage And Approx. 7 PARKING SPACES. Enjoy A Huge Corner Lot With An MASSIVE SIDE YARD, Offering Excellent Outdoor Space And Potential For BOAT / RV / TRAILER PARKING. $40K+ RECENT UPDATES-New Flooring, Updated Staircase With Modern Iron Pickets, Freshly Updated Bathrooms, Newer Appliances And More.NEW ROOF 2025. Ideally Located Near Lake Simcoe, Parks, Schools, Shopping, Dining And Major Commuter Routes. A Rare Combination Of Lot Size, Parking, Updates And Value - Don't Miss This Opportunity! Fantastic Opportunity For Families, First-Time Buyers, Or Investors-Just Move In And Enjoy!

WHAT'S YOUR HOME WORTH?

Click here to get an instant estimate and track its value over time.

  • Date Listed: Monday, September 21, 2026
  • Listing Brokerage: Exp Realty - Disclaimer: The information contained in this listing has not been verified by Exp Realty and should be verified by the buyer.

  • City: Georgina

    More 3 bedrooms homes for sale in Georgina

  • Neighbourhood: Keswick South
  • Major Intersection: Riverglen / Hodgins
  • Full Address: 41 Hodgins Avenue, Georgina, L4P 3N1, Canada, ON, Canada
  • Living Room: Pot Lights, Crown Moulding, Laminate
  • Kitchen: Quartz Counter, Custom Backsplash, Pot Lights
  • Amenities:
  • Taxes: $4,344.44 (2026)
Living8 x 20 ft160 sq ft
Kitchen10 x 14 ft140 sq ft
Dining8 x 20 ft160 sq ft
Primary12 x 13 ft156 sq ft
2nd Br10 x 10 ft100 sq ft
3rd Br9 x 10 ft90 sq ft
Rec12 x 20 ft240 sq ft
Laundry8 x 16 ft128 sq ft

Recently sold comparables in Keswick South

Similar homes for sale

WHAT'S YOUR HOME WORTH?

Click here to get an instant estimate and track its value over time.