By

CALL
TOUR PROPERTY
×

208 Maria Antonia Road in Vaughan for sale

Asking price
$1,649,999
Estimate (Sep 21)
$1,621,929
MLS #:
N13810386
Type:
Detached, 2-Storey
Approx. SQFT:
2500-3000
Basement:
Finished
4 4
2 45.01 x 87.09 ft lot
PROPERTY HISTORY
SIGN IN REQUIRED
List Date List Price Last Status Sold Date Sold Price Days On Market
0000-00-00 $00000 Exp N/A N/A N/A
0000-00-00 $00000 Ter N/A N/A N/A
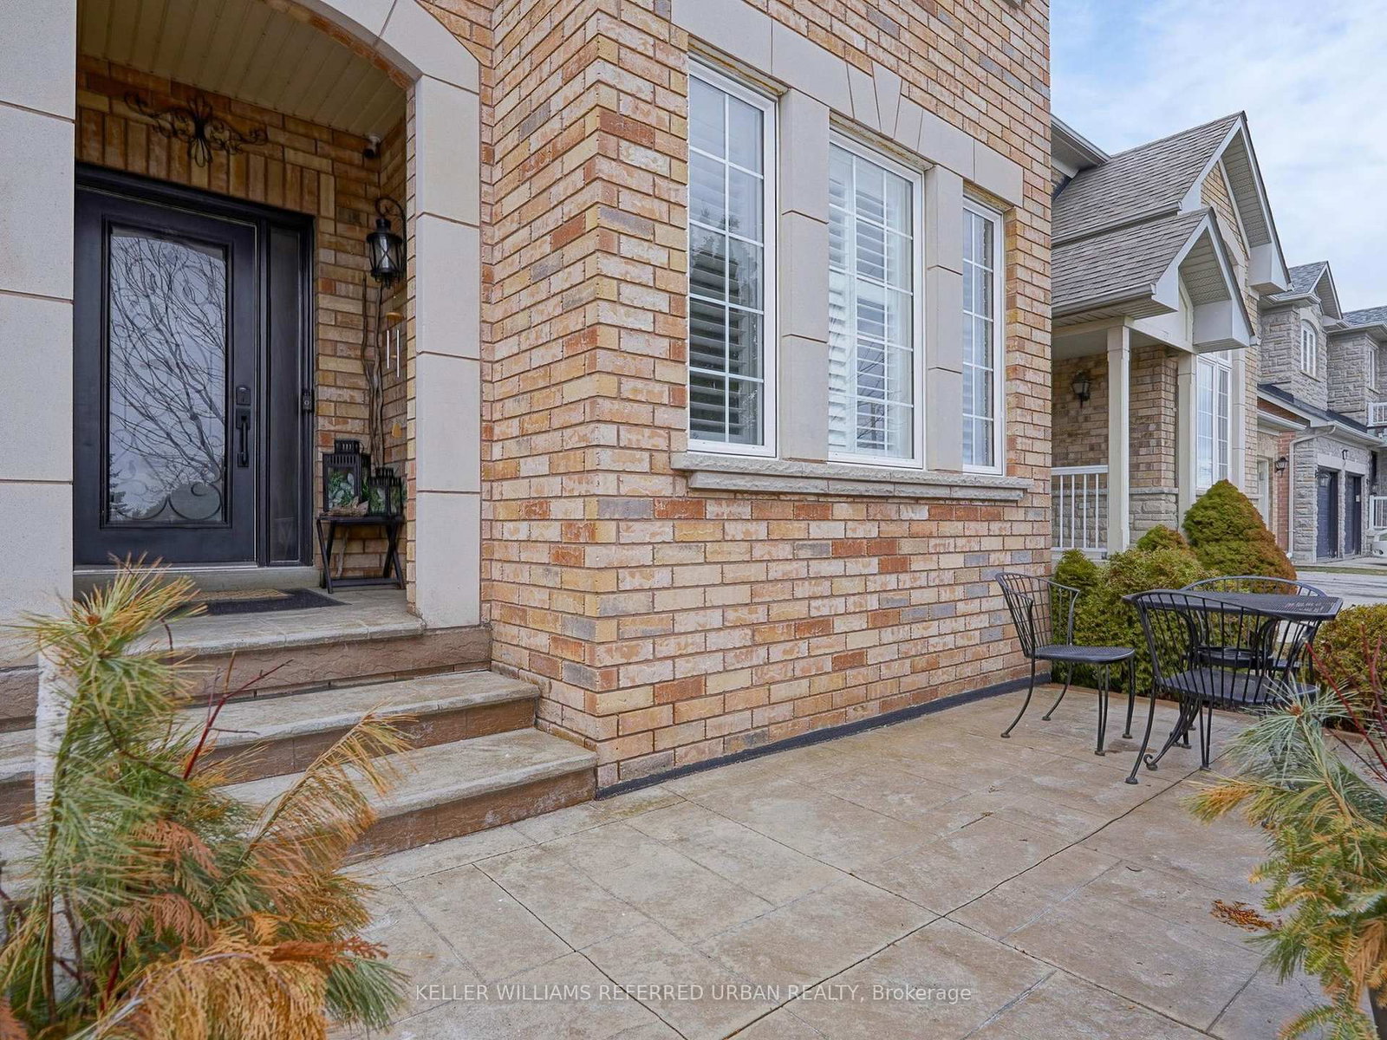
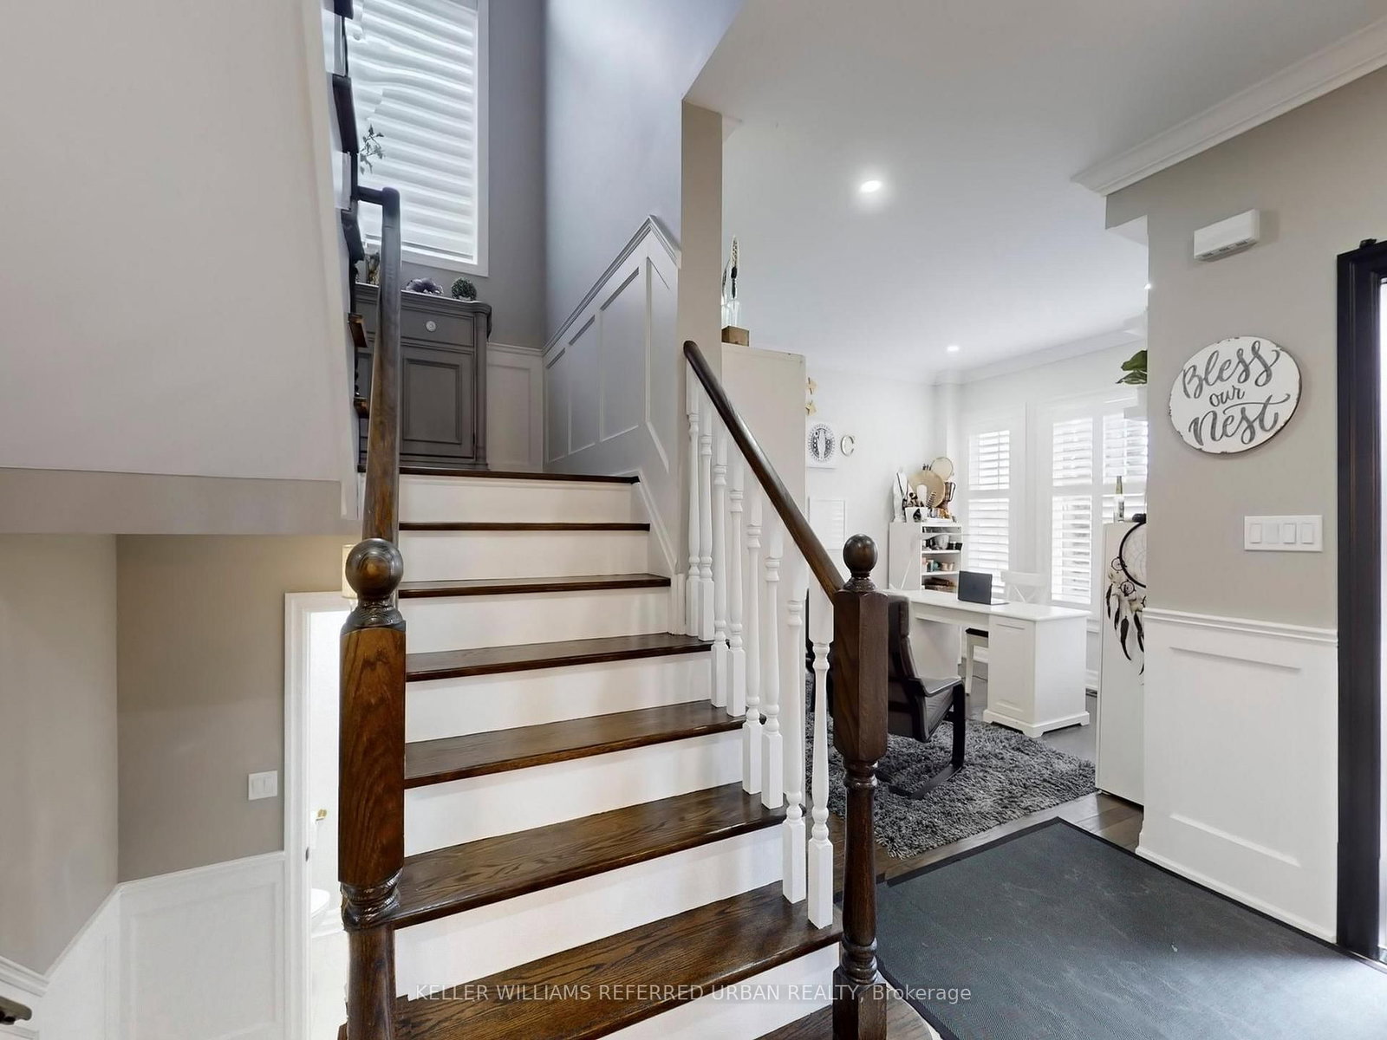
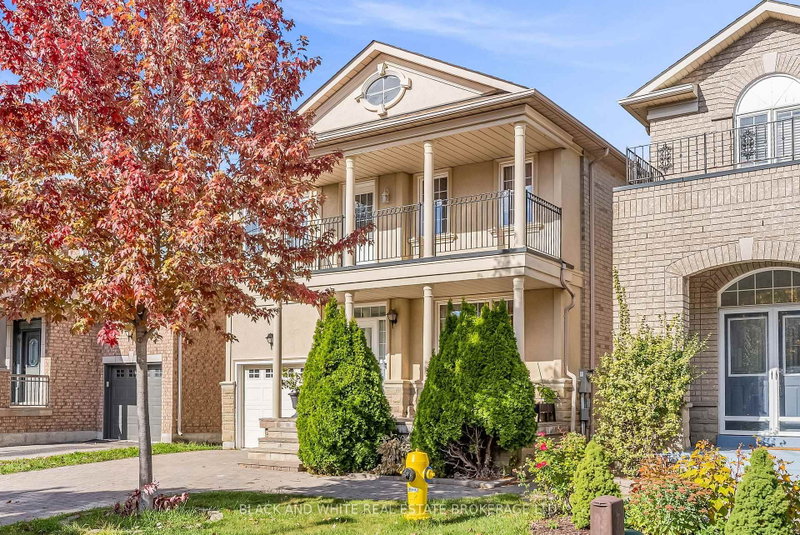
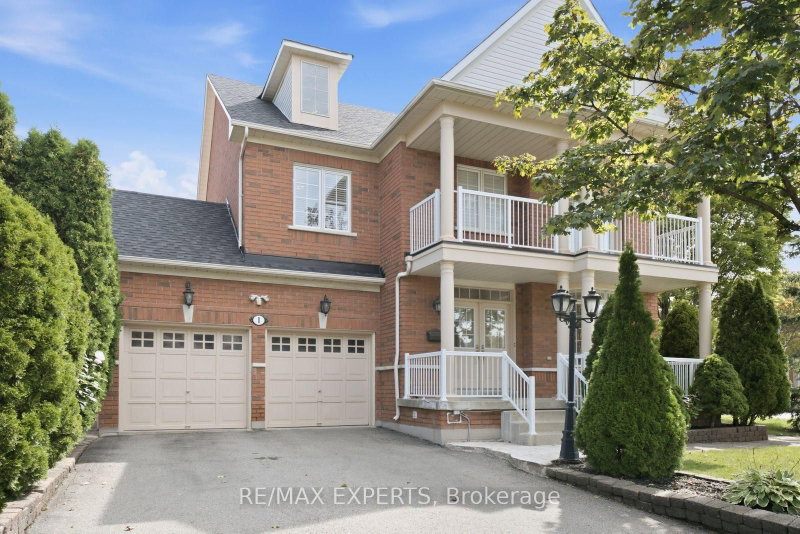
Welcome To 208 Maria Antonia Road, Nestled In The Highly Sought-After Vellore Village Community! This Beautifully Upgraded Home Showcases A Modern Open-Concept Layout Featuring Pot Lights And California Shutters Throughout The Main Floor. The Designer Kitchen Is A True Showstopper With Granite Countertops And Island, Floor-To-Ceiling Cabinetry, Stainless Steel Appliances Including Built-In Oven And Microwave, Double Door Fridge, Gas Stove With Built-In Hood Range And Pot Filler-Perfect For Any Home Chef. The Spacious Primary Bedroom Offers A Luxurious 4-Piece Ensuite Complete With Soaker Tub, Along With A Walk-In Closet And Additional Double Sliding Door Closet For Ample Storage. Enjoy Outdoor Living In The Fully Landscaped Backyard Featuring An Extra-Large Pergola, Ideal For Entertaining All Summer Long. Conveniently Located Just Steps To Top-Rated Schools, Parks, Transit, Vaughan Mills Shopping Centre, And Minutes To Highways 400 & 407. This Exceptional Home Is Truly Not To Be Missed!

WHAT'S YOUR HOME WORTH?

Click here to get an instant estimate and track its value over time.

  • Date Listed: Monday, September 21, 2026
  • Listing Brokerage: Keller Williams Referred Urban Realty - Disclaimer: The information contained in this listing has not been verified by Keller Williams Referred Urban Realty and should be verified by the buyer.
  • Virtual Tour: View Virtual Tour for 208 Maria Antonia Road
  • City: Vaughan

    More 4 bedrooms homes for sale in Vaughan

  • Neighbourhood: Vellore Village
  • Major Intersection: Weston Rd./Major Mackenzie
  • Full Address: 208 Maria Antonia Road, Vaughan, L4H 2Z4, Canada, ON, Canada
  • Kitchen: Stainless Steel Appl, Granite Counter, Ceramic Floor
  • Family Room: Open Concept, Fireplace, hardwood floor
  • Living Room: Pot Lights, Large Window, hardwood floor
  • Amenities:
  • Taxes: $6,667.45 (2025)
Kitchen17 x 13 ft221 sq ft
4th Br18 x 12 ft216 sq ft
Sitting19 x 11 ft209 sq ft
Primary19 x 16 ft304 sq ft
Family22 x 17 ft374 sq ft
Office9 x 8 ft72 sq ft
3rd Br18 x 11 ft198 sq ft
Furnace14 x 8 ft112 sq ft
Exercise23 x 10 ft230 sq ft
Living14 x 10 ft140 sq ft
2nd Br17 x 14 ft238 sq ft
Other14 x 10 ft140 sq ft

Recently sold comparables in Vellore Village

Similar homes for sale

WHAT'S YOUR HOME WORTH?

Click here to get an instant estimate and track its value over time.