By

CALL
TOUR PROPERTY
×

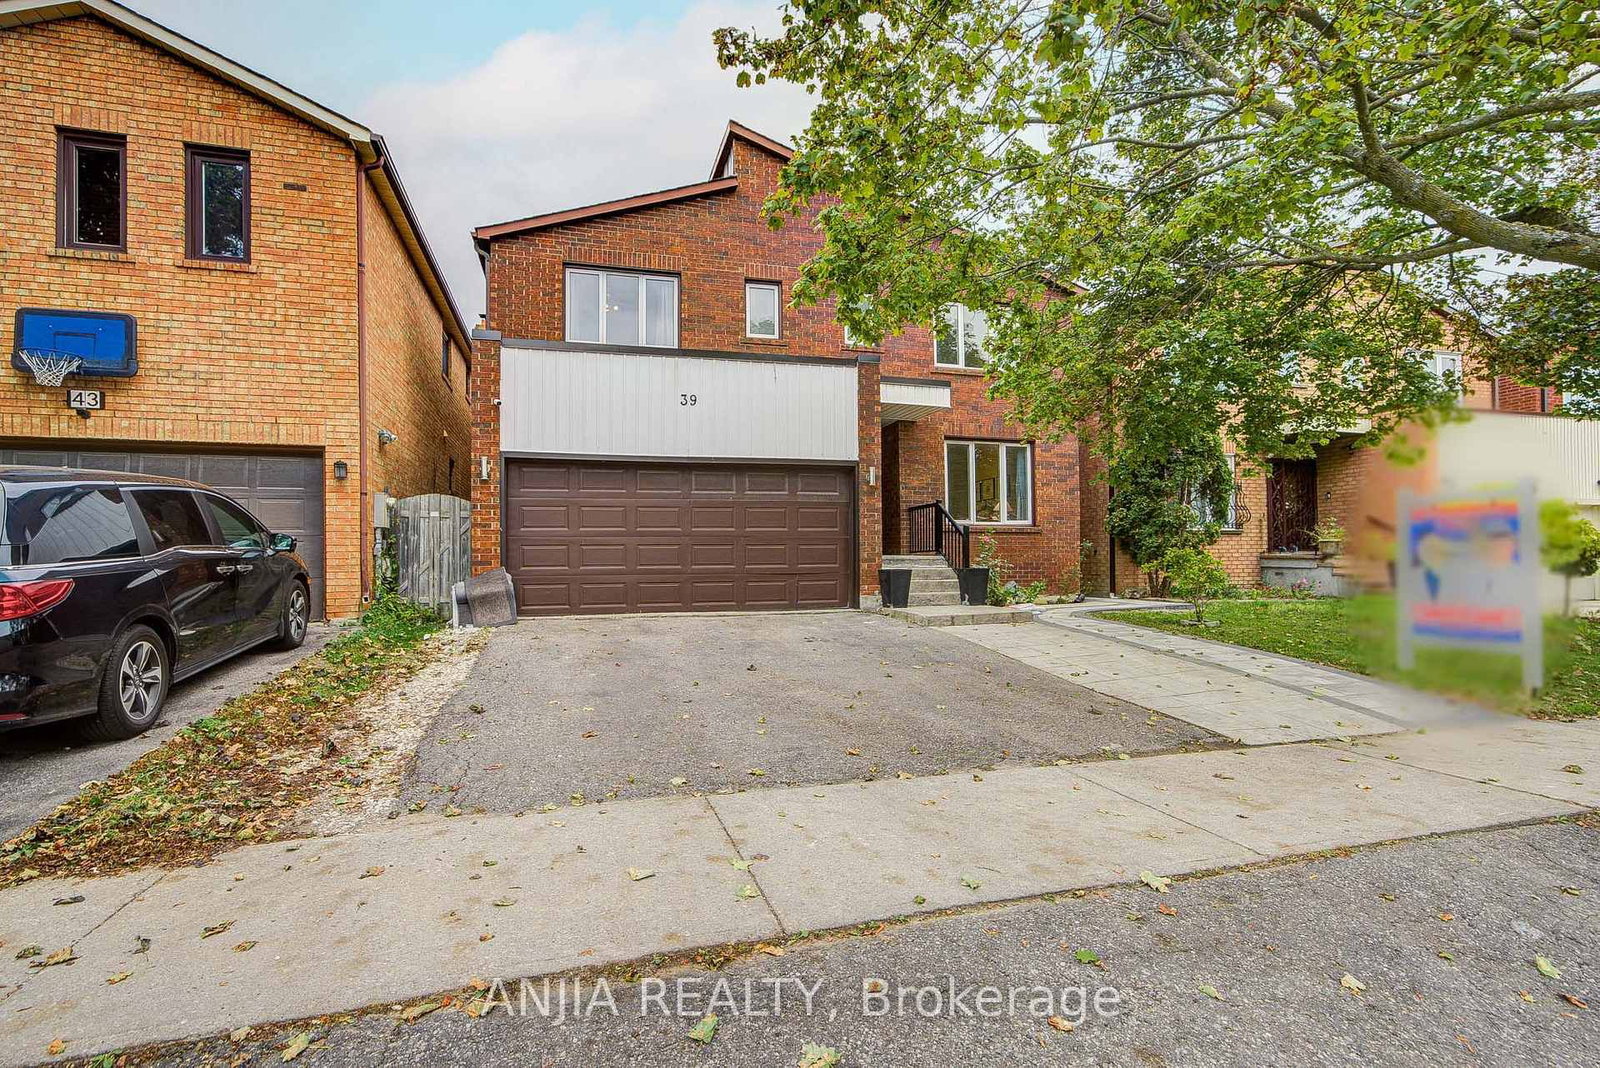
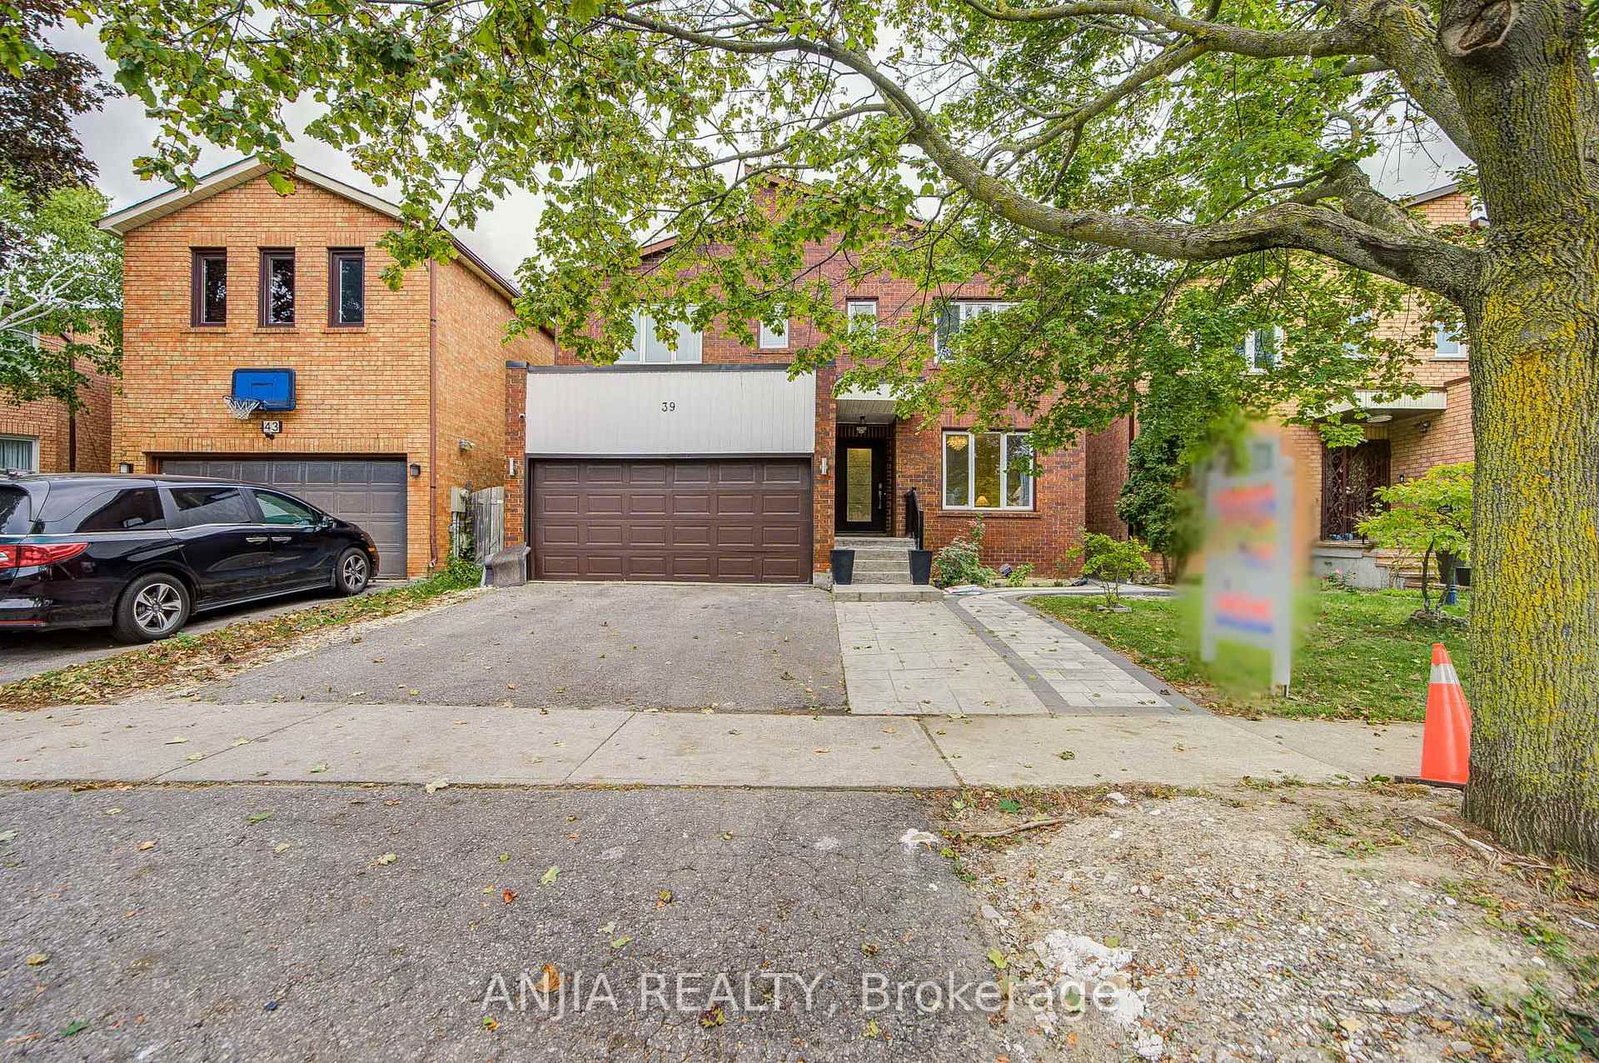
39 Millcroft Way in Vaughan for sale

Asking price
$1,628,000
Estimate (Sep 21)
$1,618,817
MLS #:
N13809772
Type:
Detached, 2-Storey
Approx. SQFT:
2500-3000
Basement:
Finished, Sep Entrance
4+4 4+4
2 39.42 x 99.32 ft lot
PROPERTY HISTORY
SIGN IN REQUIRED
List Date List Price Last Status Sold Date Sold Price Days On Market
0000-00-00 $00000 Exp N/A N/A N/A
0000-00-00 $00000 Ter N/A N/A N/A
0000-00-00 $00000 Sld May 07, 2021 $1,530,000
0000-00-00 $00000 Sld Jun 09, 2010 $566,000
0000-00-00 $00000 Ter N/A N/A N/A
0000-00-00 $00000 Exp N/A N/A N/A
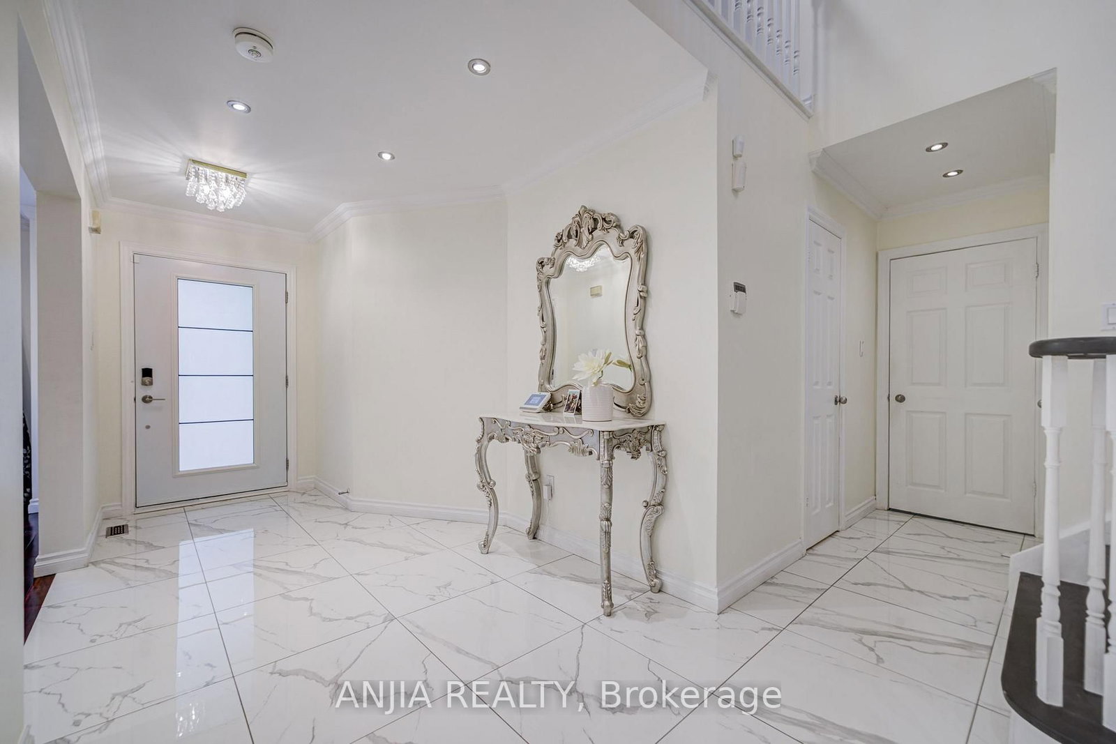
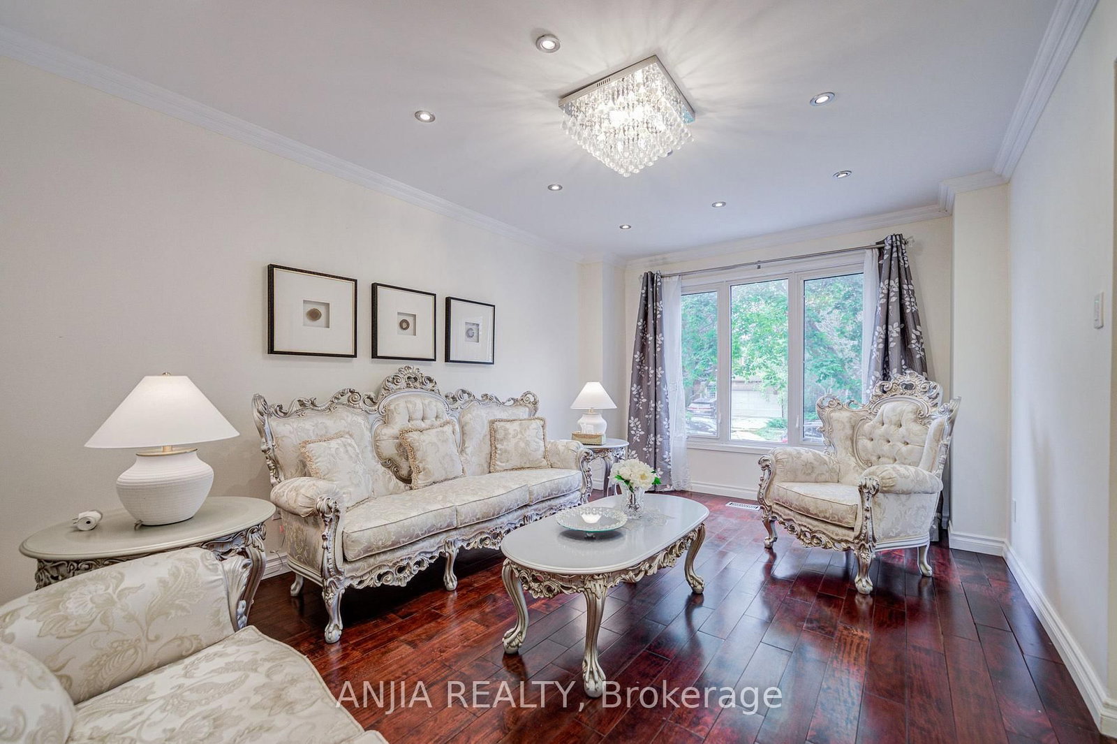
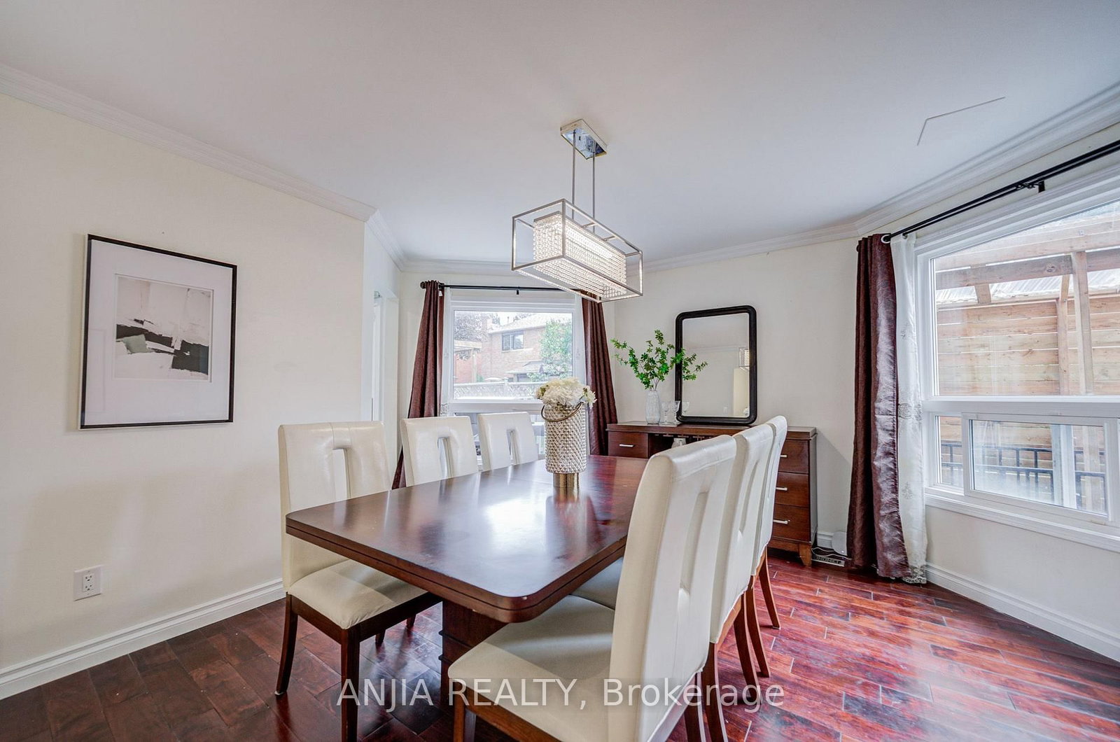
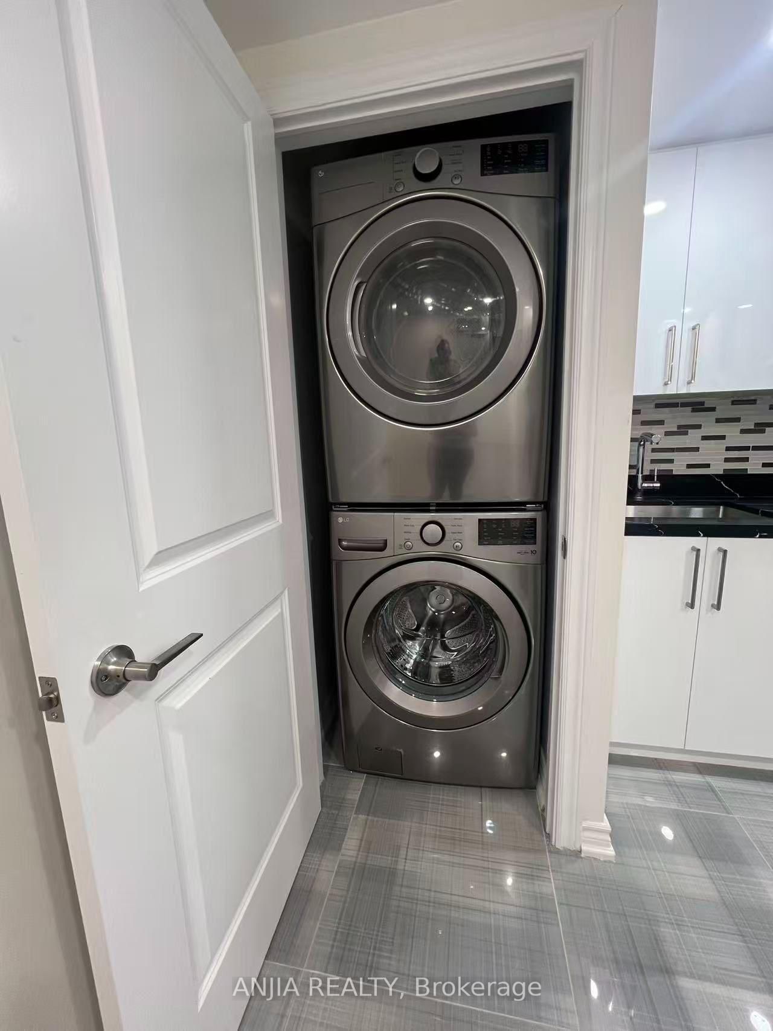
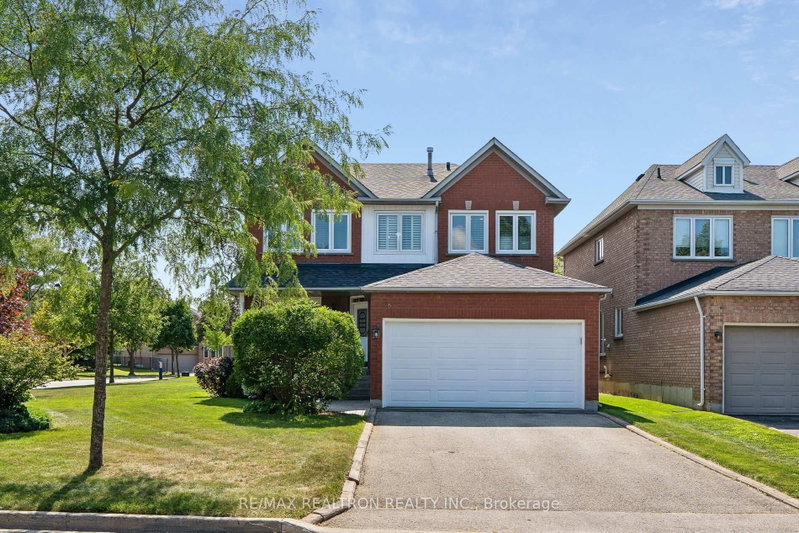
Welcome To 39 Millcroft Way, This Beautifully Maintained 4+4 Bedrooms, 2927 Sqft, Double Garage Home, Ideally Situated In A Convenient And Desirable Location. This Sun-Filled Home Features A Functional And Spacious Layout, Hardwood Flooring Throughout, And An Upgraded Kitchen And Bathrooms. The Generous Primary Bedroom Offers A Spacious Retreat With A Luxurious 4-piece Ensuite. Three Additional Well-Sized Bedrooms Feature Large Windows, Providing Plenty Of Natural Light. The Finished Basement With A Separate Entrance Offers Excellent Additional Living Space, Featuring 4 Bedrooms And A 3-Piece Bathroom-Perfect For Extended Family Or Additional Living Needs. Conveniently Located Just Minutes From York University, Costco, Hwy 407 & 400, Promenade Mall, Hillcrest Mall, Supermarkets, Banks, Restaurants, And A Wide Range Of Everyday Amenities. A Wonderful Opportunity For Families Looking For Comfort, Space, And C onvenience!

WHAT'S YOUR HOME WORTH?

Click here to get an instant estimate and track its value over time.

  • Date Listed: Monday, September 21, 2026
  • Listing Brokerage: Anjia Realty - Disclaimer: The information contained in this listing has not been verified by Anjia Realty and should be verified by the buyer.

  • City: Vaughan

    More 4 bedrooms homes for sale in Vaughan

  • Neighbourhood: Brownridge
  • Major Intersection: Bathurst st/ Centre st
  • Full Address: 39 Millcroft Way, Vaughan, L4J 6P2, ON, Canada
  • Living Room: hardwood floor, O/Looks Frontyard, Large Window
  • Kitchen: Granite Counter, Eat-In Kitchen, W/O To Yard
  • Family Room: hardwood floor, Fireplace, Open Concept
  • Kitchen:
  • Amenities:
  • Taxes: $6,608.83 (2025)
Living17 x 11 ft187 sq ft
Dining14 x 11 ft154 sq ft
Kitchen20 x 11 ft220 sq ft
Family24 x 11 ft264 sq ft
Primary21 x 11 ft231 sq ft
2nd Br14 x 11 ft154 sq ft
3rd Br14 x 11 ft154 sq ft
4th Br12 x 11 ft132 sq ft
Kitchen11 x 9 ft99 sq ft
Br11 x 10 ft110 sq ft
Br11 x 13 ft143 sq ft
  • Sunday - October 04 2:00 - 4:30 PM
  • Saturday - October 03 2:00 - 4:30 PM

Recently sold comparables in Brownridge

Similar homes for sale

WHAT'S YOUR HOME WORTH?

Click here to get an instant estimate and track its value over time.