By

CALL
TOUR PROPERTY
×

123 Ner Israel Drive in Vaughan for sale

Asking price
$1,968,000
Estimate (Sep 21)
$1,988,080
MLS #:
N13808280
Type:
Detached, 2-Storey
Approx. SQFT:
3500-5000
Basement:
Full, Finished
4 4
2 39 x 127 ft lot
PROPERTY HISTORY
SIGN IN REQUIRED
List Date List Price Last Status Sold Date Sold Price Days On Market
0000-00-00 $00000 Ter N/A N/A N/A
0000-00-00 $00000 Sld Nov 25, 2009 $760,000
0000-00-00 $00000 Ter N/A N/A N/A
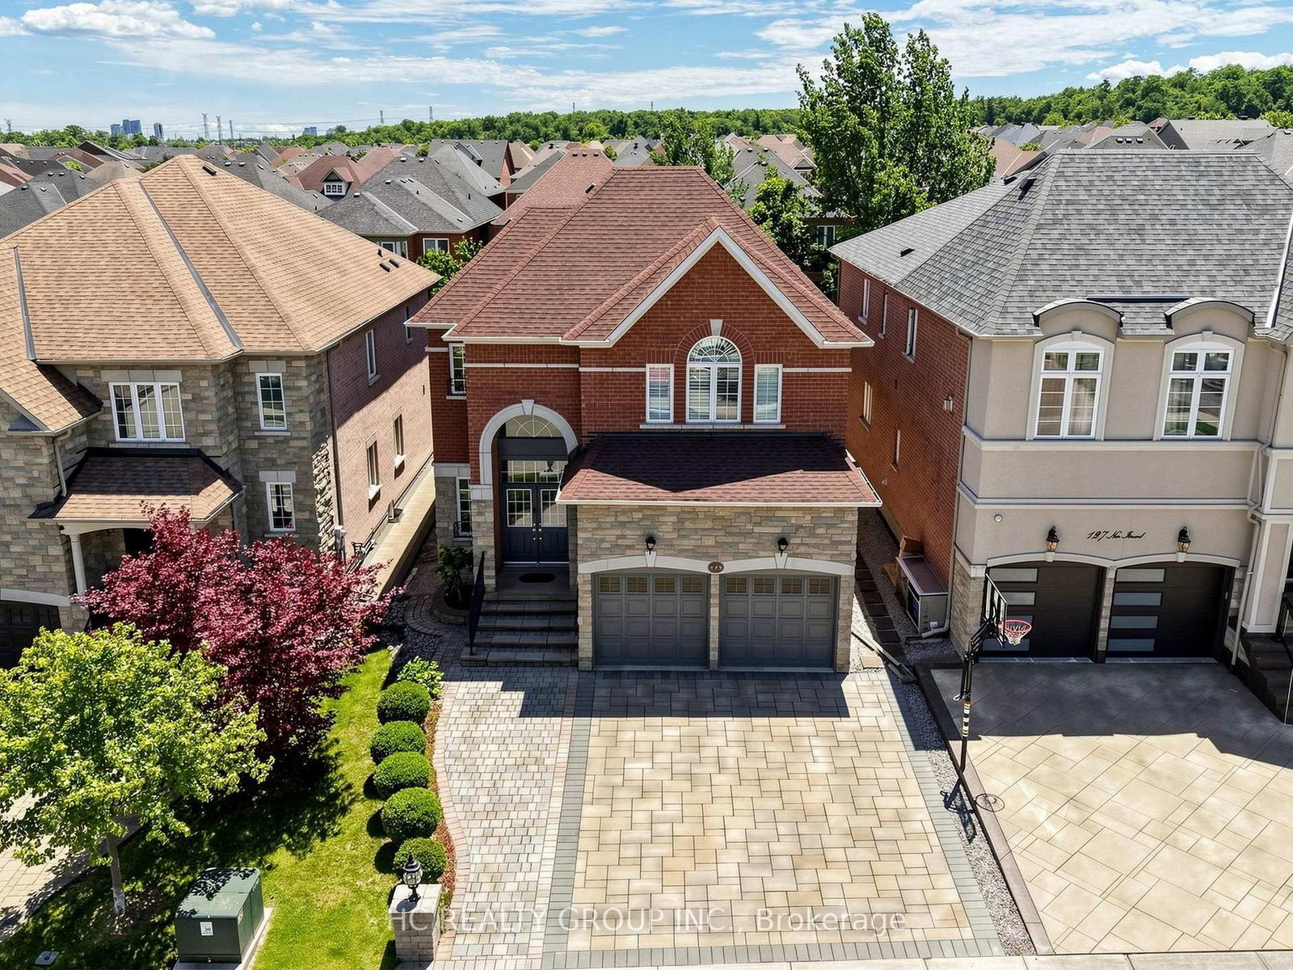
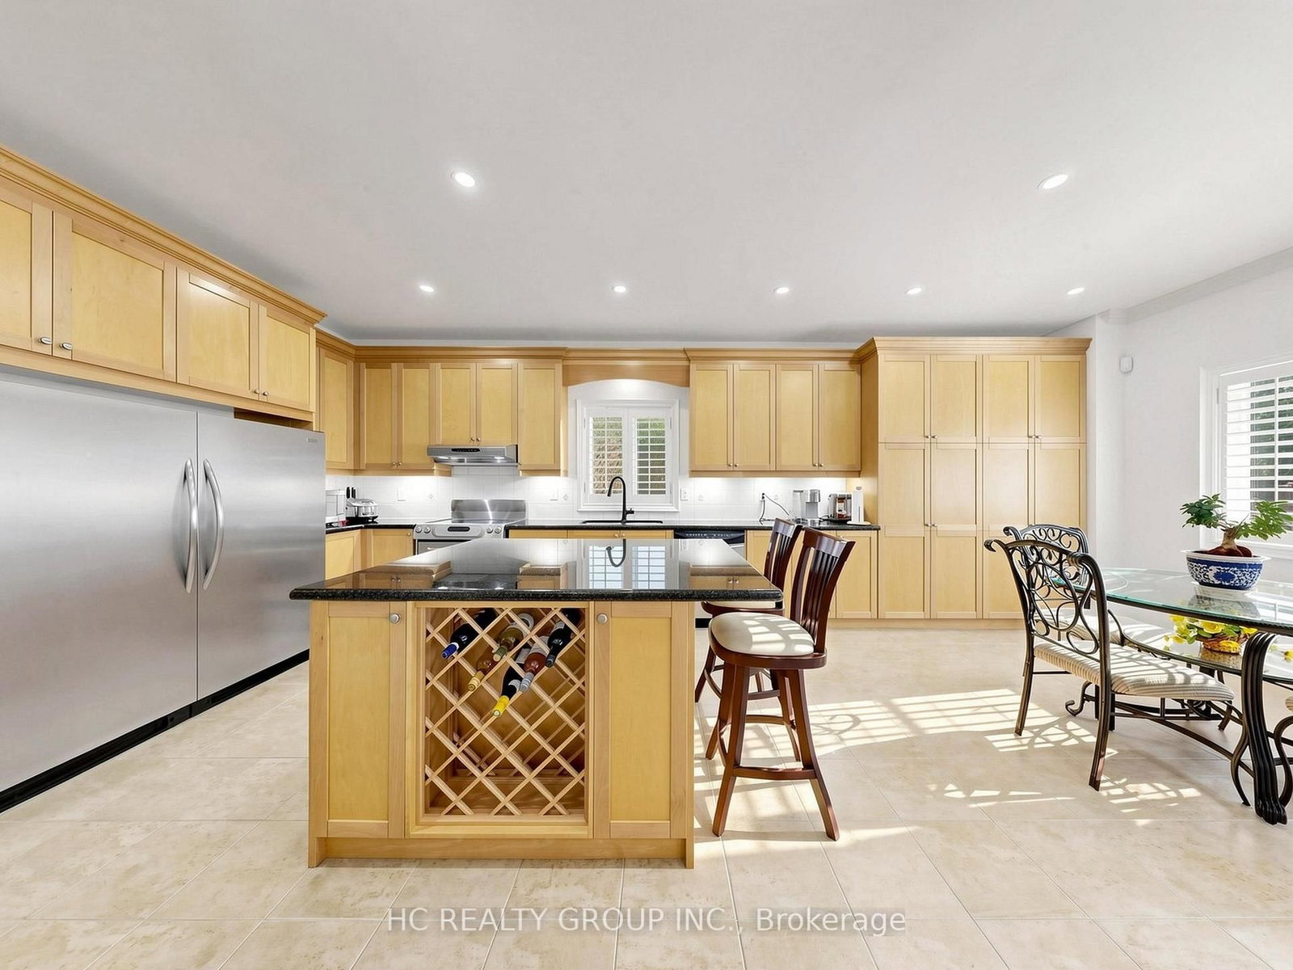
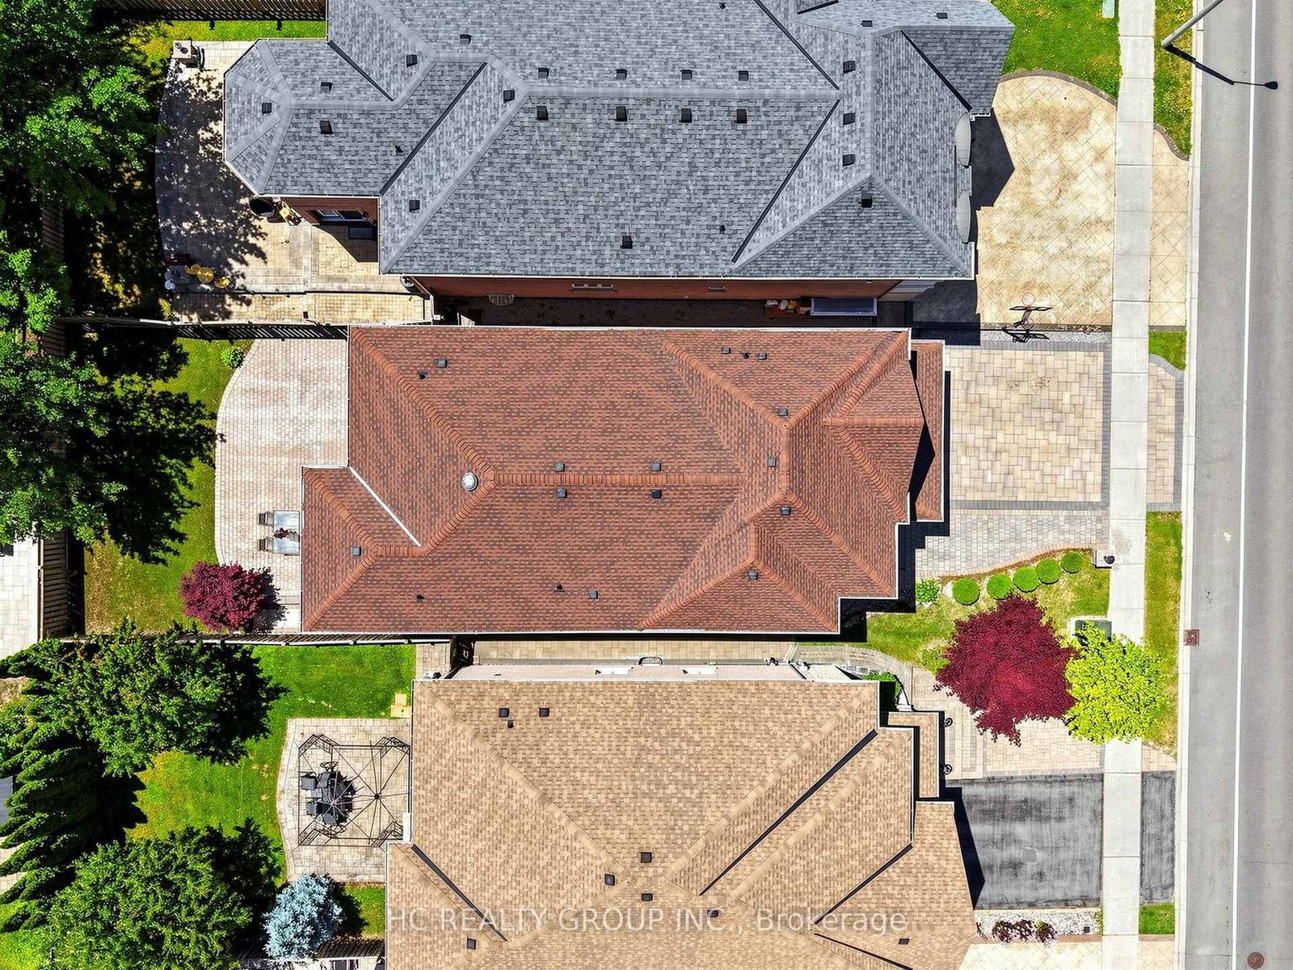
One of the Most Desirable Locations in the Prestigious Thornhill Woods Community! This Beautiful Well-Maintained 4-Bedrooms, 5-Bathroom Home with a Spacious Library Features a Flowing Floor Plan Enhanced by an Open-Concept Living Room, Dining Room, Kitchen, and Family Room Design. Enjoy 9-Ft Ceilings on the Main and Second Floors, Pot Lights, and Crown Moulding Throughout.The Spacious Primary Bedroom Features Two Large Walk-In Closets with Built-In Organizers and a 4-Piece Ensuite with a Jacuzzi Tub. Convenient Second-Floor Laundry. Professionally Finished Basement.Exceptional Curb Appeal Showcased by Stunning Interlocking in Both the Front and Backyard. Roof (2023), Furnance(2026), Hot Water Tank,(Owned) Conveniently Located Near Top-Rated Schools, Parks, Public Transit, Highways 7 and 407, Community Centres, Shopping Plazas, Restaurants, and Malls.

WHAT'S YOUR HOME WORTH?

Click here to get an instant estimate and track its value over time.

  • Date Listed: Monday, September 21, 2026
  • Listing Brokerage: Hc Realty Group Inc. - Disclaimer: The information contained in this listing has not been verified by Hc Realty Group Inc. and should be verified by the buyer.

  • Virtual Tour: View Virtual Tour for 123 Ner Israel Drive
  • City: Vaughan

    More 4 bedrooms homes for sale in Vaughan

  • Neighbourhood: Patterson
  • Major Intersection: Bathurst / Hwy 7
  • Full Address: 123 Ner Israel Drive, Vaughan, L4J 9L1, Canada, ON, Canada
  • Living Room: Combined W/Dining, hardwood floor, Pot Lights
  • Kitchen: Family Size Kitchen, Open Concept, W/O To Patio
  • Family Room: hardwood floor, Gas Fireplace, Pot Lights
  • Amenities:
  • Taxes: $8,851.00 (2025)
Living28 x 12 ft336 sq ft
Dining28 x 12 ft336 sq ft
Kitchen23 x 14 ft322 sq ft
Family20 x 15 ft300 sq ft
Office10 x 10 ft100 sq ft
Primary18 x 16 ft288 sq ft
2nd Br15 x 11 ft165 sq ft
3rd Br15 x 12 ft180 sq ft
4th Br15 x 10 ft150 sq ft

Recently sold comparables in Patterson

Similar homes for sale

WHAT'S YOUR HOME WORTH?

Click here to get an instant estimate and track its value over time.