MLS #: N13807878Type: Detached, 2-StoreyApprox. SQFT: 1500-2000Basement: Full
33
18.2 x 33.5 ft lot
PROPERTY HISTORY
List Date
List Price
Last Status
Sold Date
Sold Price
Days On Market
0000-00-00
$00000
Sld
Mar 03, 2019
$640,000
0000-00-00
$00000
Sld
Mar 03, 2019
$640,000
0000-00-00
$00000
Sld
Apr 09, 2016
$561,000
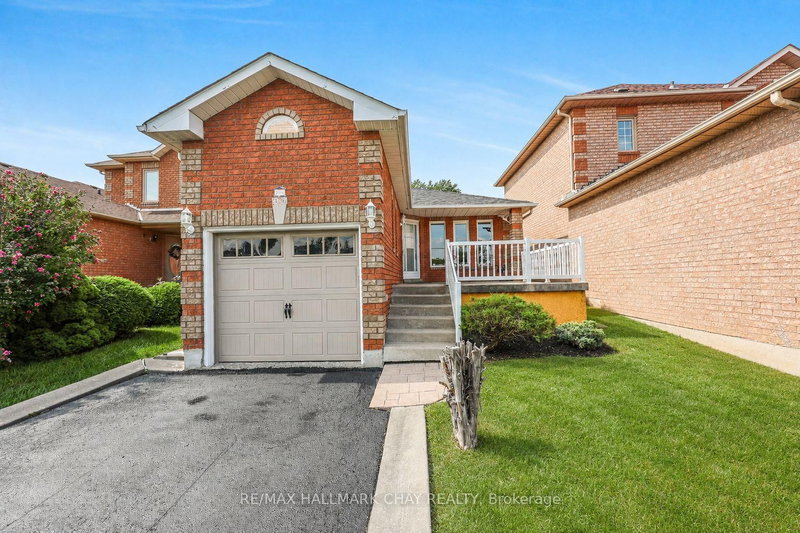
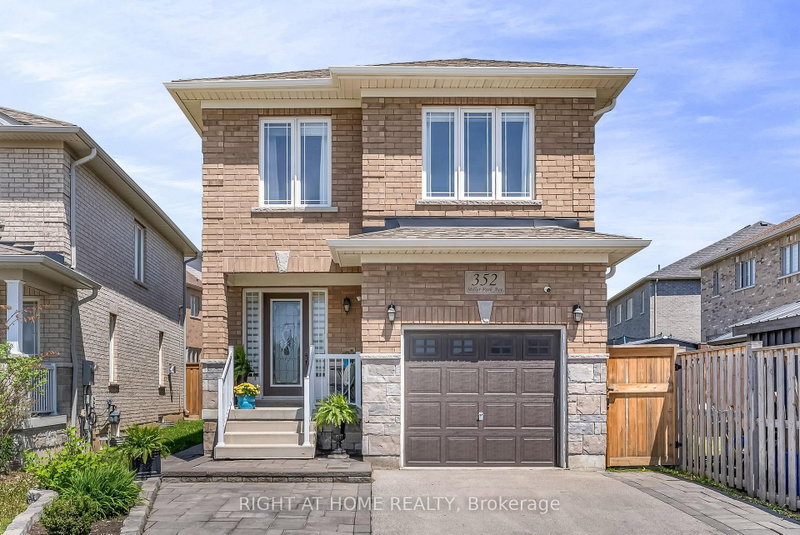
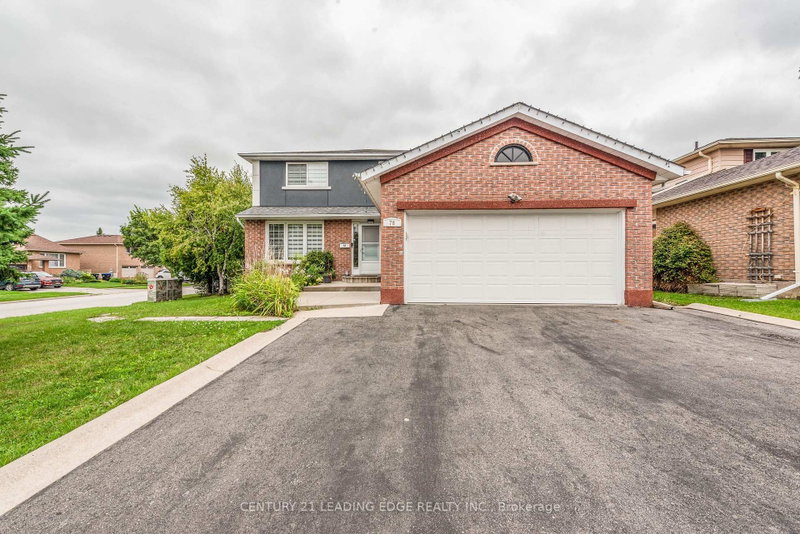
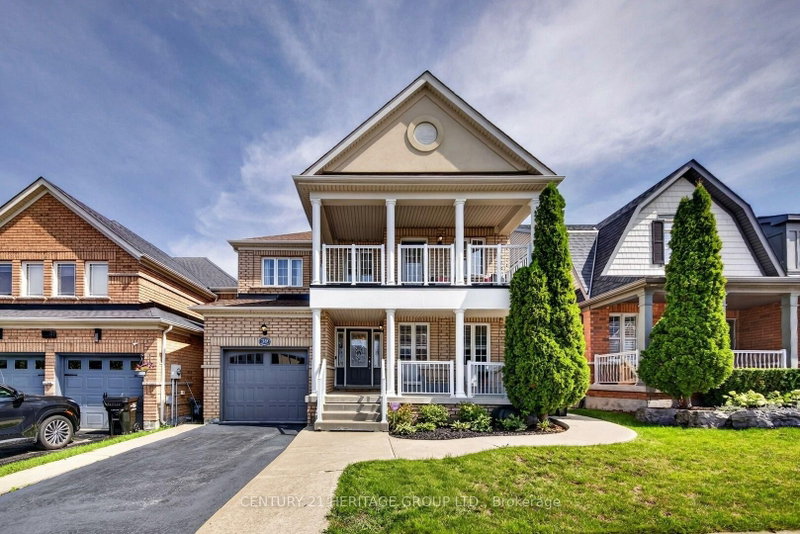
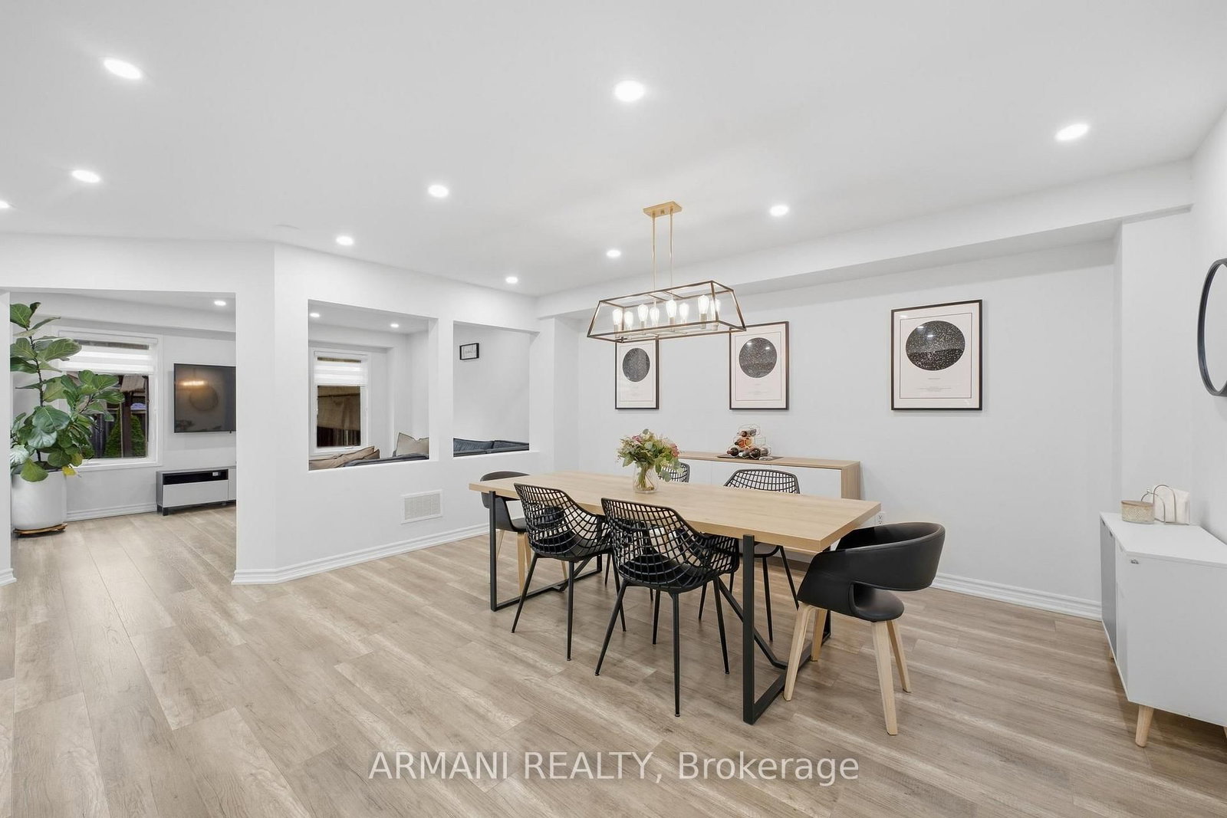
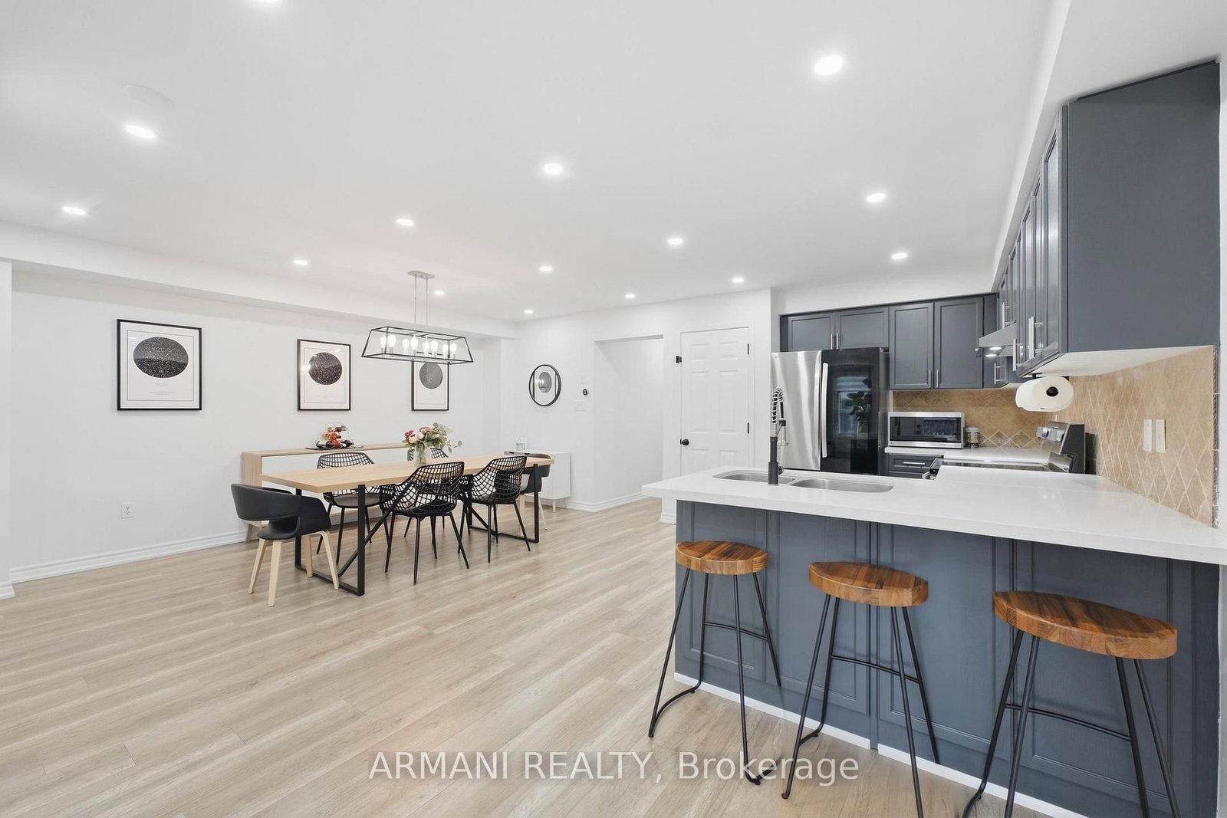
Welcome home! Turnkey 3 bed, 3 bath detached home on a very private street in a family-friendly pocket close to schools, amenities & Hwy 400 access! Great size home at 1,755 square feet + basement. Bright, open-concept main level with incredible grand entrance open to second floor with beautiful refinished staircase & modern chandelier. Open floorplan allows comfortable & easy living, high-end vinyl floors throughout, eat-in kitchen w/ quartz counters & high-end appliances. Spacious living space ideal for family fun, 2nd floor laundry for everyday ease, large primary bed w/ 4pc ensuite. Upgraded light & door fixtures, garage plus 2 car driveway for ample parking. Spacious & private fenced backyard to enjoy complete with large deck, covered Pergola & Vinyl Shed. Great opportunity for potential to make basement separate entrance through the side of the home without having to excavate! Don't miss this opportunity to call this home!
Listing Brokerage: Armani Realty - Disclaimer: The information contained in this listing has not been verified by Armani Realty and should be verified by the buyer.





 Share
Share




 3
3 3
3 1
1 8.2 x 33.5 ft lot