By

CALL
TOUR PROPERTY
×

103 Allenvale Drive in Aurora for sale

Asking price
$1,398,888
Estimate (Sep 18)
$1,370,853
MLS #:
N13804602
Type:
Detached, 2-Storey
Approx. SQFT:
2500-3000
Basement:
Full, Unfinished
5 5
2 62.76 x 118.49 ft lot
PROPERTY HISTORY
SIGN IN REQUIRED
List Date List Price Last Status Sold Date Sold Price Days On Market
0000-00-00 $00000 Sld Jul 12, 2006 $432,000
0000-00-00 $00000 Exp N/A N/A N/A
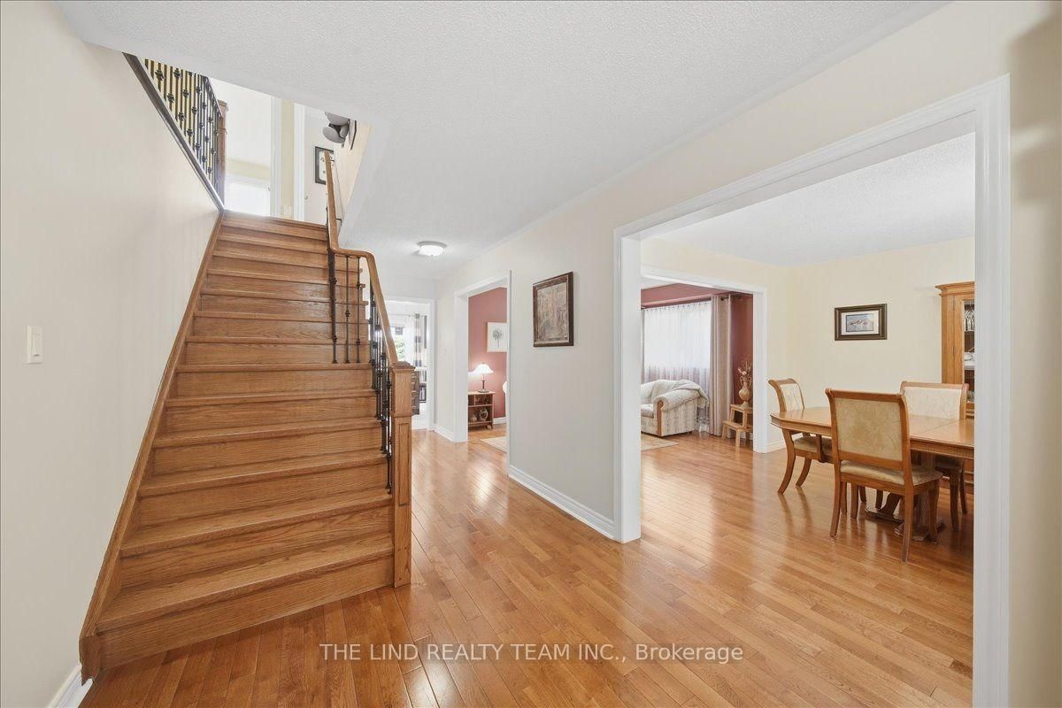
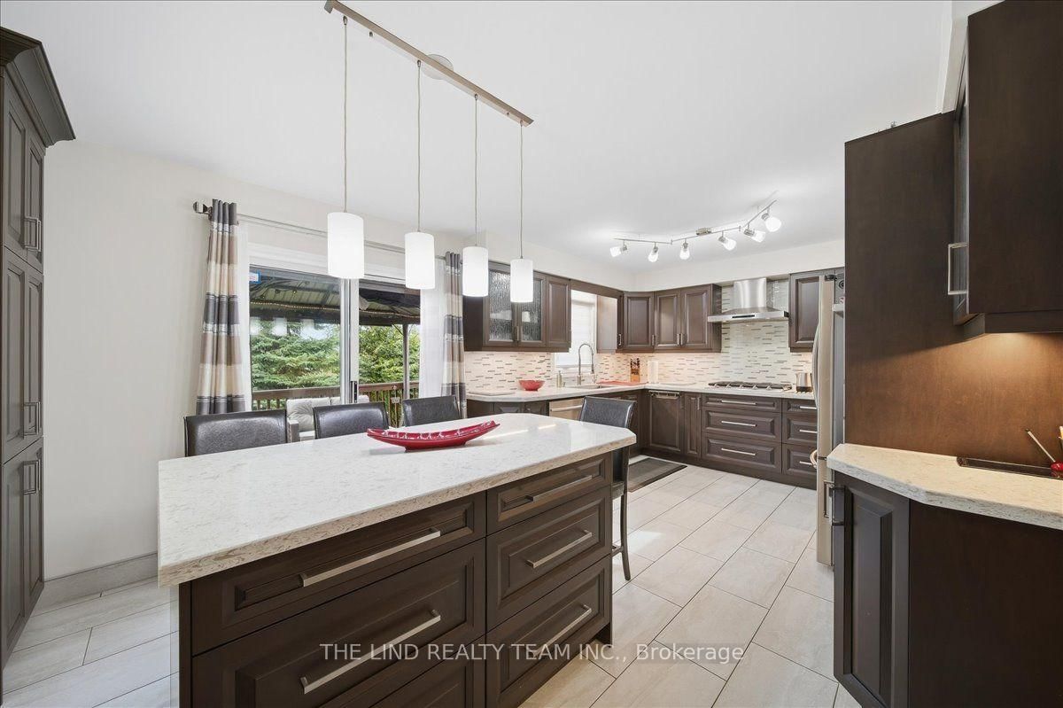
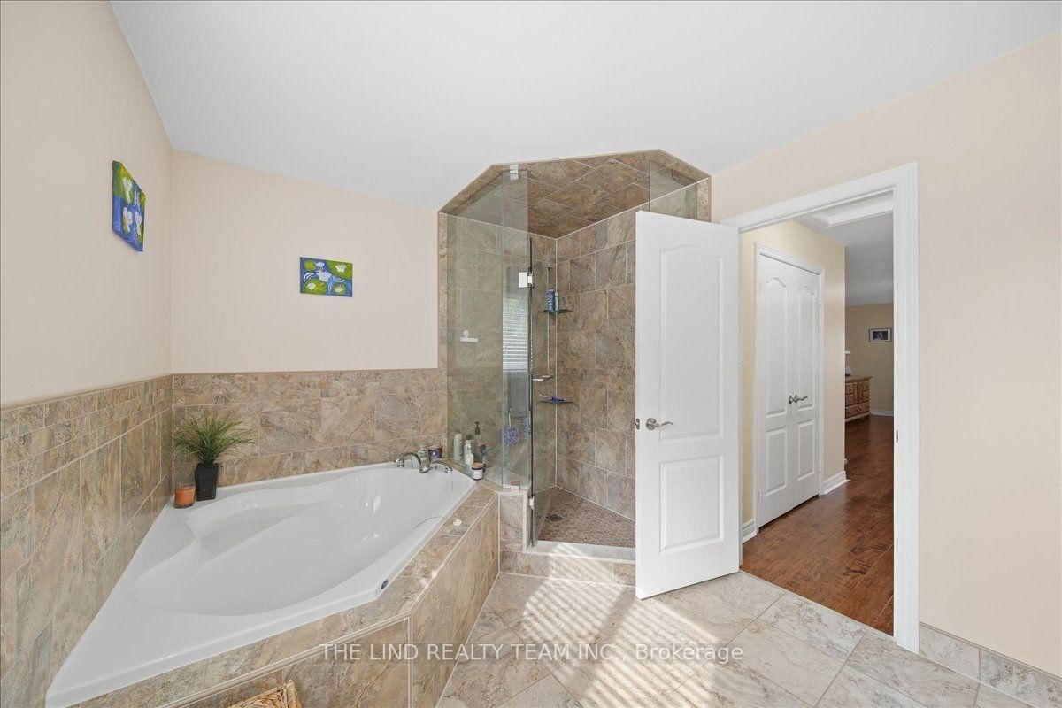
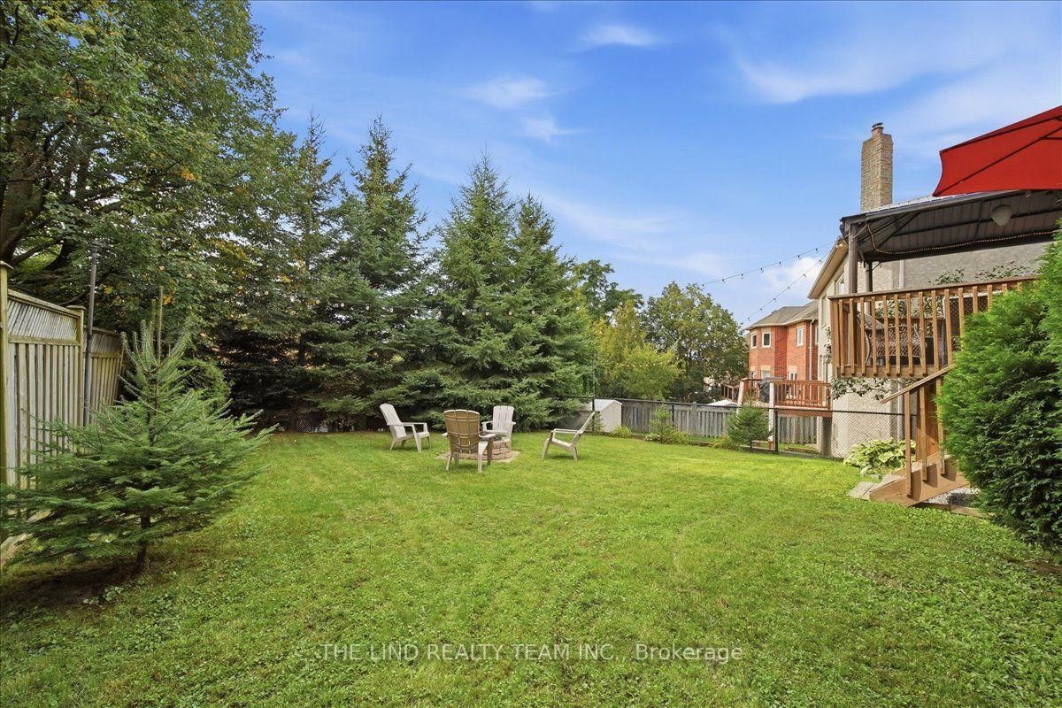
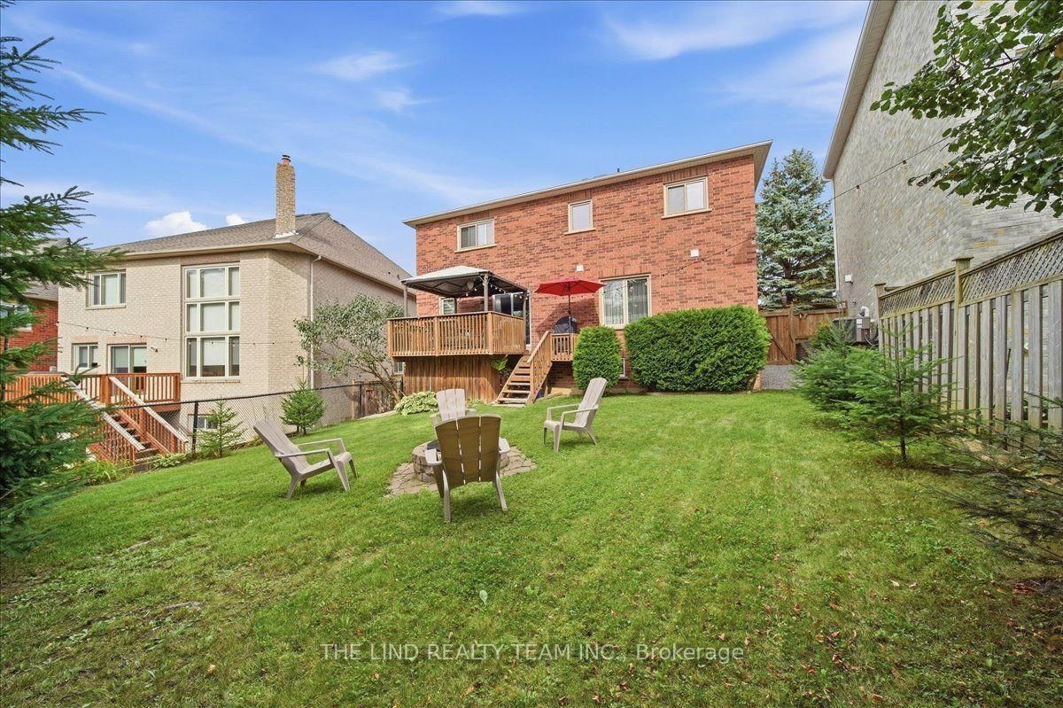
Move In Ready, Quality Updated & Upgraded Throughout! Executive 5-bedroom home, 2,854 SF, featuring a 63-ft frontage on a quiet street with no through traffic. Bright, spacious and thoughtfully updated, this home offers exceptional family living on a private, fully fenced, mature treed lot. The main floor features hardwood plank flooring and a solid oak staircase with wrought-iron spindles. The stunning custom kitchen boasts quartz counters, centre island with breakfast bar, upgraded stainless-steel appliances, gas cooktop, farmhouse sink, custom backsplash, two pantries and walkout to an oversized deck. The kitchen opens to a bright family room with a floor-to-ceiling corner fireplace and large picture windows overlooking the private backyard. A spacious living/dining room, updated powder room and convenient main-floor laundry with garage and exterior access complete the main level. Upstairs, the primary bedroom an updated 4-piece ensuite with oversized shower, body spray, elevated vanity and his-and-hers walk-in closets. Four additional spacious bedrooms and an updated main bathroom provide plenty of room for the family. The unfinished lower level offers endless potential, with electrical completed, a rough-in for a 3-piece bathroom, a pool table and abundant storage. Enjoy the peace and privacy of the mature, fully fenced yard, while being just steps from schools and a park. A wonderful opportunity to move in and enjoy!
WHAT'S YOUR HOME WORTH?

Click here to get an instant estimate and track its value over time.

  • Date Listed: Friday, September 18, 2026
  • Listing Brokerage: The Lind Realty Team Inc. - Disclaimer: The information contained in this listing has not been verified by The Lind Realty Team Inc. and should be verified by the buyer.
  • Virtual Tour: View Virtual Tour for 103 Allenvale Drive
  • City: Aurora

    More 5 bedrooms homes for sale in Aurora

  • Neighbourhood: Aurora Highlands
  • Major Intersection: Bathurst and McClellan
  • Full Address: 103 Allenvale Drive, Aurora, L4G 6P8, Canada, ON, Canada
  • Living Room: Plank Floor, Combined W/Dining, Picture Window
  • Kitchen: Updated, Quartz Counter, Stainless Steel Appl
  • Family Room: Fireplace, Picture Window, hardwood floor
  • Amenities:
  • Taxes: $6,878.00 (2026)
Living12 x 11 ft132 sq ft
Dining16 x 12 ft192 sq ft
Kitchen12 x 11 ft132 sq ft
Breakfast12 x 10 ft120 sq ft
Family18 x 12 ft216 sq ft
Laundry12 x 8 ft96 sq ft
Primary18 x 13 ft234 sq ft
Sitting13 x 11 ft143 sq ft
2nd Br19 x 12 ft228 sq ft
3rd Br15 x 12 ft180 sq ft
4th Br15 x 13 ft195 sq ft
5th Br13 x 11 ft143 sq ft
Utility37 x 11 ft407 sq ft
Workshop25 x 11 ft275 sq ft
Other13 x 10 ft130 sq ft
  • Sunday - October 04 2:00 - 4:00 PM
  • Saturday - October 03 2:00 - 4:00 PM

Recently sold comparables in Aurora Highlands

Similar homes for sale

WHAT'S YOUR HOME WORTH?

Click here to get an instant estimate and track its value over time.