By

CALL
TOUR PROPERTY
×

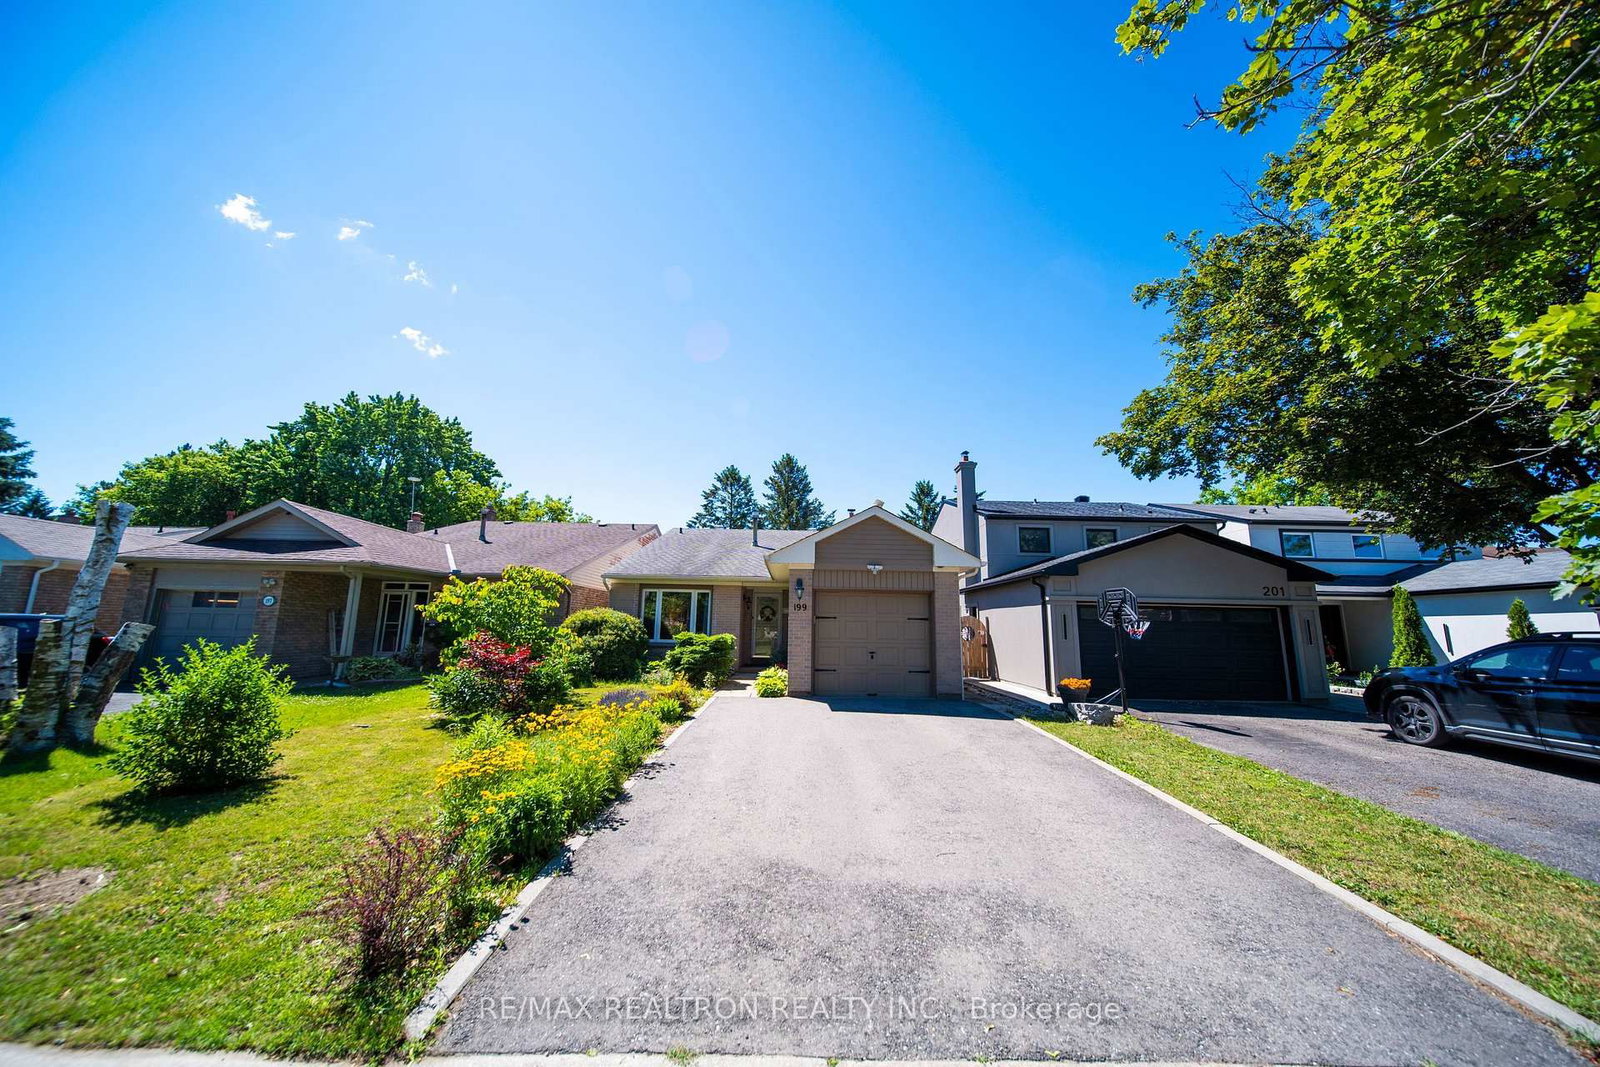
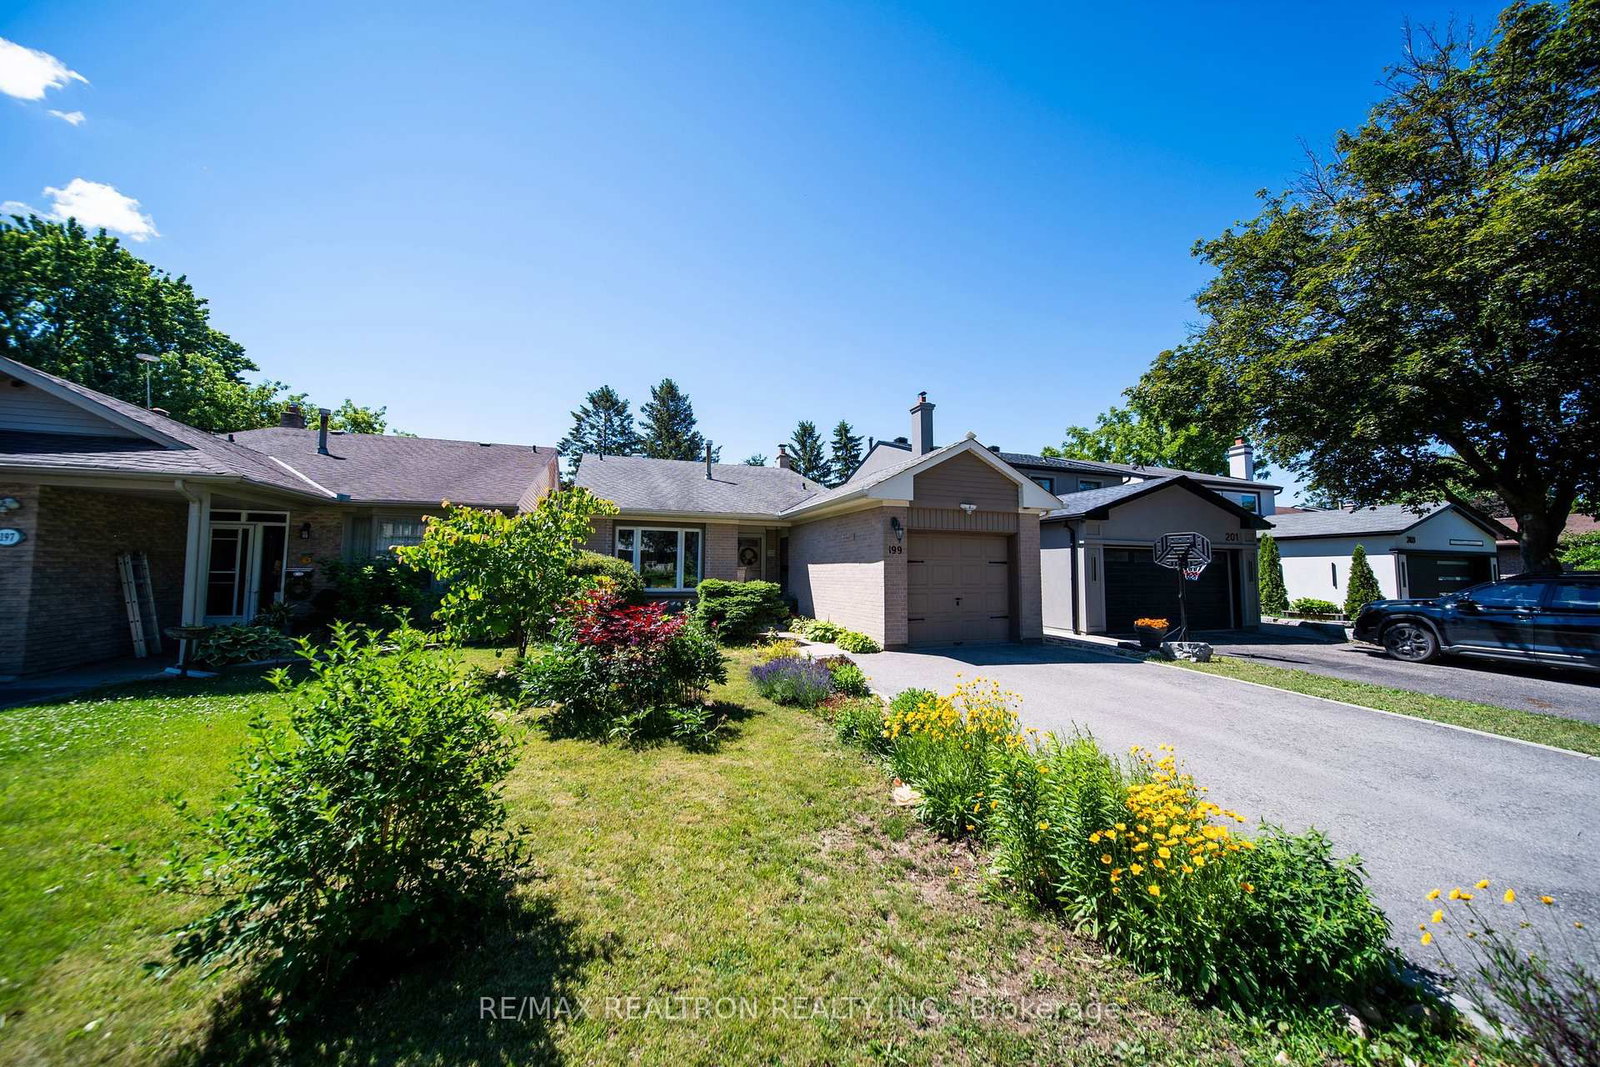
199 Weldrick Road W in Richmond Hill for sale

Asking price
$1,099,000
Estimate (Sep 17)
$1,070,751
MLS #:
N13798534
Type:
Detached, Backsplit 4
Approx. SQFT:
1500-2000
Basement:
Part Fin
3 3
1 35 x 120 ft lot
PROPERTY HISTORY
SIGN IN REQUIRED
List Date List Price Last Status Sold Date Sold Price Days On Market
0000-00-00 $00000 Lsd Mar 04, 2016 $1,850
0000-00-00 $00000 Sld Nov 06, 2015 $634,000
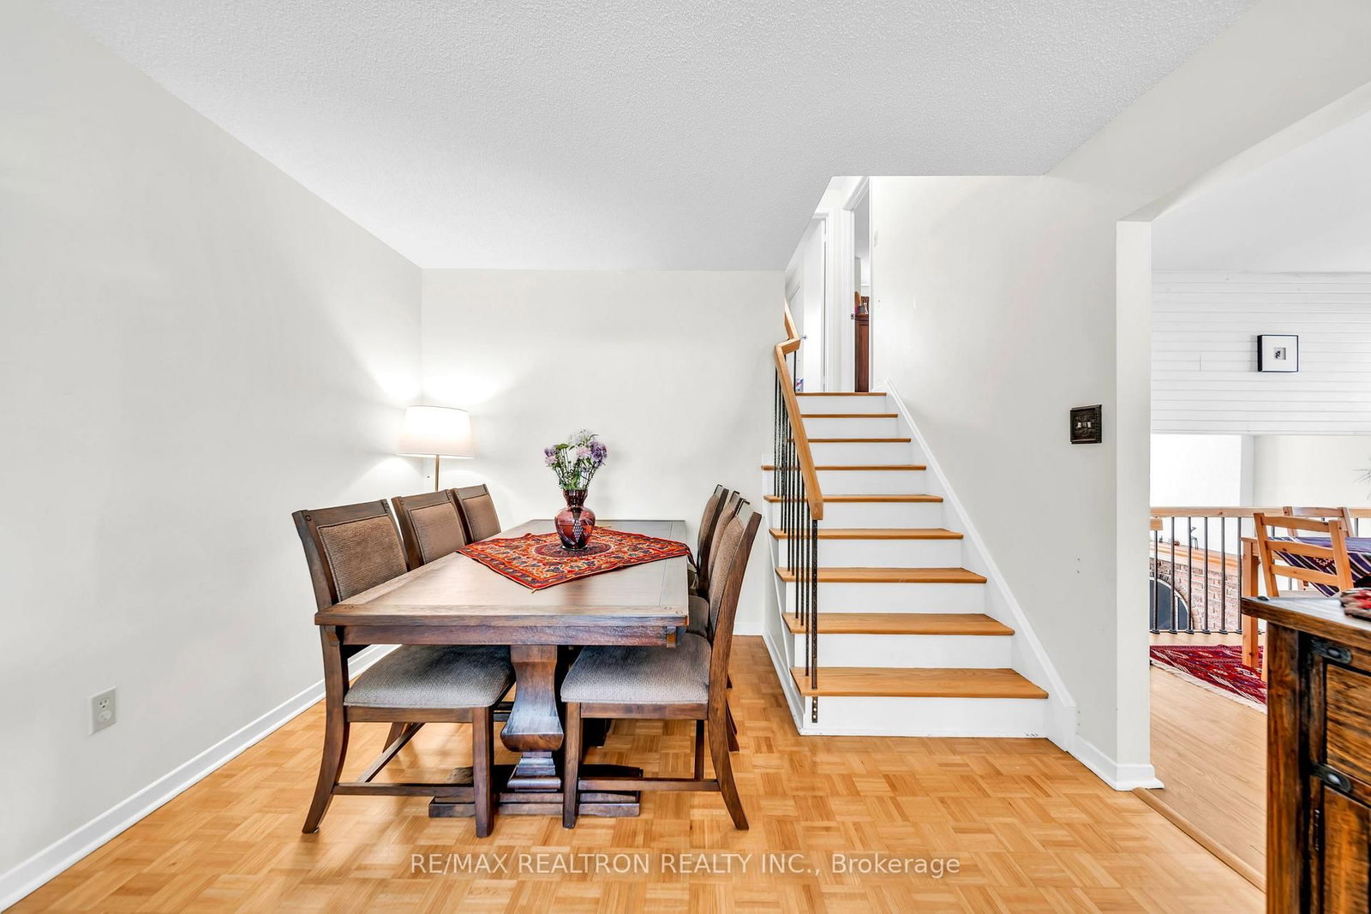
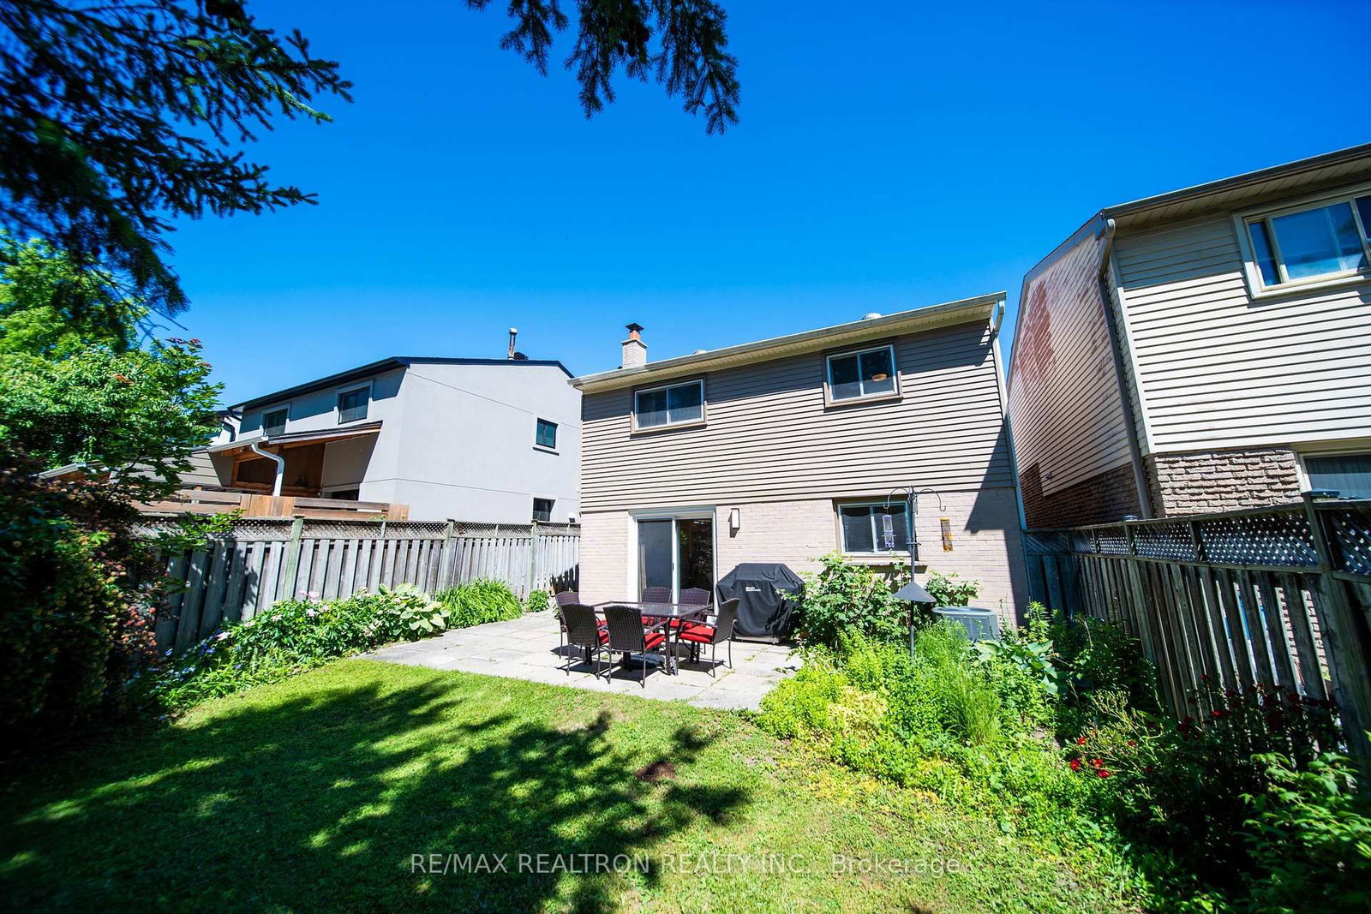
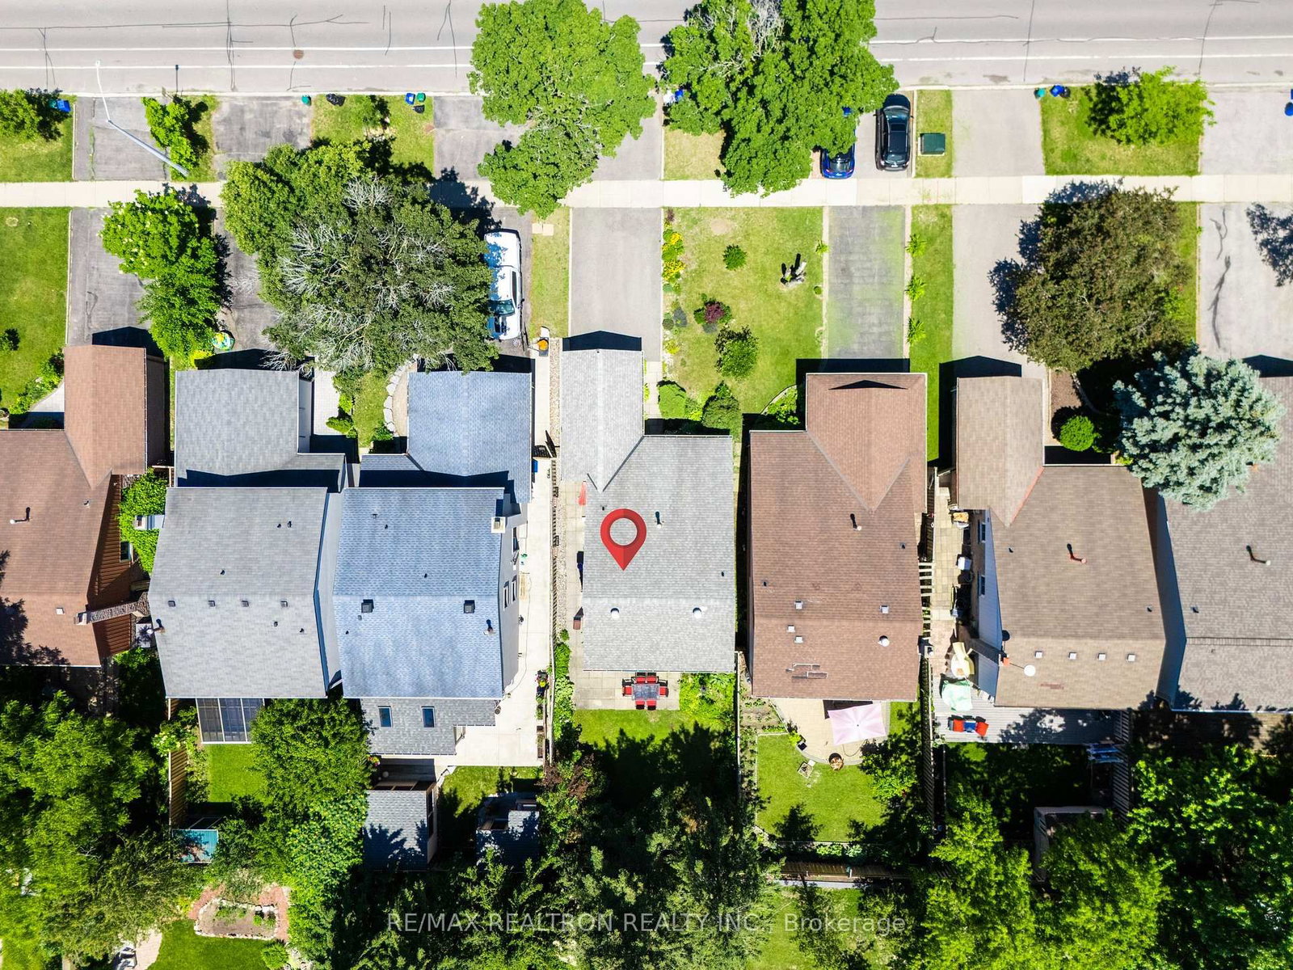
Welcome to 199 Weldrick Road, a bright and beautifully maintained backsplit showcasing true pride of ownership throughout. Ideally situated in a sought-after North Richvale Richmond Hill neighborhood, this inviting home is within walking distance to Hillcrest Mall, Yonge St, schools, public transit, parks, shopping and everyday amenities, with convenient access to major roads and highways. The functional layout features generously sized bedrooms, freshly painted interiors and renovated bathrooms. The kitchen overlooks a warm and welcoming family room complete with a fireplace and sliding doors opening to beautiful back yard, creating a comfortable space for everyday living and entertaining. The finished recreation room offers additional living space, while the basement and massive crawl space provide exceptional Newer Stainless Steel Appliances including refrigerator, stove, dishwasher, washer, dryer. This well-cared-for home offers comfort, convenience and outstanding potential in a family-friendly community.

WHAT'S YOUR HOME WORTH?

Click here to get an instant estimate and track its value over time.

  • Date Listed: Thursday, September 17, 2026
  • Listing Brokerage: Re/Max Realtron Realty Inc. - Disclaimer: The information contained in this listing has not been verified by Re/Max Realtron Realty Inc. and should be verified by the buyer.

  • Virtual Tour: View Virtual Tour for 199 Weldrick Road W
  • City: Richmond Hill

    More 3 bedrooms homes for sale in Richmond Hill

  • Neighbourhood: North Richvale
  • Major Intersection: Weldrick/Yonge
  • Full Address: 199 Weldrick Road W, Richmond Hill, L4C 5J2, Canada, ON, Canada
  • Living Room: Combined W/Dining, Parquet Floor, Bay Window
  • Kitchen: O/Looks Family, Breakfast Area
  • Family Room: W/O To Deck, Sliding Doors
  • Amenities:
  • Taxes: $4,835.00 (2025)
Living22 x 11 ft242 sq ft
Kitchen17 x 7 ft119 sq ft
Family15 x 12 ft180 sq ft
3rd Br11 x 9 ft99 sq ft
Primary13 x 13 ft169 sq ft
2nd Br12 x 9 ft108 sq ft
Rec21 x 11 ft231 sq ft
Workshop17 x 12 ft204 sq ft
  • Saturday - October 03 2:00 - 4:00 PM
  • Sunday - October 04 2:00 - 4:00 PM

Recently sold comparables in North Richvale

Similar homes for sale

WHAT'S YOUR HOME WORTH?

Click here to get an instant estimate and track its value over time.