By

CALL
TOUR PROPERTY
×

4926 Cherry Street in Whitchurch-Stouffville for sale

Asking price
$2,150,000
Estimate (Sep 17)
$2,026,046
MLS #:
N13797222
Type:
Detached, Bungaloft
Approx. SQFT:
3500-5000
Basement:
Unfinished
5 5
2 165.25 x 1323.71 ft lot
PROPERTY HISTORY
SIGN IN REQUIRED
List Date List Price Last Status Sold Date Sold Price Days On Market
0000-00-00 $00000 Ter N/A N/A N/A
0000-00-00 $00000 Exp N/A N/A N/A
0000-00-00 $00000 Dft N/A N/A N/A
0000-00-00 $00000 Sld Feb 16, 2014 $790,000
0000-00-00 $00000 Exp N/A N/A N/A
0000-00-00 $00000 Ter N/A N/A N/A
0000-00-00 $00000 Exp N/A N/A N/A
0000-00-00 $00000 Sus N/A N/A N/A
0000-00-00 $00000 Exp N/A N/A N/A
0000-00-00 $00000 Ter N/A N/A N/A
0000-00-00 $00000 Exp N/A N/A N/A
0000-00-00 $00000 Lsd Oct 08, 2008 $2,000
0000-00-00 $00000 Lsd Jan 16, 2008 $2,000
0000-00-00 $00000 Sld Aug 14, 2007 $650,000
0000-00-00 $00000 Ter N/A N/A N/A
0000-00-00 $00000 Exp N/A N/A N/A
0000-00-00 $00000 Ter N/A N/A N/A
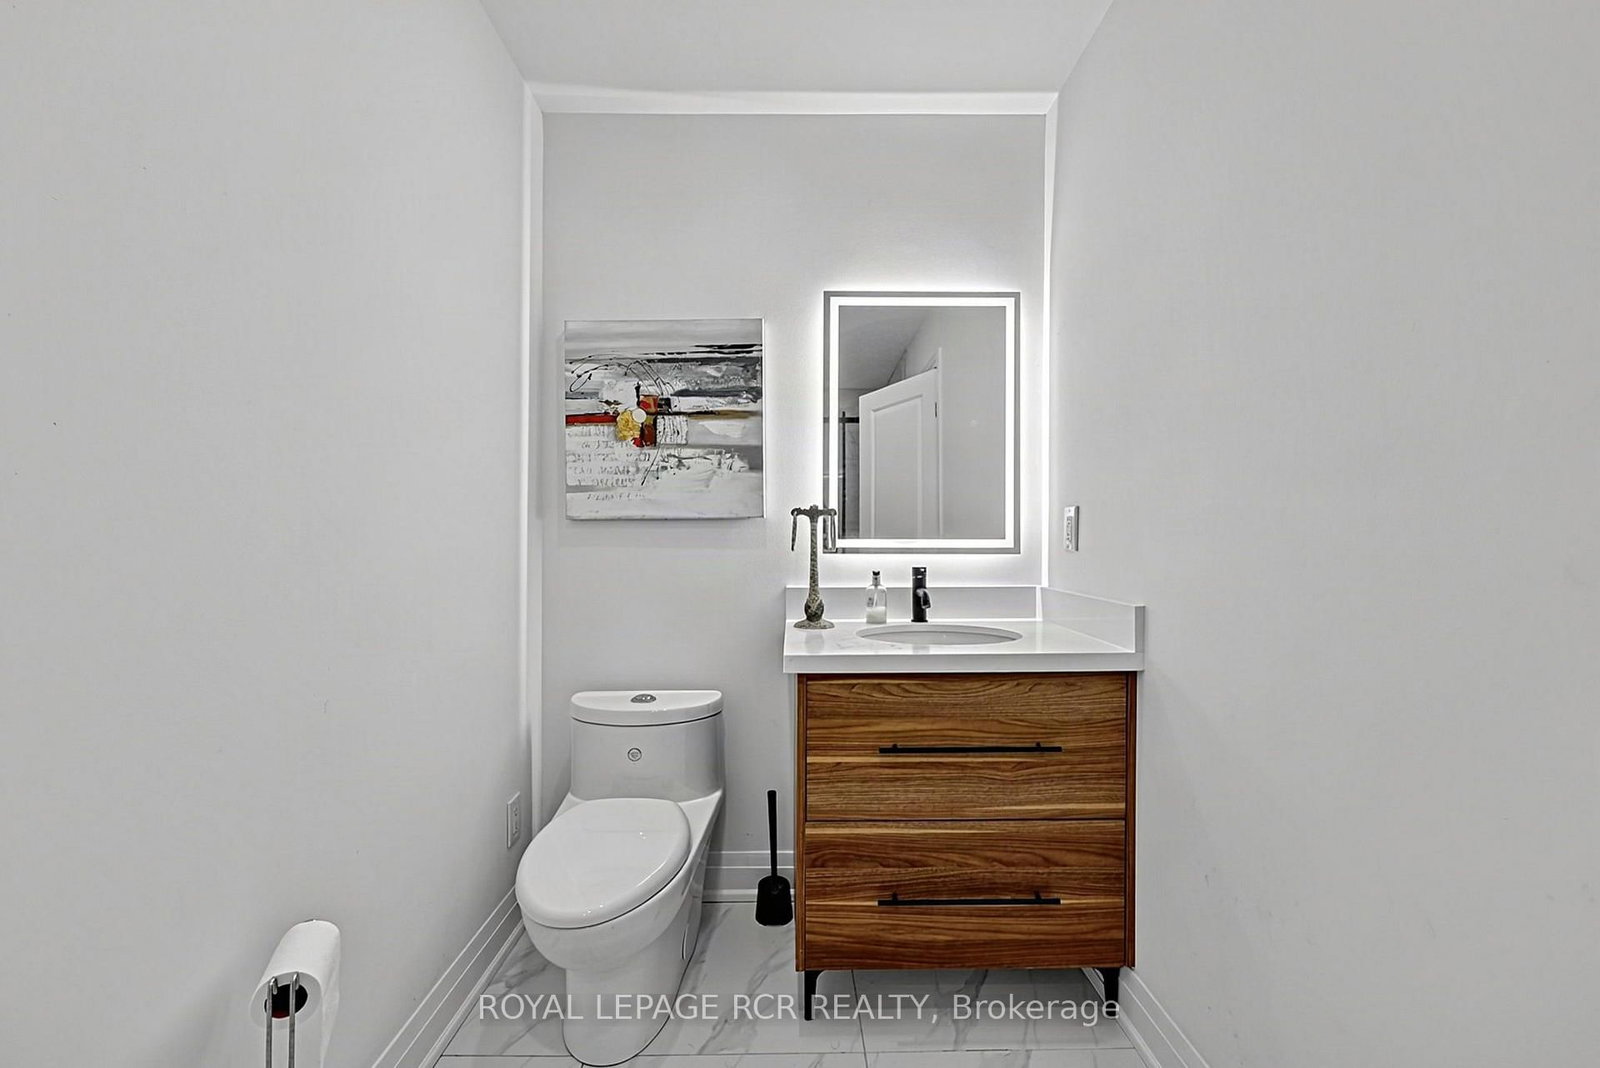
Rare renovated 5-bedroom, 5-bathroom multi-generational bungaloft on 4.99 private, mature-treed acres on sought-after Cherry Street with fiber internet access. Two complete living areas, a two-car garage, and a barn make this an exceptional fit for multi-generational living or a large family. West bungalow: 3 bedrooms, 3 bathrooms, kitchen, family room, living room, dining room, laundry, and an unfinished basement with room to grow. Direct access to the double garage.East loft: 2 bedrooms, 2 bathrooms, kitchen, great room, gym, and laundry - also with direct garage access. Stylish updates throughout: soaring ceilings, open-concept layouts, bright interiors, renovated kitchens and bathrooms, updated furnaces and air conditioners.Convenient Location minutes to Ballantrae, Stouffville, Newmarket, Highway 404, Highway 48, Big Box Shopping, Costco, Schools, Parks, Regional Forest Trails.

WHAT'S YOUR HOME WORTH?

Click here to get an instant estimate and track its value over time.

  • Date Listed: Thursday, September 17, 2026
  • Listing Brokerage: Royal Lepage Rcr Realty - Disclaimer: The information contained in this listing has not been verified by Royal Lepage Rcr Realty and should be verified by the buyer.
  • Virtual Tour: View Virtual Tour for 4926 Cherry Street
  • City: Whitchurch-Stouffville

    More 5 bedrooms homes for sale in Whitchurch-Stouffville

  • Neighbourhood: Rural Whitchurch-Stouffville
  • Major Intersection: Vivian ST/Highway 48
  • Full Address: 4926 Cherry Street, Whitchurch-Stouffville, L4A 7X4, Canada, ON, Canada
  • Kitchen: Laminate, Vaulted Ceiling, Pot Lights
  • Kitchen: Vaulted Ceiling, Quartz Counter, Breakfast Bar
  • Living Room: Vaulted Ceiling, Pot Lights, Laminate
  • Family Room: Laminate, Pot Lights, Skylight
  • Amenities:
  • Taxes: $8,678.00 (2025)
Kitchen14 x 14 ft196 sq ft
Dining14 x 10 ft140 sq ft
Primary14 x 14 ft196 sq ft
2nd Br12 x 11 ft132 sq ft
3rd Br12 x 8 ft96 sq ft
Kitchen10 x 22 ft220 sq ft
Living19 x 12 ft228 sq ft
Dining19 x 9 ft171 sq ft
Primary20 x 19 ft380 sq ft
5th Br17 x 12 ft204 sq ft
Exercise18 x 12 ft216 sq ft
Family19 x 10 ft190 sq ft

WHAT'S YOUR HOME WORTH?

Click here to get an instant estimate and track its value over time.