By

CALL
TOUR PROPERTY
×

53 Sunset Boulevard in New Tecumseth for sale

Asking price
$779,900
Estimate (Sep 17)
$767,774
MLS #:
N13795182
Type:
Det Condo, Bungaloft
Approx. SQFT:
1800-1999
Basement:
Full, Part Fin
2+1 2+1
2
PROPERTY HISTORY
SIGN IN REQUIRED
List Date List Price Last Status Sold Date Sold Price Days On Market
0000-00-00 $00000 Sld Nov 14, 2023 $900,000
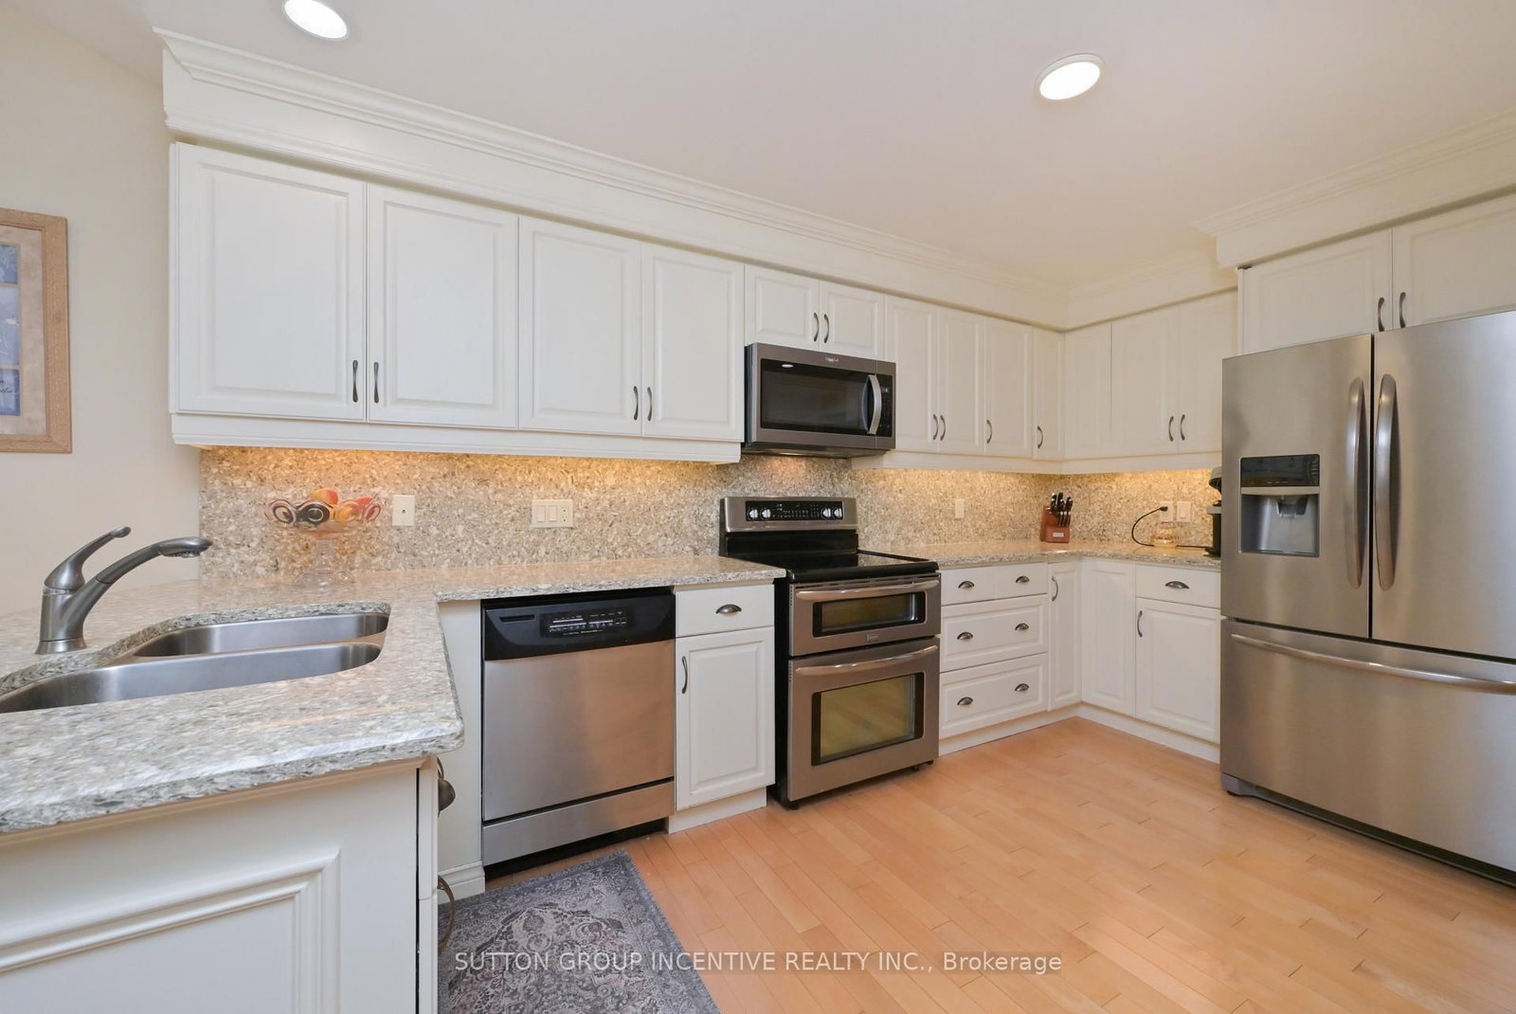
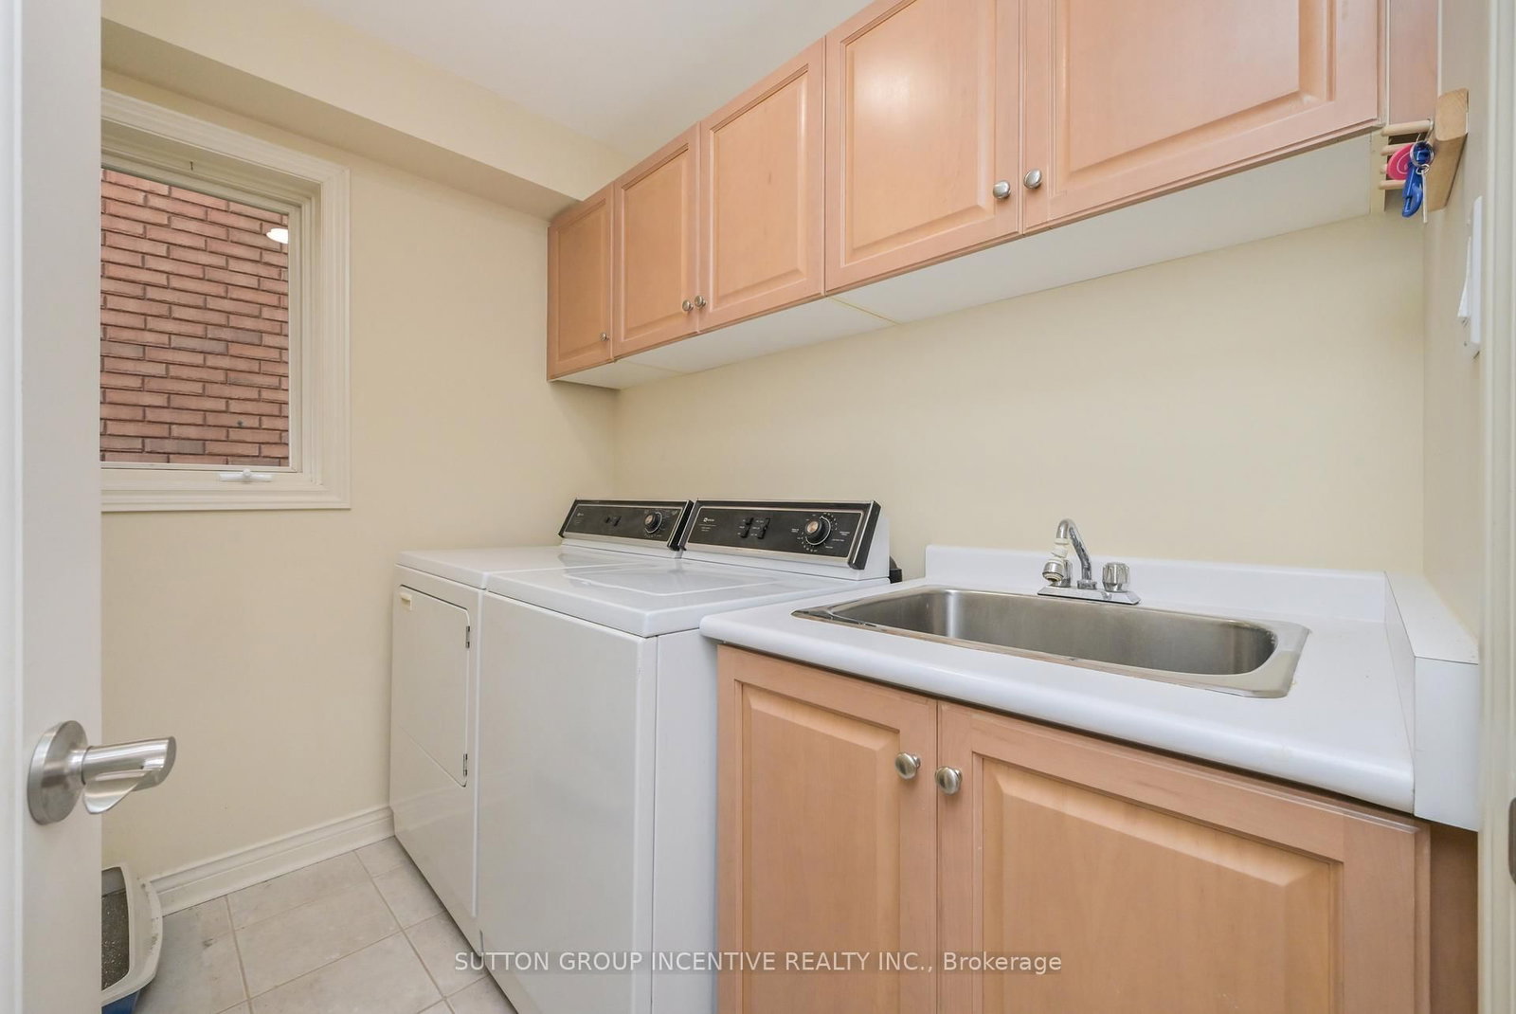
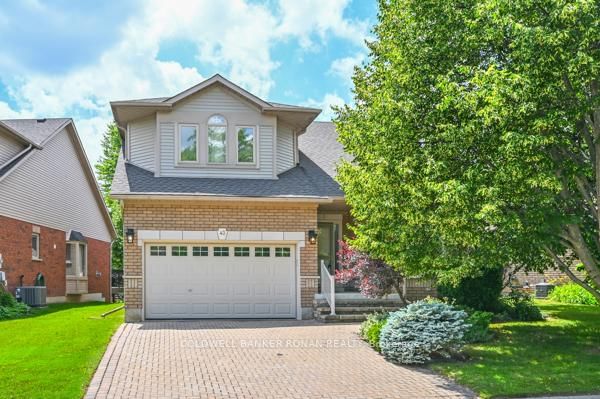
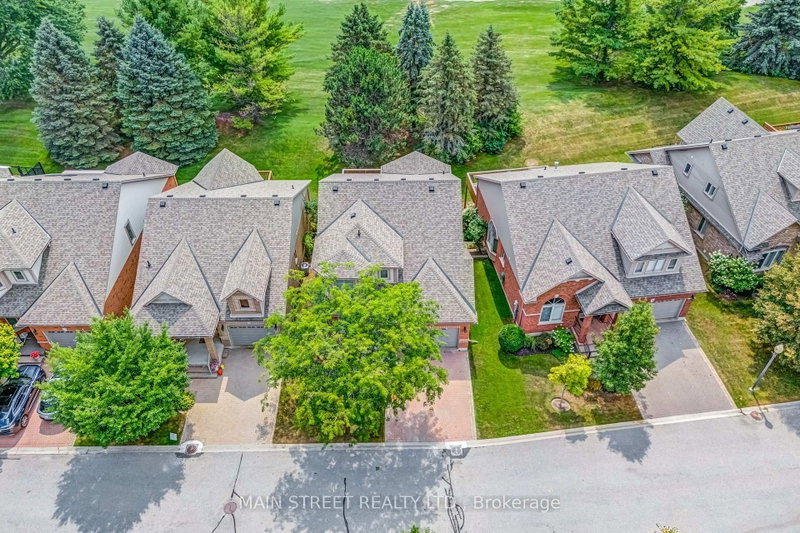
Backing onto the golf course, this exceptional Monet floor plan has the rare large kitchen layout with quartz counters, SS appliances, hardwood flooring, plenty of counter space and pantry cabinets, spacious breakfast area with walkout to a large updated deck. The main floor also features the great room, primary bedroom with 4 pc ensuite, a separate dining rm, laundry and welcoming foyer. The bright lower level has an open family rm, gas fireplace, office nook, guest bedroom, 3 pc bath and ample storage space. The loft area provides additional bedroom space, 3 pc bath plus a bright TV/den/hobby room. Remodelled primary ensuite with new vanity, mirror, flooring, walk-in shower.

WHAT'S YOUR HOME WORTH?

Click here to get an instant estimate and track its value over time.

  • Date Listed: Thursday, September 17, 2026
  • Listing Brokerage: Sutton Group Incentive Realty Inc. - Disclaimer: The information contained in this listing has not been verified by Sutton Group Incentive Realty Inc. and should be verified by the buyer.

  • Virtual Tour: View Virtual Tour for 53 Sunset Boulevard
  • City: New Tecumseth

    More 2 bedrooms condos for sale in New Tecumseth

  • Neighbourhood: Alliston
  • Major Intersection: HWY 89/CW LEACH
  • Full Address: 53 Sunset Boulevard, New Tecumseth, L9R 1Y8, Canada, ON, Canada
  • Living Room: Vaulted Ceiling, Gas Fireplace, hardwood floor
  • Kitchen: hardwood floor, Quartz Counter, Double Sink
  • Family Room: Gas Fireplace, Above Grade Window, Broadloom
  • Amenities:Bbqs Allowed
  • Maintenance Fee:$615/mth
  • Taxes: $5,973.00 (2026)
Living24 x 17 ft408 sq ft
Dining14 x 11 ft154 sq ft
Kitchen14 x 11 ft154 sq ft
Breakfast10 x 10 ft100 sq ft
Primary17 x 11 ft187 sq ft
Laundry7 x 6 ft42 sq ft
2nd Br21 x 12 ft252 sq ft
Sitting20 x 18 ft360 sq ft
Family31 x 12 ft372 sq ft
3rd Br15 x 11 ft165 sq ft

Recently sold comparables in Alliston

Similar condos for sale

WHAT'S YOUR HOME WORTH?

Click here to get an instant estimate and track its value over time.