By

CALL
TOUR PROPERTY
×

245 Orr Drive in Bradford West Gwillimbury for lease

Asking price
$2,950
MLS #:
N13789604
Type:
Att/Row/Twnhouse, 2-Storey
Approx. SQFT:
1100-1500
Basement:
Unfinished
3 3
1 Simcoe
PROPERTY HISTORY
SIGN IN REQUIRED
List Date List Price Last Status Sold Date Sold Price Days On Market
0000-00-00 $00000 Lsd Aug 19, 2024 $3,000
0000-00-00 $00000 Sld May 11, 2024 $870,000
0000-00-00 $00000 Lsd Apr 09, 2019 $1,750
0000-00-00 $00000 Ter N/A N/A N/A
0000-00-00 $00000 Lsd Apr 23, 2014 $1,500
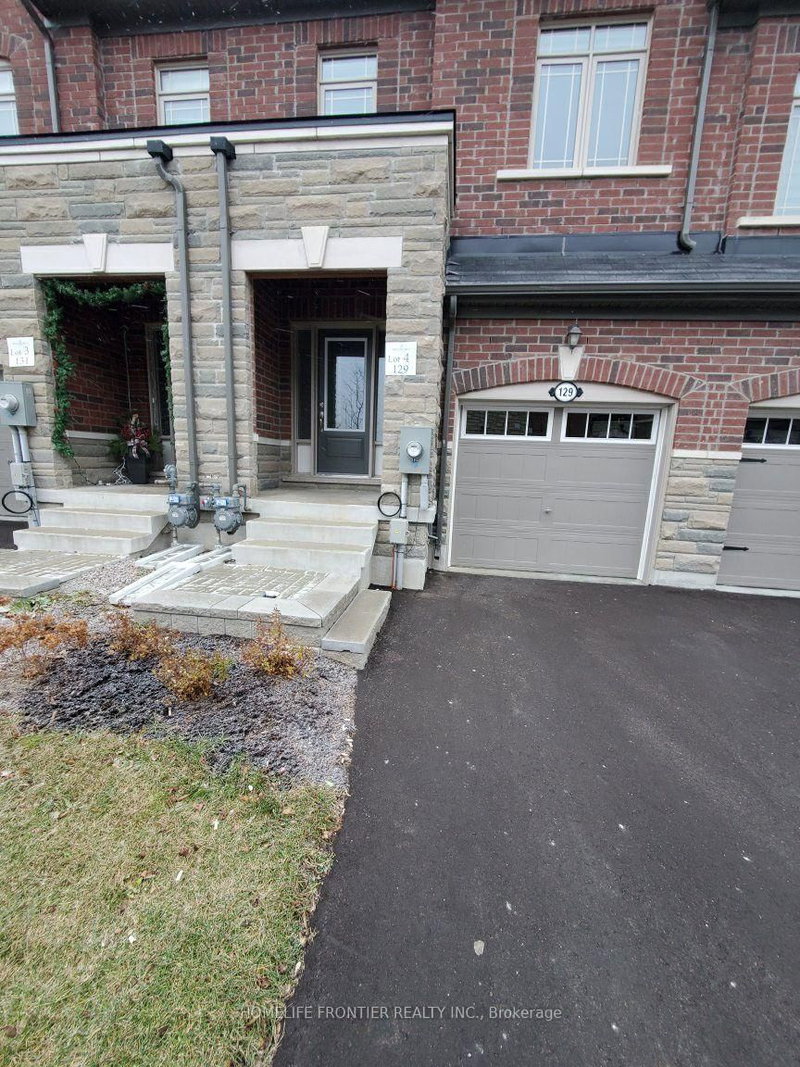
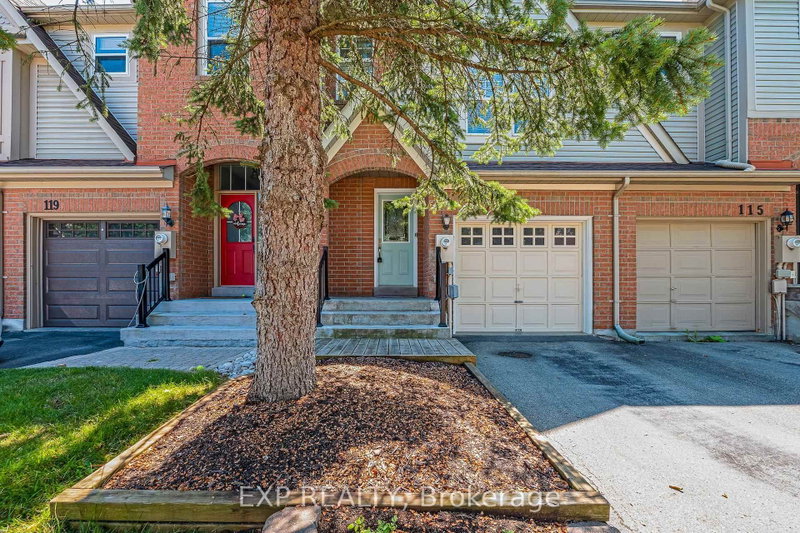
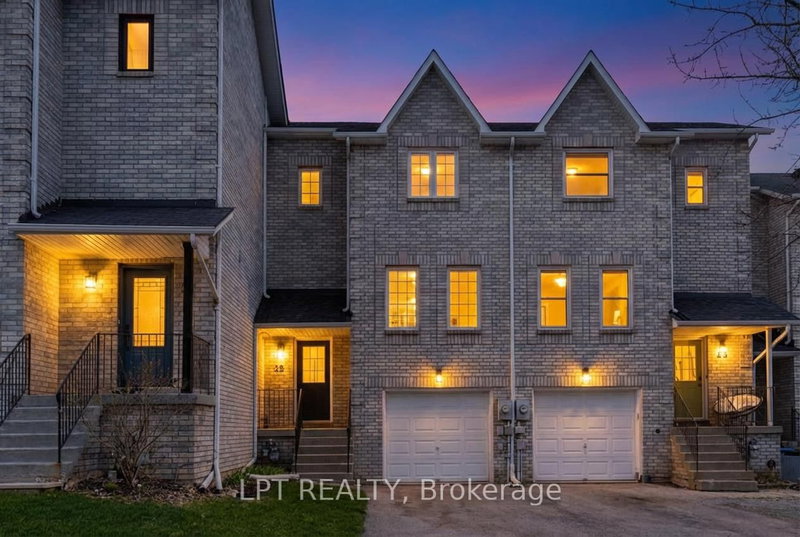
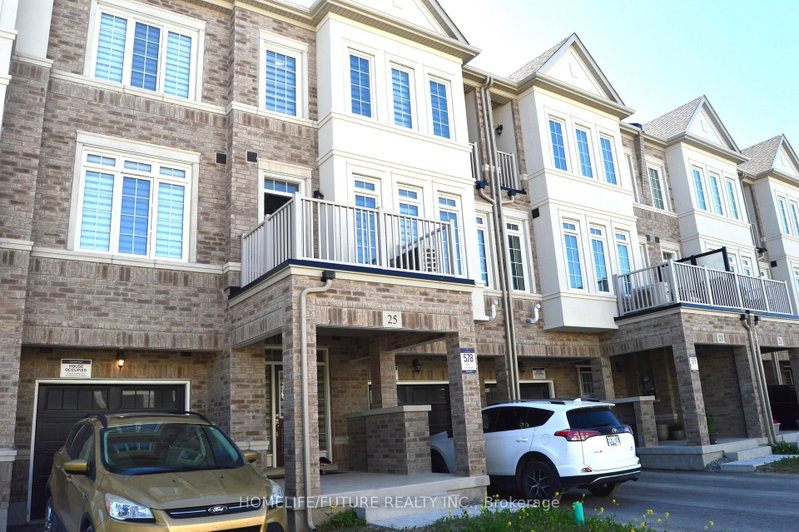
Spacious Townhouse in a Great Family-Friendly Neighborhood! This well-maintained home features a practical and functional layout with convenient main-floor laundry and direct access from the garage into the house. The bright, family-sized eat-in kitchen offers a walk-out to the backyard-perfect for everyday living and entertaining. Newer laminate flooring runs throughout the home.The spacious primary bedroom features a large walk-in closet and a luxurious 4-piece ensuite with a soaker tub and separate glass-enclosed shower. Ideally located close to everything, including Hwy 400, shopping, public transportation, schools, parks, restaurants, and other everyday amenities. A wonderful home for families,Pictures are not recent, No smoking please

WHAT'S YOUR HOME WORTH?

Click here to get an instant estimate and track its value over time.

  • Date Listed: Wednesday, September 16, 2026
  • Listing Brokerage: Homelife/Bayview Realty Inc. - Disclaimer: The information contained in this listing has not been verified by Homelife/Bayview Realty Inc. and should be verified by the buyer.

  • City: Bradford West Gwillimbury

    More 3 bedrooms homes for lease in Bradford West Gwillimbury

  • Neighbourhood: Bradford
  • Major Intersection: Holland St W/Langford Blvd
  • Full Address: 245 Orr Drive, Bradford West Gwillimbury, L3Z 0S3, Canada, ON, Canada
  • Living Room: Combined W/Dining, Laminate, O/Looks Garden
  • Kitchen: Breakfast Bar, Granite Counter, Stainless Steel Appl
  • Amenities:
  • Taxes: $0.00 (null)
Living17 x 10 ft170 sq ft
Dining17 x 10 ft170 sq ft
Kitchen10 x 9 ft90 sq ft
Breakfast9 x 8 ft72 sq ft
Primary16 x 12 ft192 sq ft
2nd Br12 x 9 ft108 sq ft
3rd Br11 x 9 ft99 sq ft
Laundry8 x 6 ft48 sq ft

Recently leased comparables in Bradford

Similar homes for lease

WHAT'S YOUR HOME WORTH?

Click here to get an instant estimate and track its value over time.