By

CALL
TOUR PROPERTY
×

23-8169 Kipling Avenue in Vaughan for lease

Asking price
$2,900
MLS #:
N13784928
Type:
Condo Townhouse, 2-Storey
Approx. SQFT:
900-999
2 2
PROPERTY HISTORY
SIGN IN REQUIRED
List Date List Price Last Status Sold Date Sold Price Days On Market
0000-00-00 $00000 Lsd Mar 08, 2023 $2,650
0000-00-00 $00000 Lsd May 19, 2022 $2,600
0000-00-00 $00000 Lsd Nov 12, 2021 $2,500
0000-00-00 $00000 Lsd Nov 28, 2019 $2,250
0000-00-00 $00000 Ter N/A N/A N/A
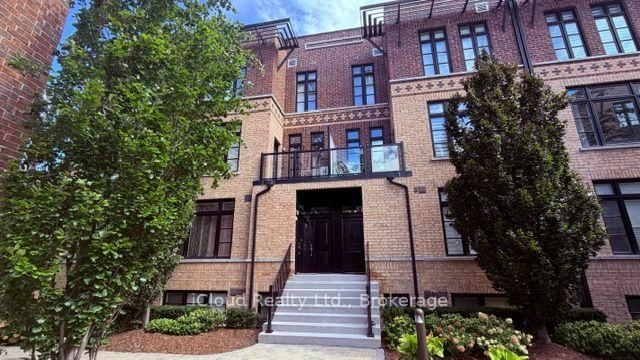
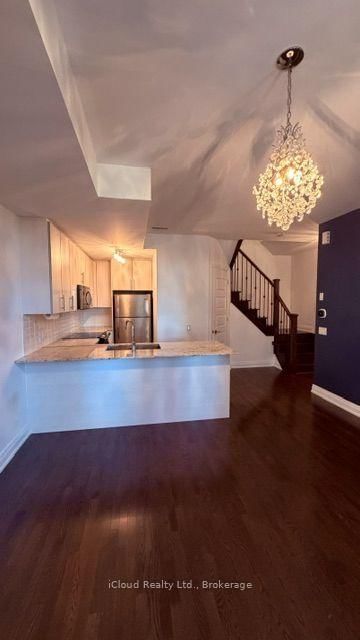
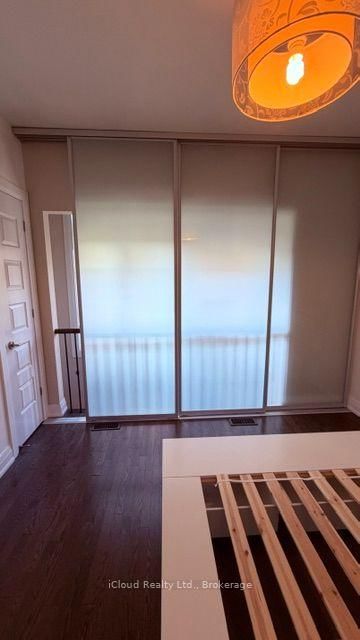
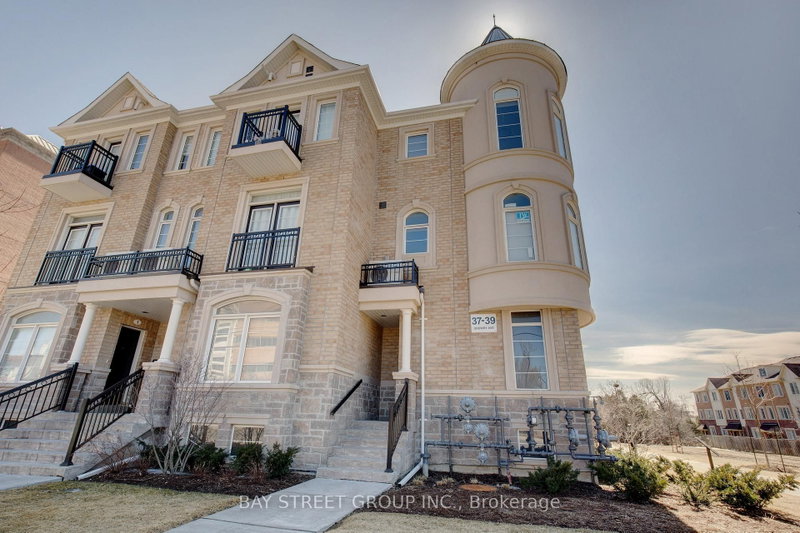
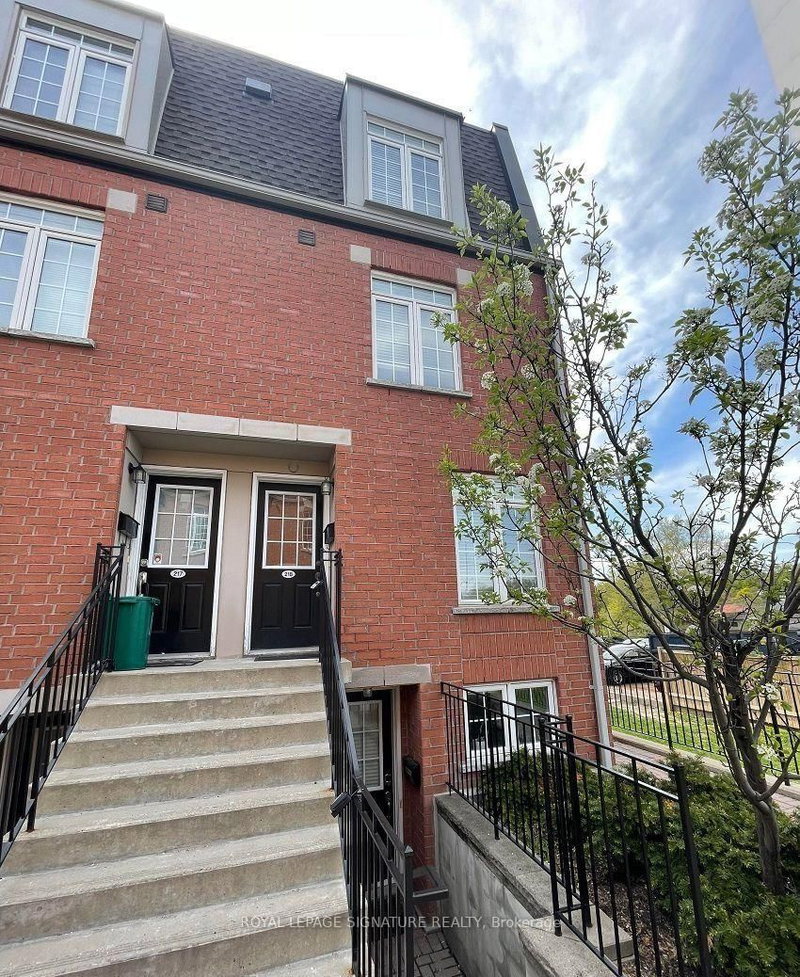
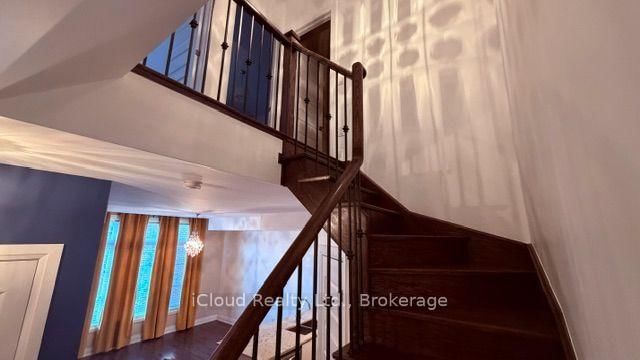
Welcome to this elegant and modern loft style townhouse. Located in a Prestigious Private Safe Complex. This lovely home has much to offer, beginning with 1000 square feet of living space, With Sun Filled Rooms, Each Room Offers Large Windows, Overlooking the amazing views of the pristine courtyard and gardens. It features 2 bedrooms, the loft style master bedroom offers his and her closets, the barn doors gives the room a contemporary feel. Down the hall find the 2nd bedroom, and a very convenient laundry room, on the 2nd floor, a beautiful wooden staircase leads to the main floor which hosts the modern kitchen with a breakfast bar, back splash, stainless steel appliances which gives it a modern feel. The Family room is combined with the kitchen , and has access to the balcony where you can enrich your mind or calm your spirit while enjoying the lovely and elegant courtyard. NO Pets No Smoking.

WHAT'S YOUR HOME WORTH?

Click here to get an instant estimate and track its value over time.

  • Date Listed: Thursday, September 10, 2026
  • Listing Brokerage: Icloud Realty Ltd. - Disclaimer: The information contained in this listing has not been verified by Icloud Realty Ltd. and should be verified by the buyer.

  • City: Vaughan

    More 2 bedrooms condos for lease in Vaughan
  • Neighbourhood: West Woodbridge
  • Major Intersection: Kipling Ave & Woodbridge
  • Full Address: 23-8169 Kipling Avenue, Vaughan, L4L 0G4, Canada, ON, Canada
  • Kitchen: Stainless Steel Appl, Combined W/Family, Granite Counter
  • Family Room: hardwood floor, Window Flr to Ceil, O/Looks Frontyard
  • Amenities:
  • Taxes: $0.00 (null)
Kitchen14 x 24 ft336 sq ft
Family14 x 24 ft336 sq ft
Primary10 x 11 ft110 sq ft
2nd Br10 x 9 ft90 sq ft

Recently leased comparables in West Woodbridge

Similar condos for lease

WHAT'S YOUR HOME WORTH?

Click here to get an instant estimate and track its value over time.