By

CALL
TOUR PROPERTY
×

913 Ivsbridge Boulevard in Newmarket for sale

Asking price
$1,798,000
Estimate (Sep 15)
$1,744,197
MLS #:
N13784826
Type:
Detached, 2-Storey
Approx. SQFT:
3000-3500
Basement:
Finished
4 4
2 56.34 x 133 ft lot
PROPERTY HISTORY
SIGN IN REQUIRED
List Date List Price Last Status Sold Date Sold Price Days On Market
0000-00-00 $00000 Lsd Dec 12, 2023 $5,800
0000-00-00 $00000 Ter N/A N/A N/A
0000-00-00 $00000 Sld Feb 24, 2023 $1,850,000
0000-00-00 $00000 Sus N/A N/A N/A
0000-00-00 $00000 Sld Apr 15, 2014 $811,000
0000-00-00 $00000 Ter N/A N/A N/A
0000-00-00 $00000 Sld Jan 22, 2005 $500,000
0000-00-00 $00000 Ter N/A N/A N/A
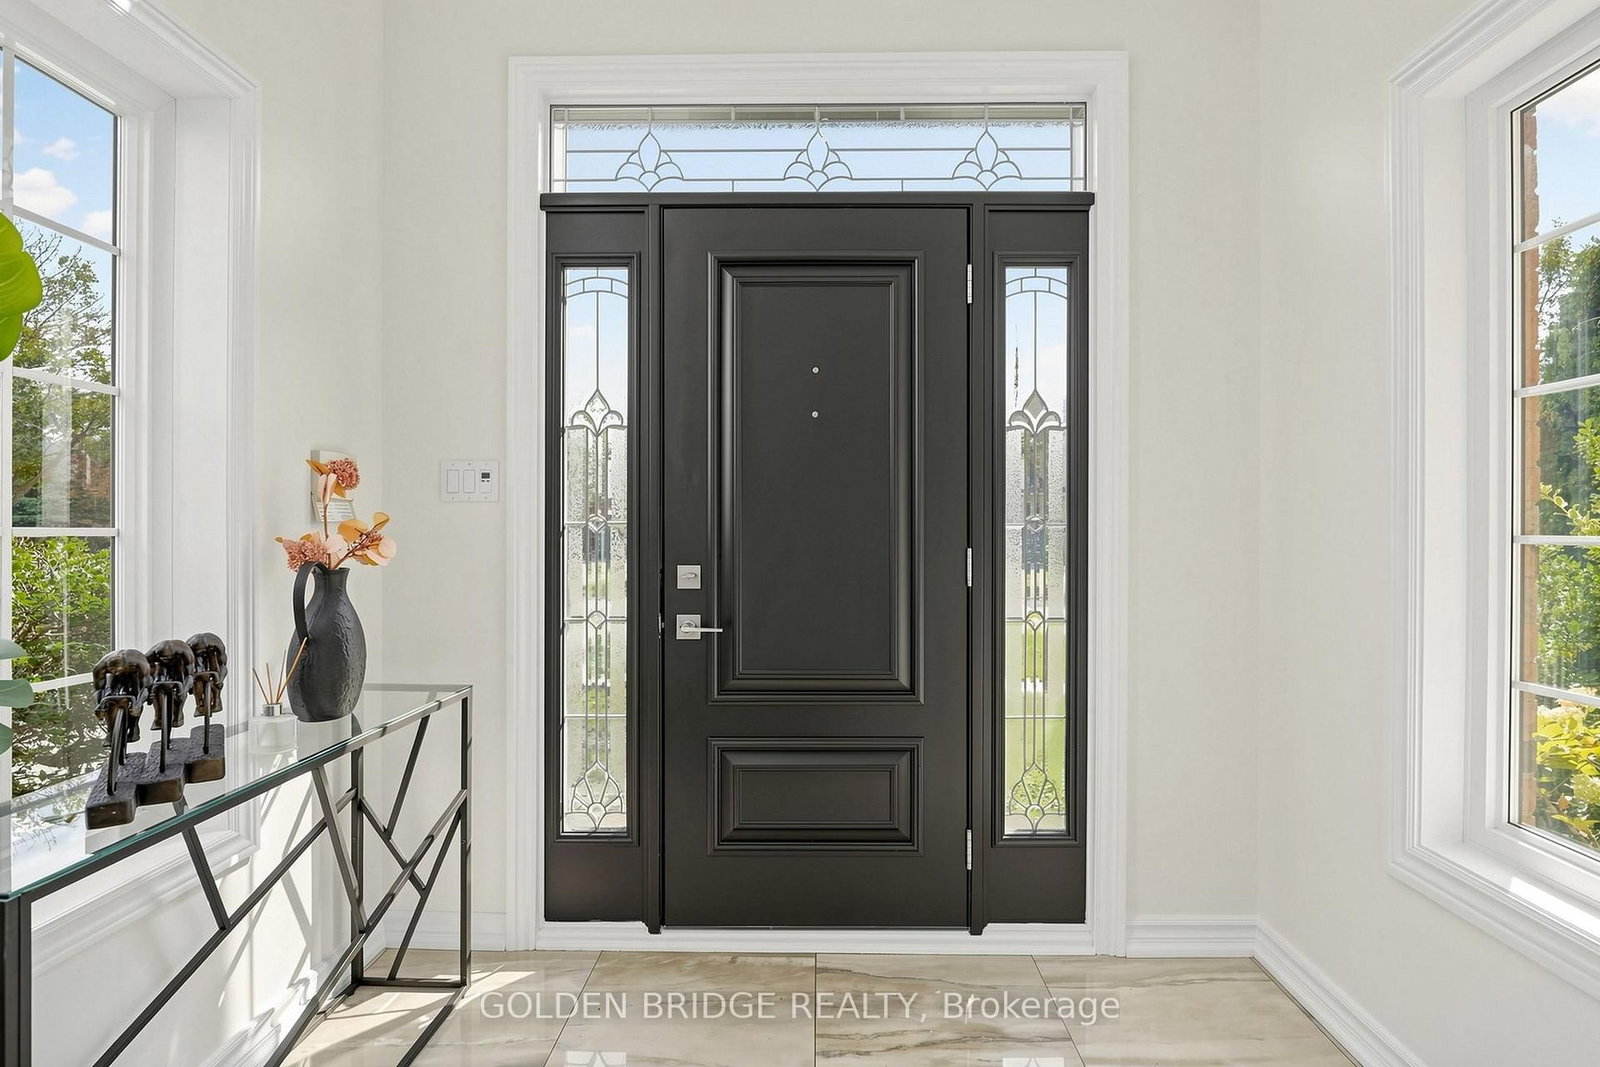
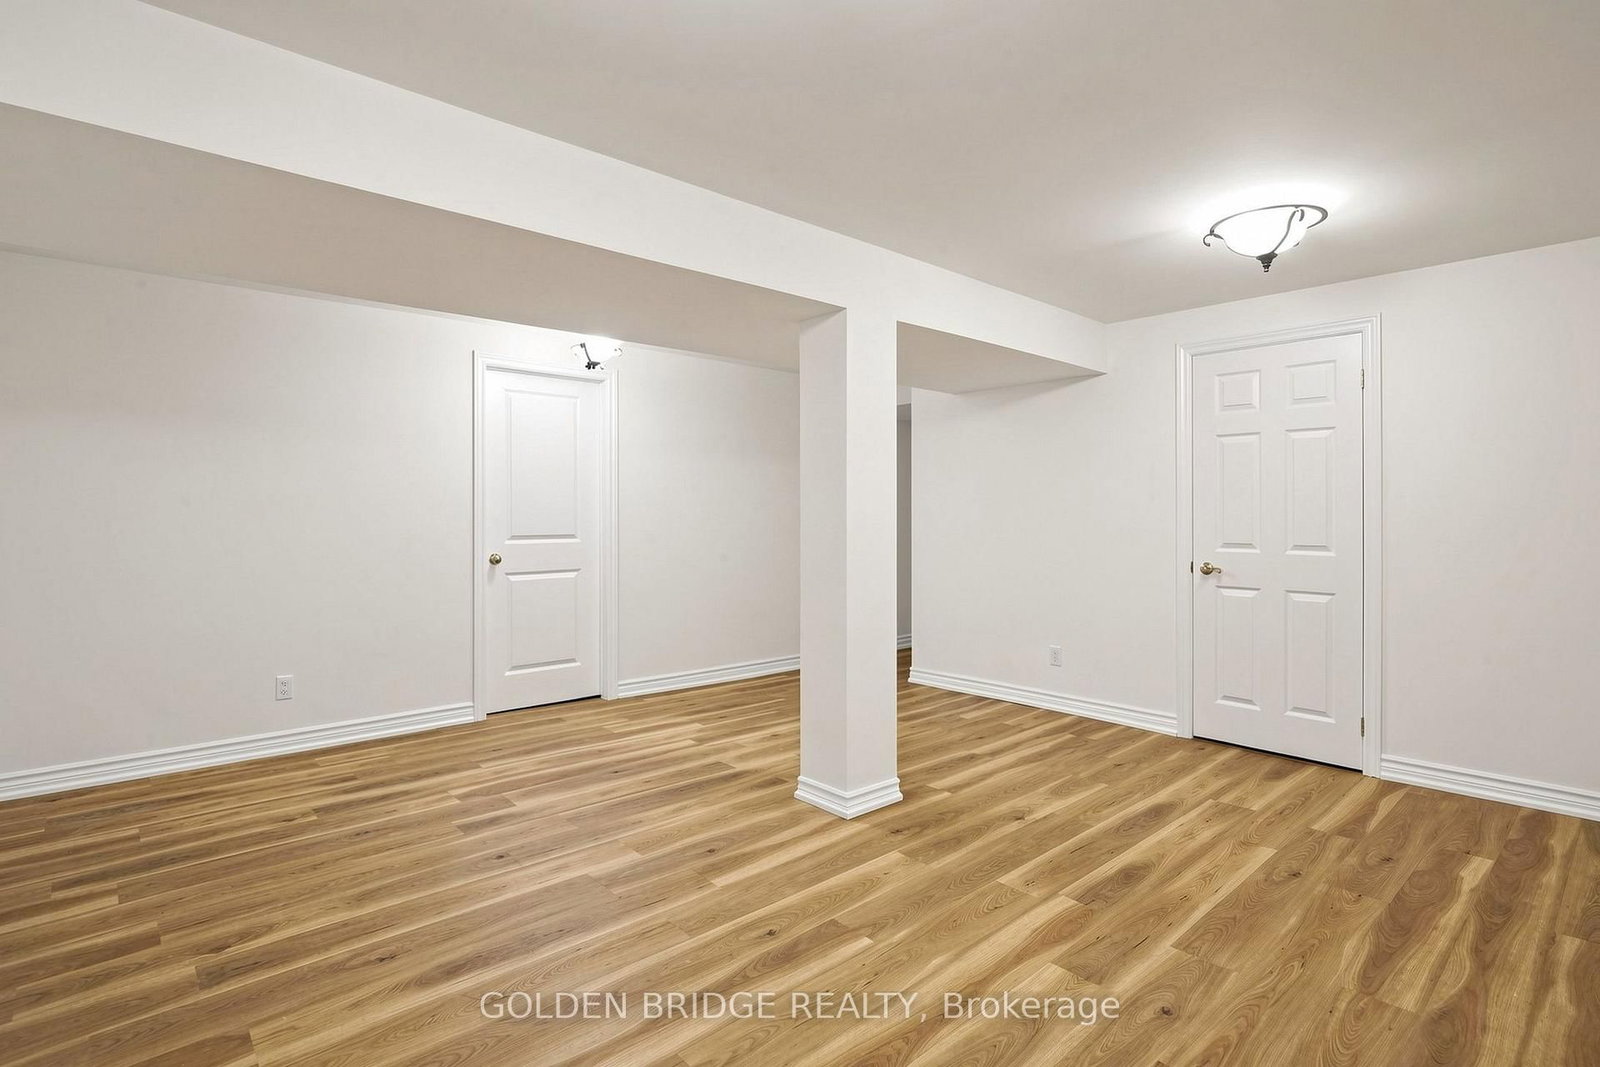
Location!Location! Location! One of the high demand area in Newmarket. fully renovated 4 bedroom w/Finished basement detached house located at quiet neigborouhood .Brand new Asphalt driveway. Main Floor 9' Ceiling, Hardwood floor and pot lights through out. Modern design open concept kitchen, fresh paint, upgraded glass bathroom with shower system. Walk out to deck from Dine in breakfast area. Finished basement with laminate flooring and brand-new boardloom, lots of pot lights provide brightness. Fully fenced with lots of privacy. Great shape salt water pool with winter safety cover.

WHAT'S YOUR HOME WORTH?

Click here to get an instant estimate and track its value over time.

  • Date Listed: Monday, September 14, 2026
  • Listing Brokerage: Golden Bridge Realty - Disclaimer: The information contained in this listing has not been verified by Golden Bridge Realty and should be verified by the buyer.
  • Virtual Tour: View Virtual Tour for 913 Ivsbridge Boulevard
  • City: Newmarket

    More 4 bedrooms homes for sale in Newmarket

  • Neighbourhood: Stonehaven-Wyndham
  • Major Intersection: Leslie & Ivsbridge
  • Full Address: 913 Ivsbridge Boulevard, Newmarket, L3X 1L6, Canada, ON, Canada
  • Living Room: hardwood floor, O/Looks Dining
  • Family Room: hardwood floor, Gas Fireplace, O/Looks Pool
  • Kitchen: hardwood floor, Pot Lights, Centre Island
  • Amenities:
  • Taxes: $8,756.00 (2025)
Living20 x 12 ft240 sq ft
Dining20 x 12 ft240 sq ft
Family18 x 12 ft216 sq ft
Kitchen20 x 16 ft320 sq ft
Primary17 x 16 ft272 sq ft
2nd Br11 x 10 ft110 sq ft
3rd Br14 x 11 ft154 sq ft
4th Br18 x 11 ft198 sq ft
Rec26 x 19 ft494 sq ft
Great Rm19 x 19 ft361 sq ft

Recently sold comparables in Stonehaven-Wyndham

Similar homes for sale

WHAT'S YOUR HOME WORTH?

Click here to get an instant estimate and track its value over time.