By

Sign In
Sign In to view listing's details
×

549 Lake Drive E in Georgina has been leased

MLS #:
N13784286
Type:
Detached, 1 1/2 Storey
Approx. SQFT:
1100-1500
Basement:
Crawl Space
3 3
1 York
PROPERTY HISTORY
List Date List Price Last Status Sold Date Sold Price Days On Market
0000-00-00 $00000 Lsd Sep 11, 2023 $3,000
0000-00-00 $00000 Sus N/A N/A N/A
0000-00-00 $00000 Lsd Oct 06, 2022 $2,800
0000-00-00 $00000 Ter N/A N/A N/A
0000-00-00 $00000 Sus N/A N/A N/A
0000-00-00 $00000 Ter N/A N/A N/A
0000-00-00 $00000 Sld Mar 04, 2021 $1,700,000
0000-00-00 $00000 Ter N/A N/A N/A
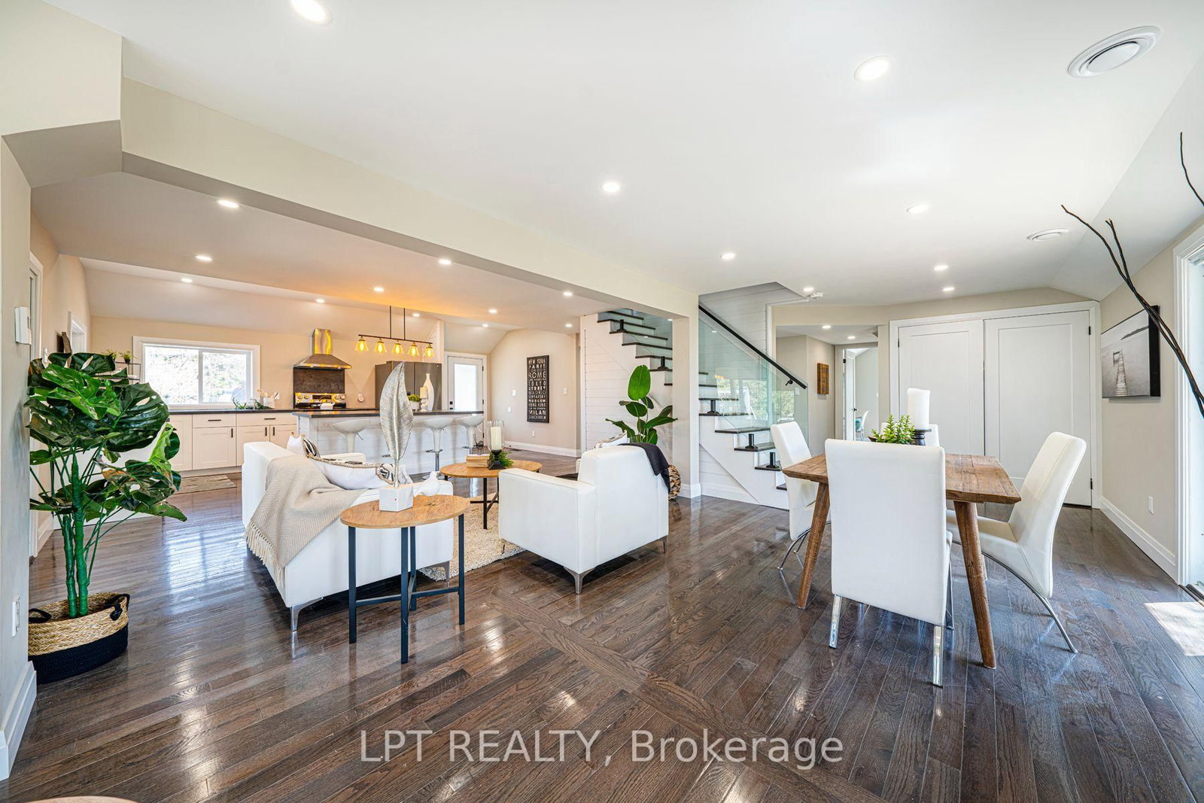
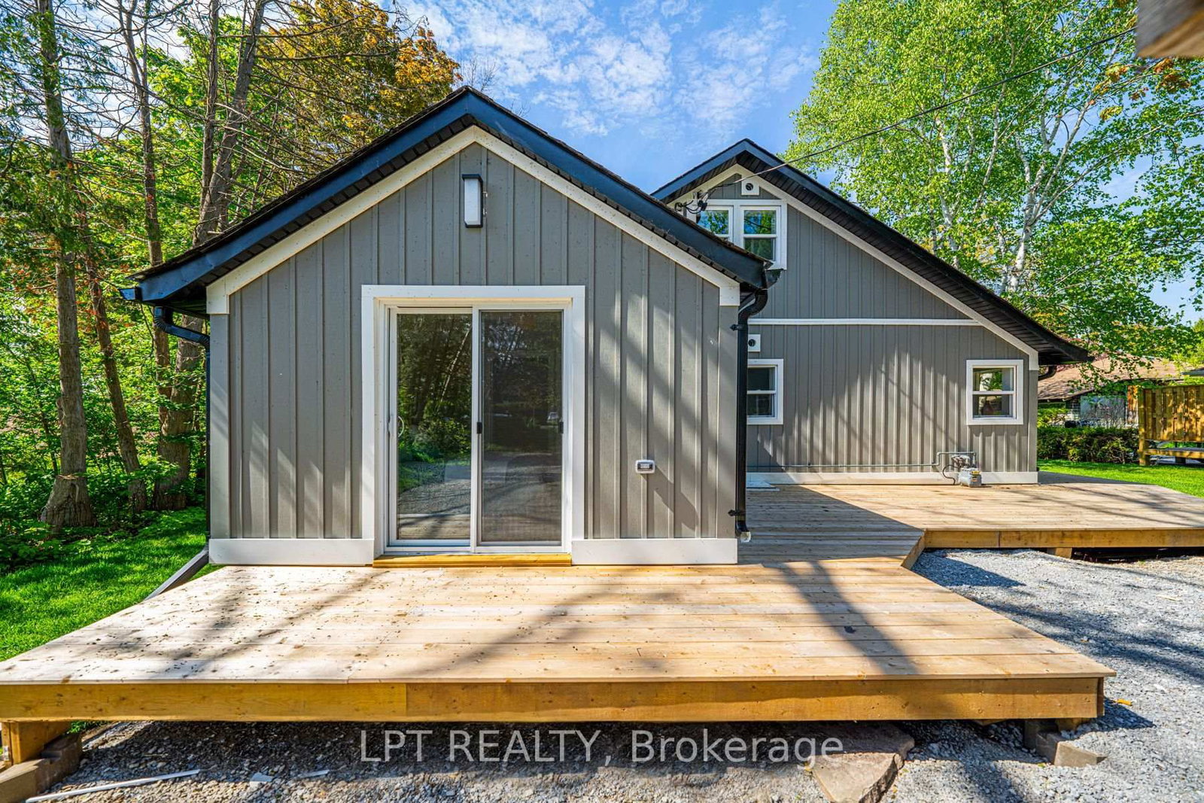
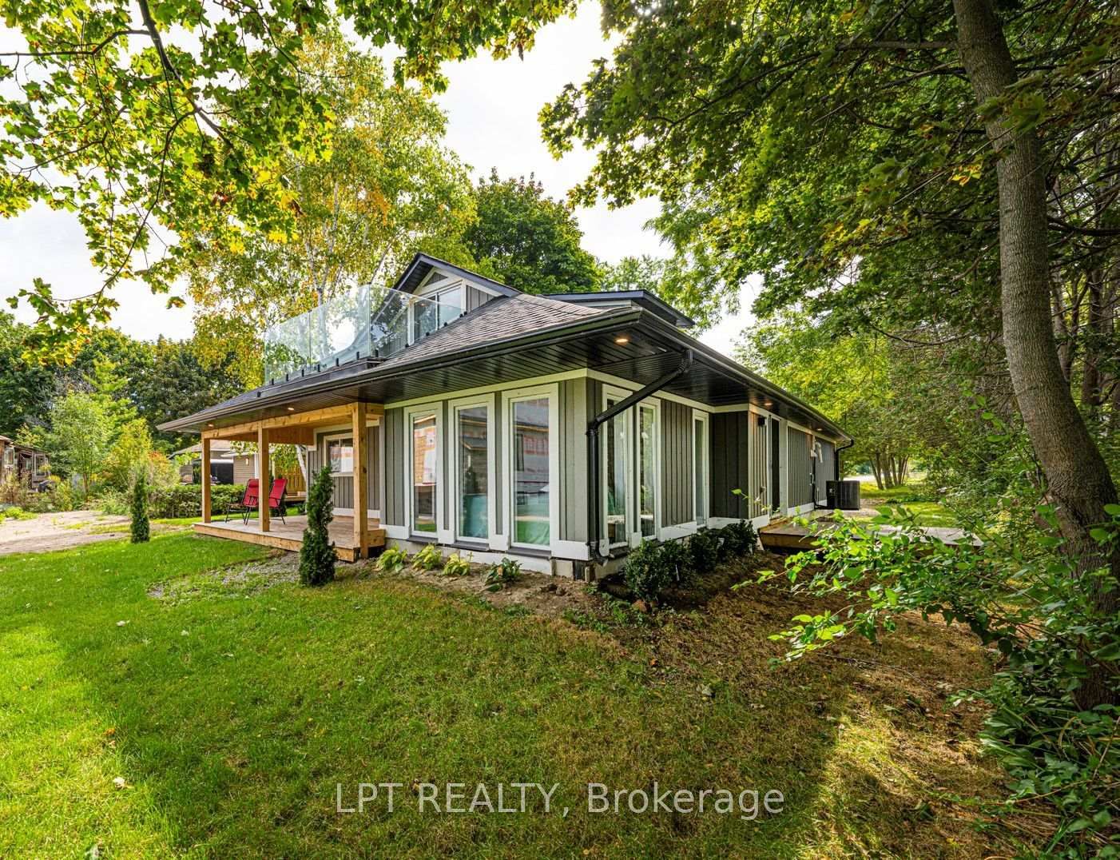
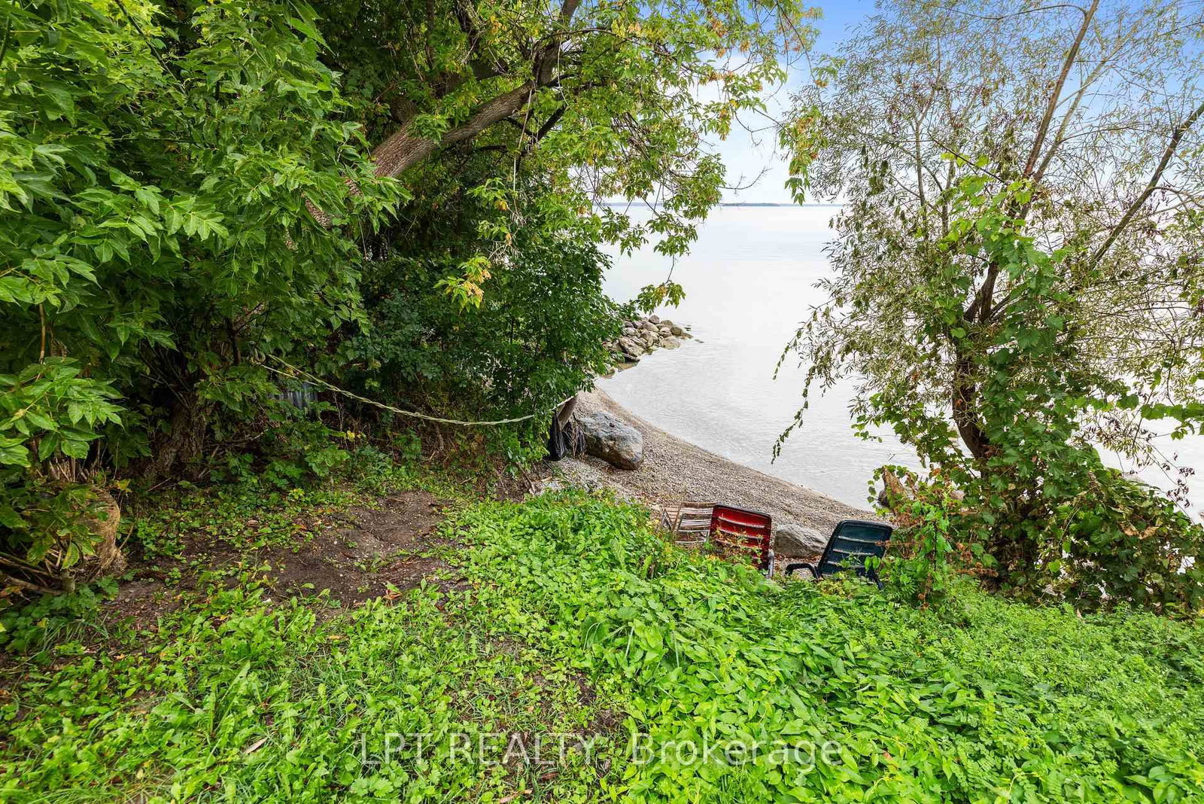
Beautiful 3-bedroom, 2-bath indirect lakefront home located on prestigious Lake Drive. Enjoy 50 ft of indirect natural shoreline and panoramic views of Lake Simcoe. The bright, beachy interior features an open-concept layout, two main-floor bedrooms, hardwood floors, vaulted ceilings and walkouts to multiple decks. The spacious kitchen includes a large centre island, quartz counters and stainless steel appliances. Upstairs, the private primary suite offers a full ensuite and balcony overlooking the lake-perfect for enjoying the sunset. Plenty of parking with access from Farley Circle and an additional driveway off Lake Drive. Enjoy year-round waterfront living with swimming, boating, ice fishing and more. Just 5 minutes to town and 18 minutes to Hwy 404.

WHAT'S YOUR HOME WORTH?

Click here to get an instant estimate and track its value over time.

  • Date Listed: Tuesday, September 15, 2026
  • Listing Brokerage: Lpt Realty - Disclaimer: The information contained in this listing has not been verified by Lpt Realty and should be verified by the buyer.

  • City: Georgina

    More 3 bedrooms homes for lease in Georgina

  • Neighbourhood: Historic Lakeshore Communities
  • Major Intersection: Lake Dr E & Farley Circle
  • Full Address: 549 Lake Drive E, Georgina, L0E 1S0, Canada, ON, Canada
  • Kitchen: hardwood floor, Stainless Steel Appl, Centre Island
  • Living Room: hardwood floor, W/O To Deck, Pot Lights
  • Amenities:
  • Taxes: $0.00 (null)
Kitchen20 x 12 ft240 sq ft
Living16 x 16 ft256 sq ft
Dining13 x 8 ft104 sq ft
2nd Br9 x 9 ft81 sq ft
3rd Br12 x 11 ft132 sq ft
Primary23 x 12 ft276 sq ft

Similar homes for lease