By

Sign In
Sign In to view listing's details
×

15 Vedette Way in Vaughan has been sold

MLS #:
N13784140
Type:
Att/Row/Twnhouse, 2-Storey
Approx. SQFT:
1500-2000
Basement:
Finished
3 3
1 19.69 x 88.58 ft lot
PROPERTY HISTORY
List Date List Price Last Status Sold Date Sold Price Days On Market
0000-00-00 $00000 Sld Nov 29, 2021 $1,202,000
0000-00-00 $00000 Sld Dec 18, 2019 $880,000
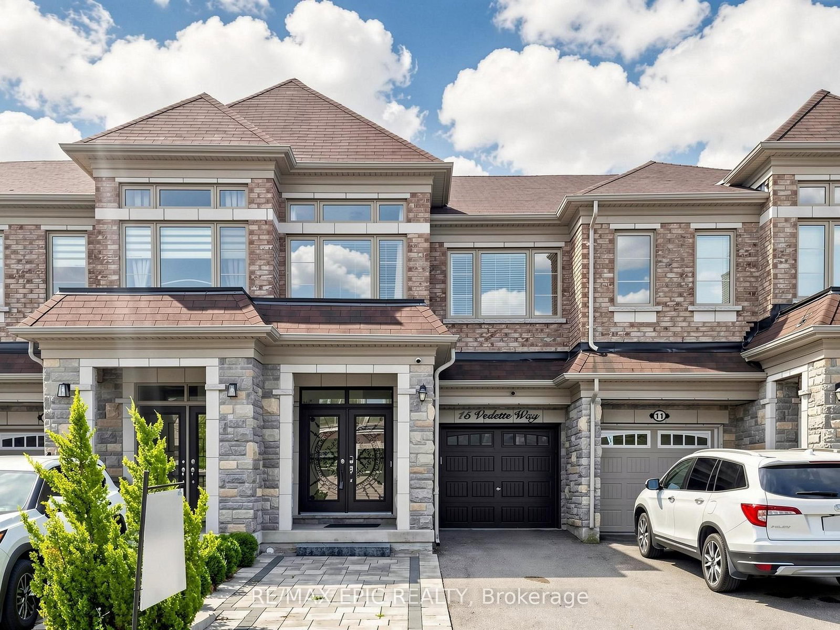
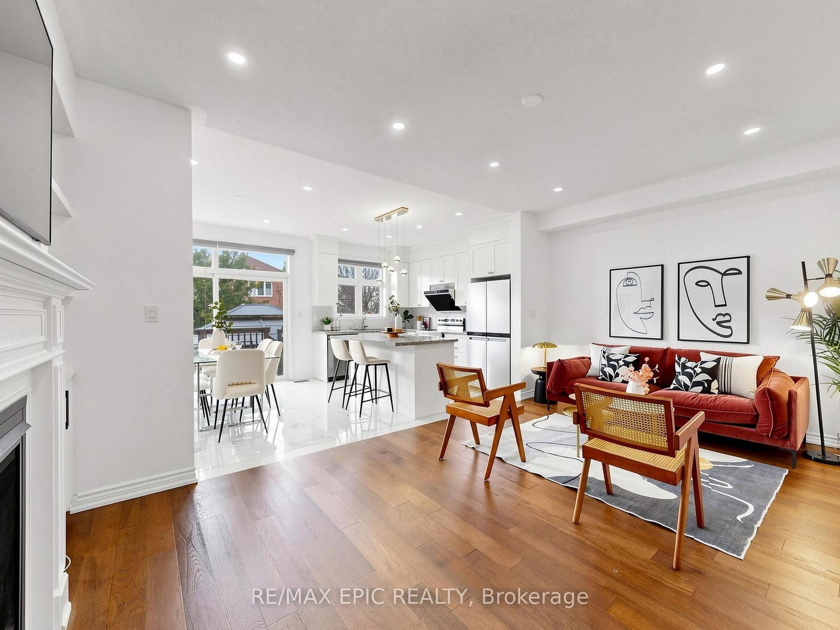
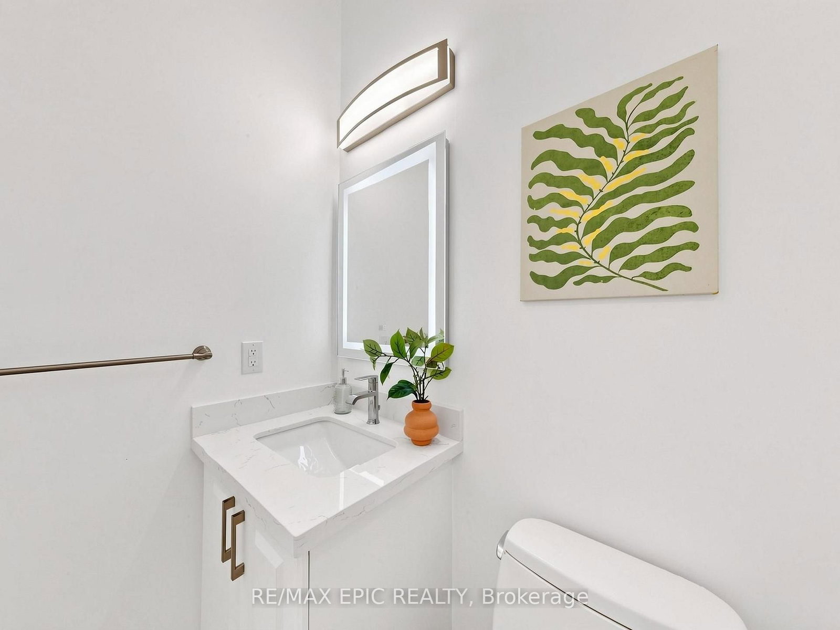
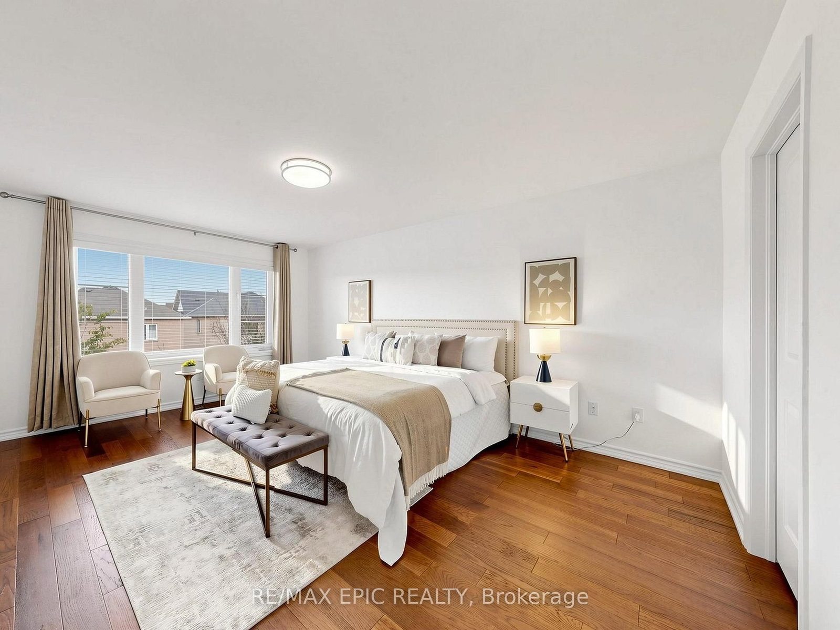
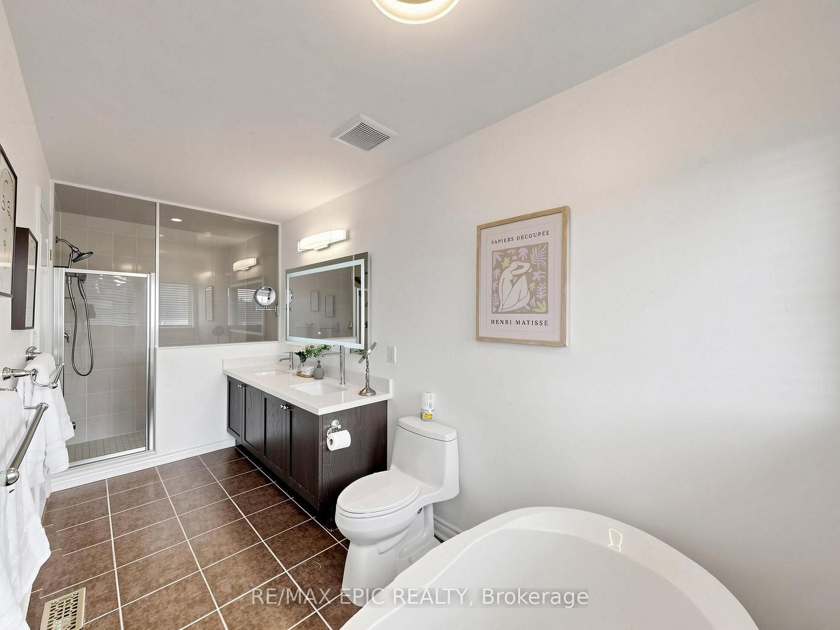
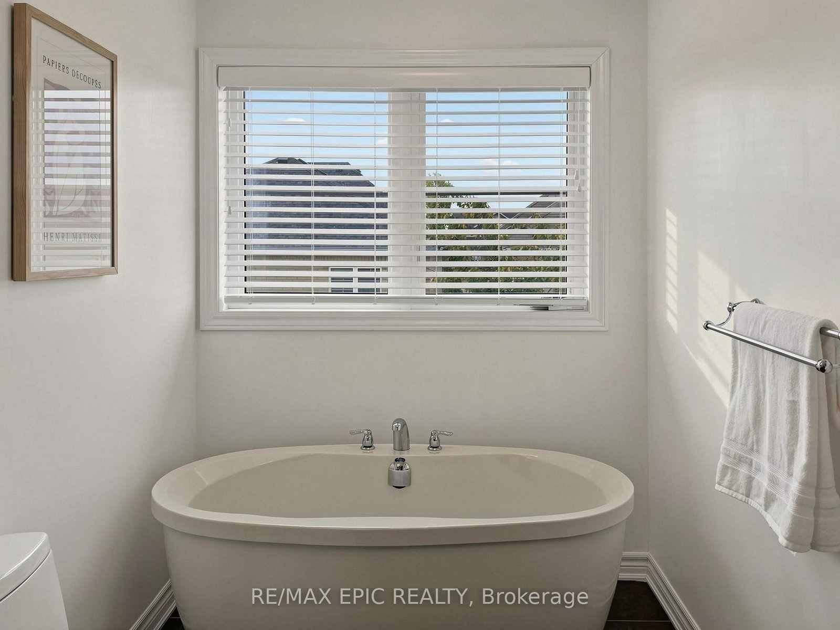
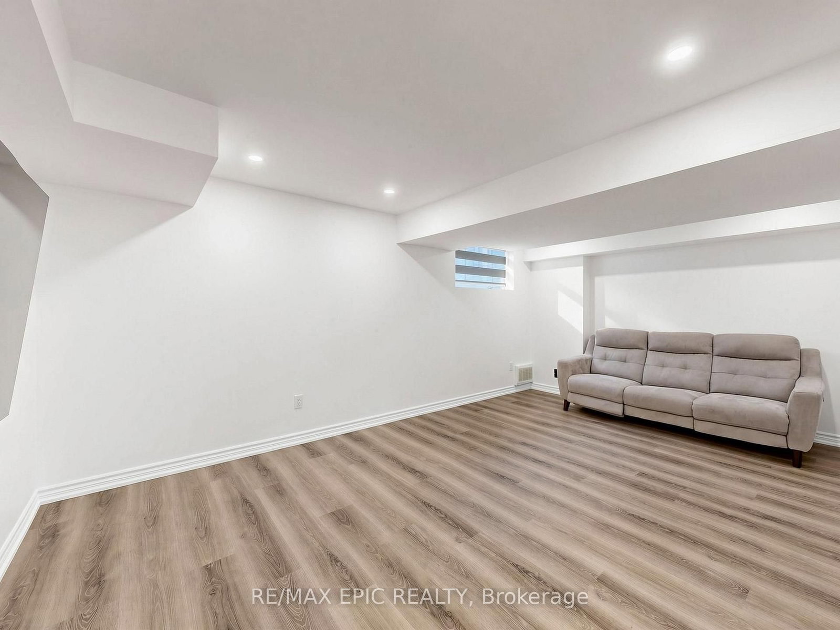
Welcome To This Beautiful Home In A Highly Sought-After, Growing Vaughan Neighbourhood! A Double-Door Entrance Opens To An Inviting Interior Featuring Newer Paint, Numerous Upgrades, And Premium Hardwood Flooring With Elegant Patterned Detailing Throughout. Enjoy 9-FootCeilings On The Main Level, A Finished Basement Offering Additional Living Space, And Convenient Second-Floor Laundry. An Extended Driveway With Interlocking Pavers Provides Parking For Approximately Four Cars. Relax In The Backyard With A Charming Gazebo-Your Own Peaceful Oasis In The City. Close To Shopping Plazas, Schools, Parks, And Everyday Amenities. An Excellent Opportunity For First-Time Buyers And Investors

WHAT'S YOUR HOME WORTH?

Click here to get an instant estimate and track its value over time.

  • Date Listed: Tuesday, September 15, 2026
  • Listing Brokerage: Re/Max Epic Realty - Disclaimer: The information contained in this listing has not been verified by Re/Max Epic Realty and should be verified by the buyer.

  • Virtual Tour: View Virtual Tour for 15 Vedette Way
  • City: Vaughan

    More 3 bedrooms homes for sale in Vaughan

  • Neighbourhood: Vellore Village
  • Major Intersection: Weston/Major Major Mackenzie
  • Full Address: 15 Vedette Way, Vaughan, L4H 4K2, Canada, ON, Canada
  • Living Room: hardwood floor, Gas Fireplace, Pot Lights
  • Kitchen: Centre Island, Stainless Steel Appl, Granite Counter
  • Amenities:
  • Taxes: $4,824.95 (2026)
Living19 x 11 ft209 sq ft
Kitchen11 x 10 ft110 sq ft
Dining11 x 9 ft99 sq ft
Primary17 x 12 ft204 sq ft
2nd Br15 x 10 ft150 sq ft
3rd Br14 x 8 ft112 sq ft
Rec34 x 18 ft612 sq ft

Similar homes for sale