MLS #: N13775774Type: Att/Row/Twnhouse, 3-StoreyApprox. SQFT: 1500-2000Basement: W/O, Fin W/O
3+13+1
1York
PROPERTY HISTORY
List Date
List Price
Last Status
Sold Date
Sold Price
Days On Market
0000-00-00
$00000
Sld
May 13, 2024
$1,055,188
0000-00-00
$00000
Exp
N/A
N/A
N/A
0000-00-00
$00000
Lsd
Jun 01, 2014
$1,725
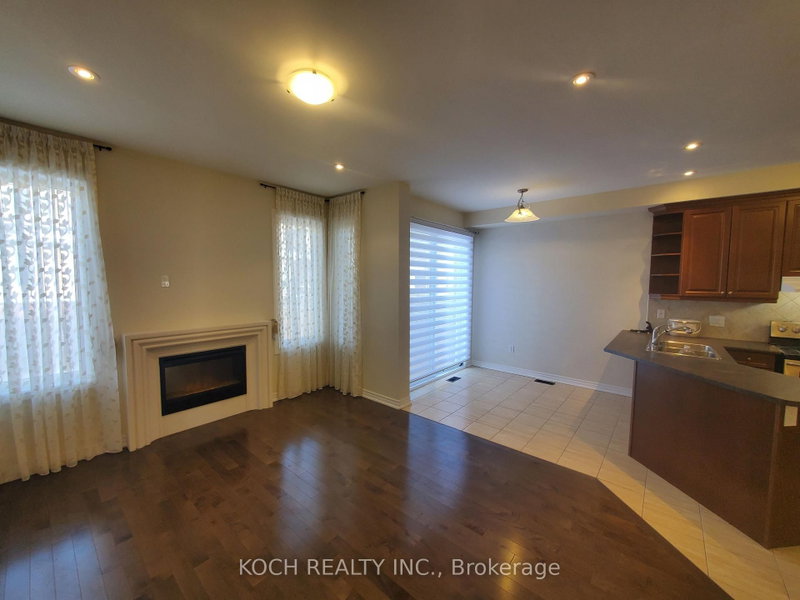
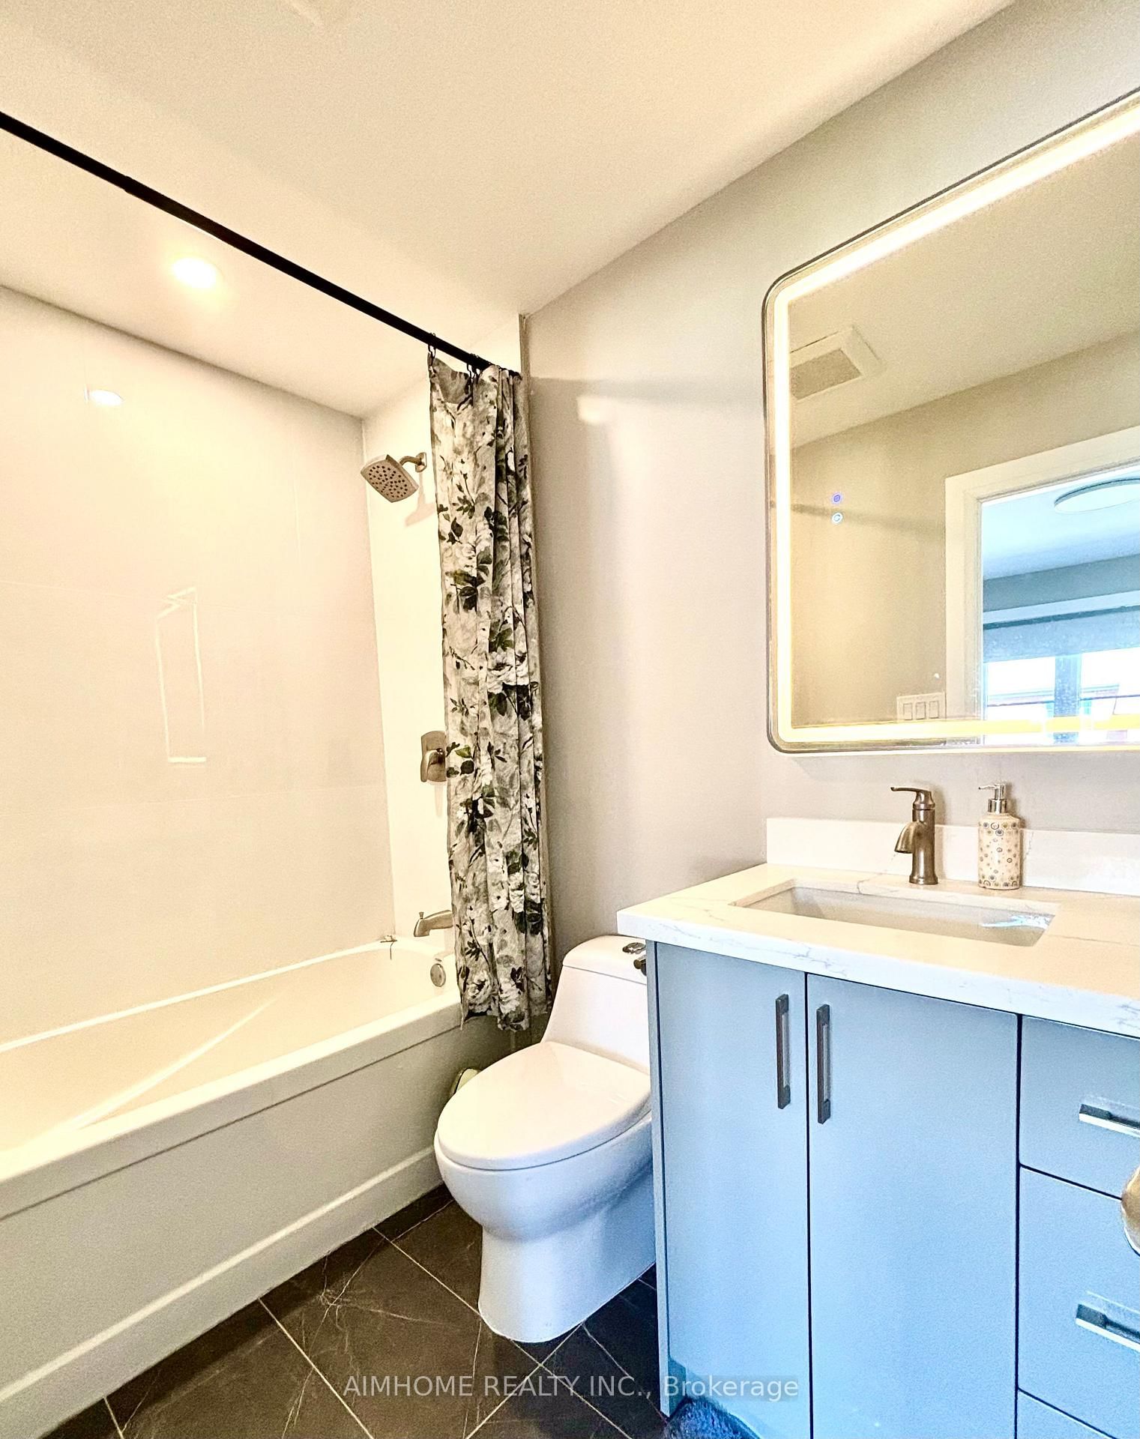
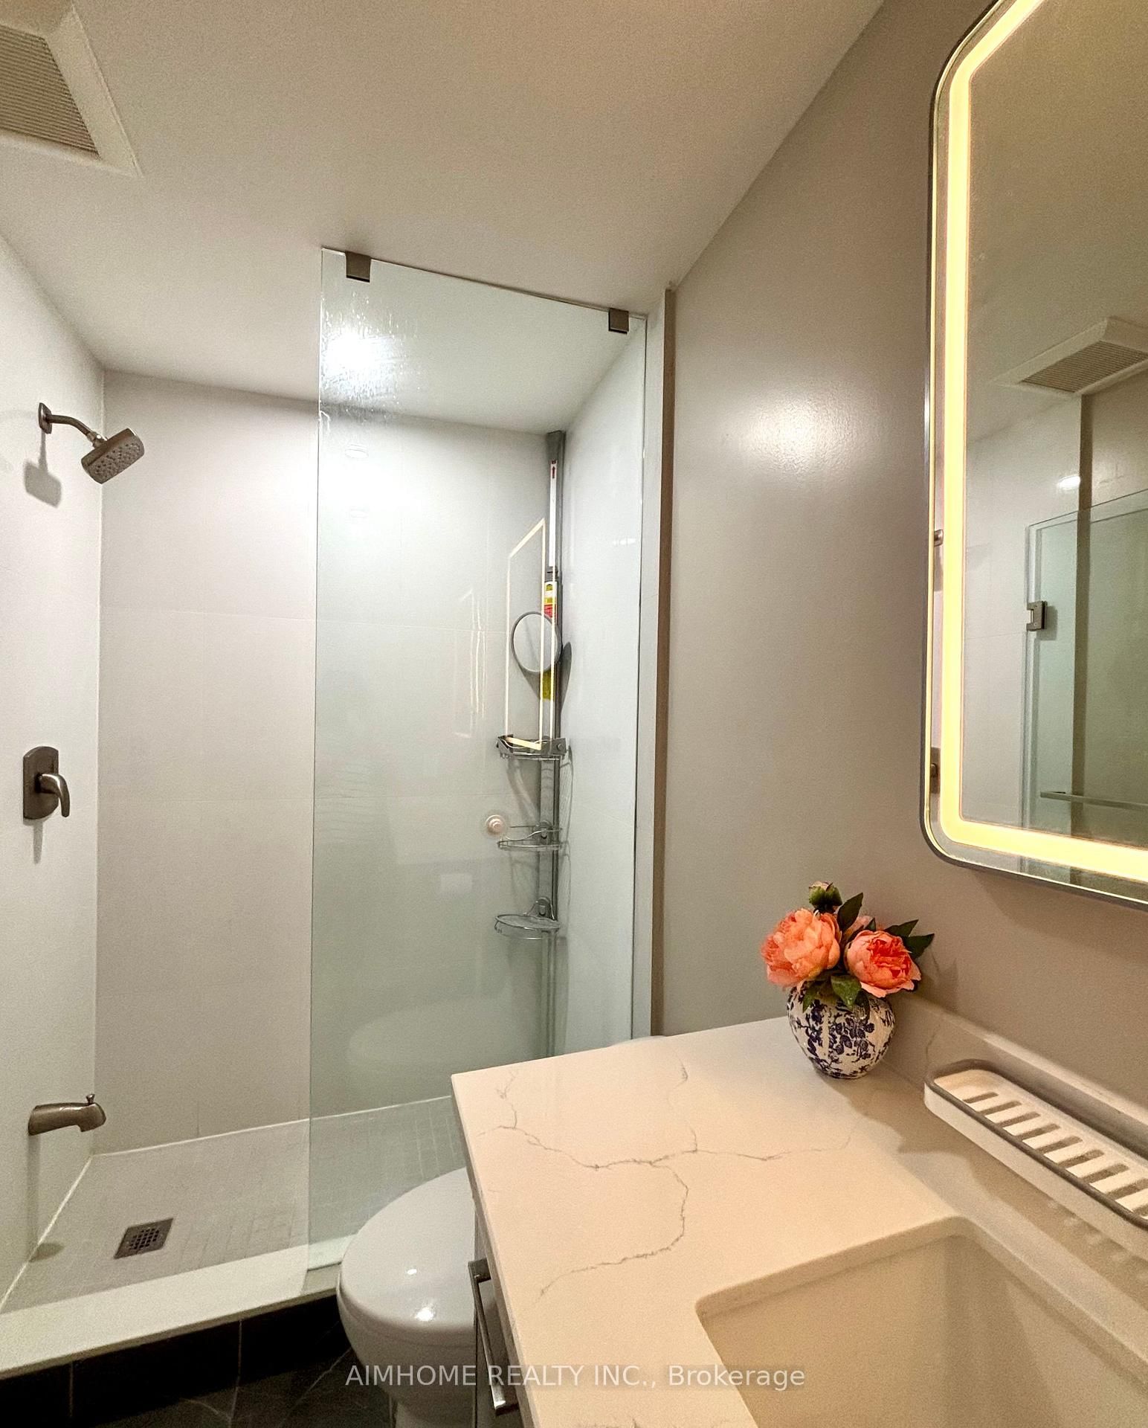
The Perfect Family Home in Richmond Hill! Welcome to this gorgeous, nearly new, fully renovated townhome in the highly desirable, family-friendly Oak Ridges community. Situated on a premium, south-facing ravine lot, this sun-filled 1,750 sq. ft. (3-bed, 3-bath) 3 floors home is completely move-in ready with new engineered hardwood floors, fresh paint, and brand-new stainless steel appliances. Designed for functional family living, it features a bright main floor with 9' ceilings and a spacious great room that easily adapts into a 4th bedroom, family media room, or home office. The home offers everyday conveniences like direct garage access from the laundry room and a ground-level walk-out to a private backyard facing a peaceful ravine. Families will love being minutes from excellent parks, nature trails, shopping, and near the GO Train. Exceptionally high-ranking schools like Bond Lake Public School and Richmond Green Secondary School.
Listing Brokerage: Aimhome Realty Inc. - Disclaimer: The information contained in this listing has not been verified by Aimhome Realty Inc. and should be verified by the buyer.





 Share
Share






 3+1
3+1 3+1
3+1 1
1 York
York