By

Sign In
Sign In to view listing's details
×

91 Princeton Gate in Vaughan has been sold

MLS #:
N13767830
Type:
Detached, 2-Storey
Approx. SQFT:
1500-2000
Basement:
Finished
3+1 3+1
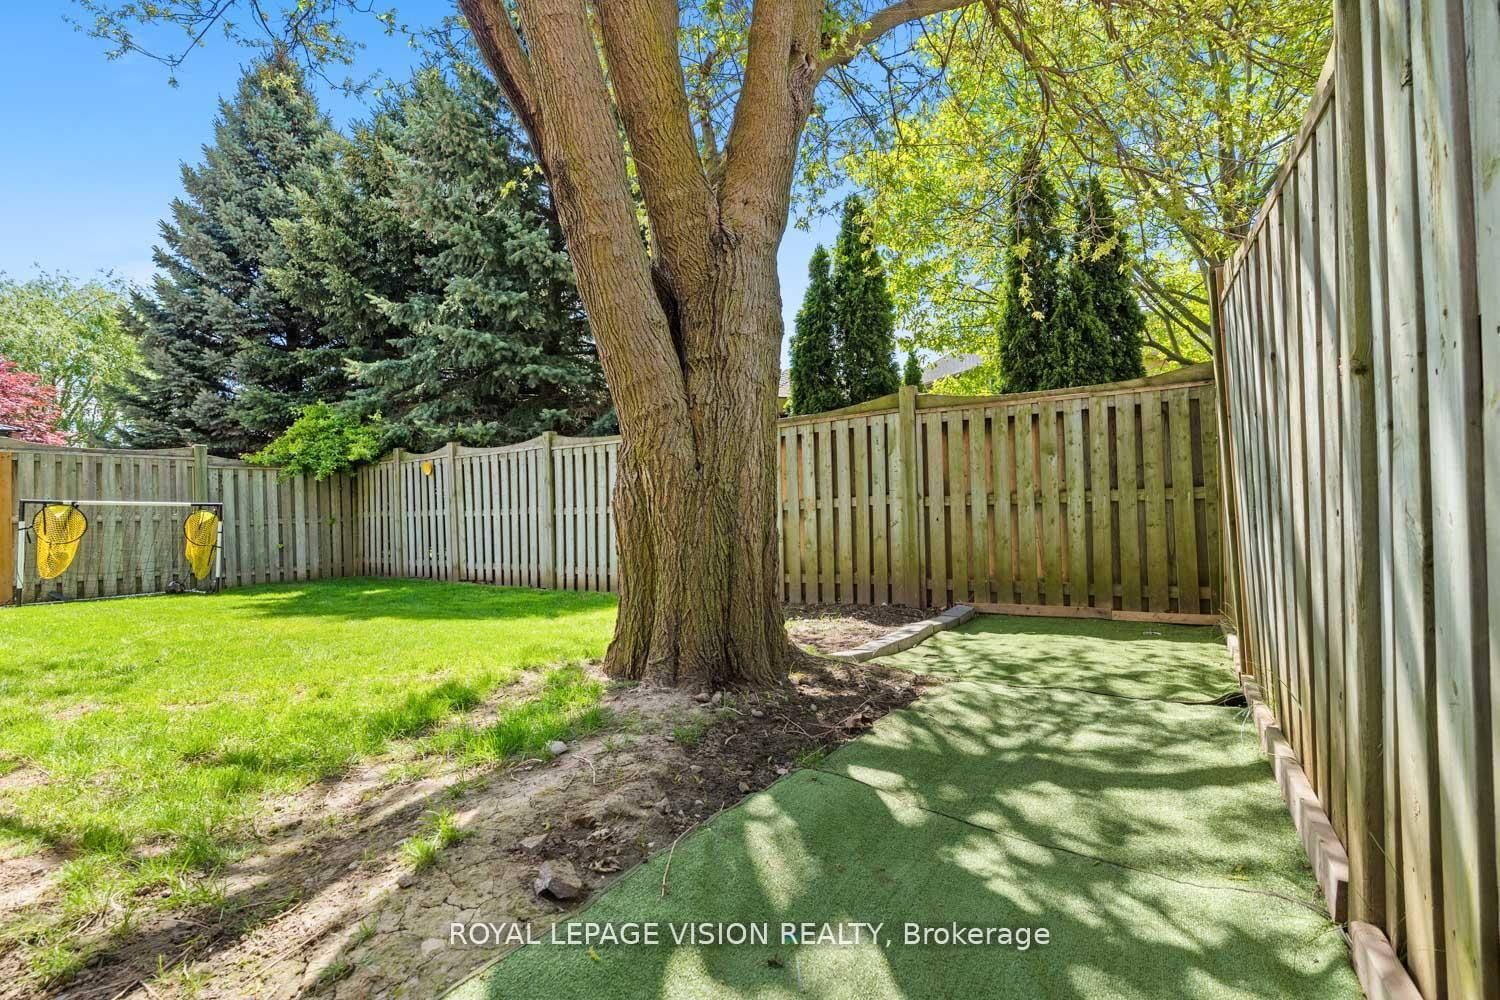
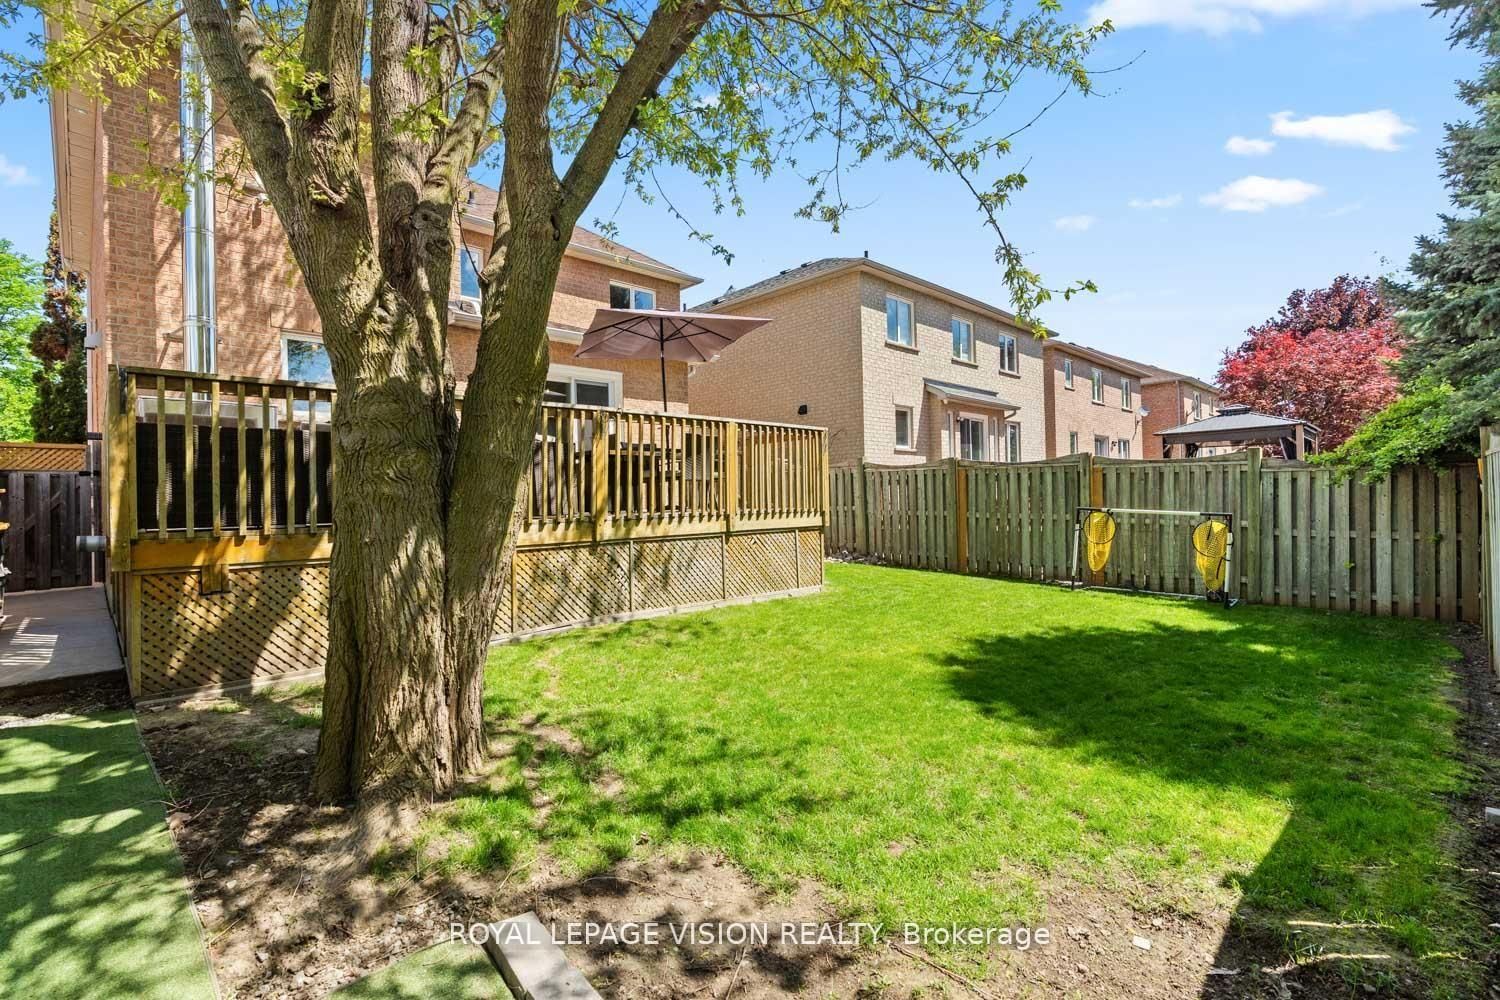
2 40 x 115 ft lot
PROPERTY HISTORY
List Date List Price Last Status Sold Date Sold Price Days On Market
0000-00-00 $00000 Ter N/A N/A N/A
0000-00-00 $00000 Sld Jan 10, 2008 $442,000
0000-00-00 $00000 Ter N/A N/A N/A
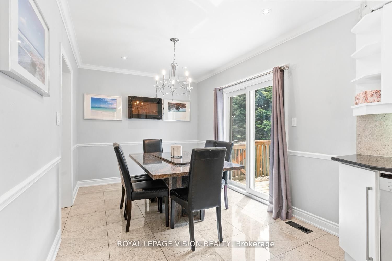
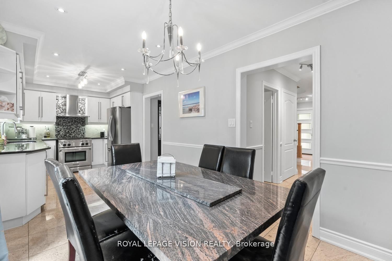
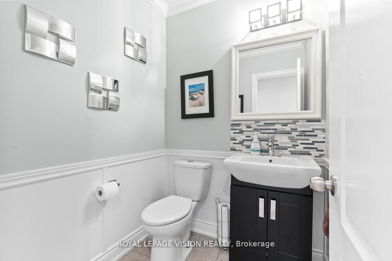
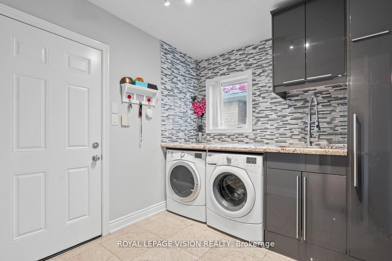
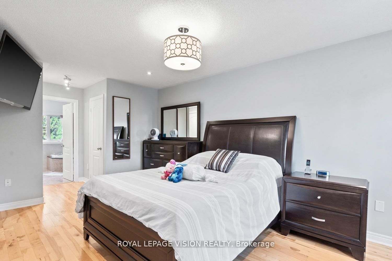
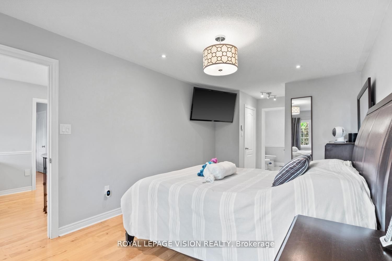
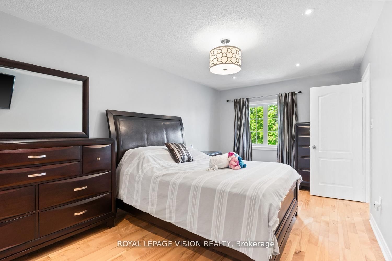
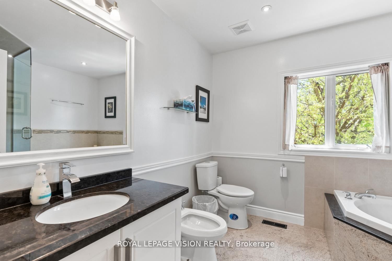
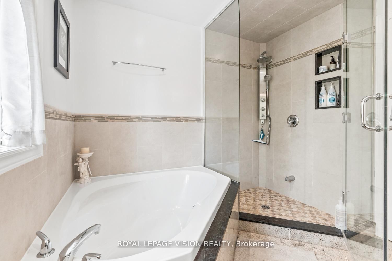
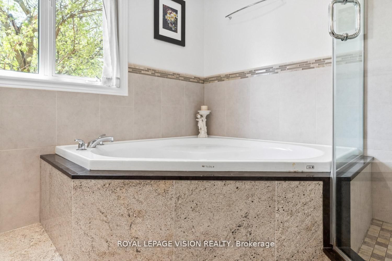
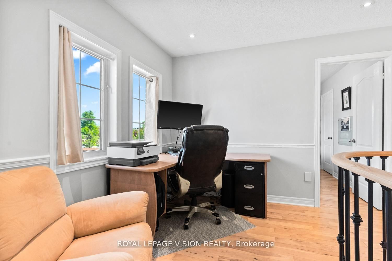
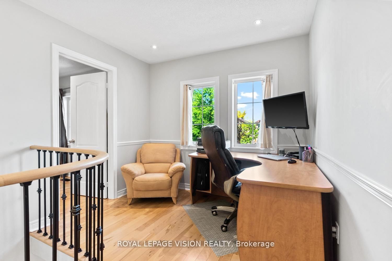
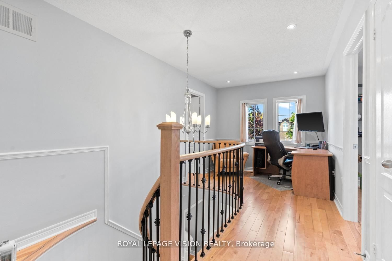
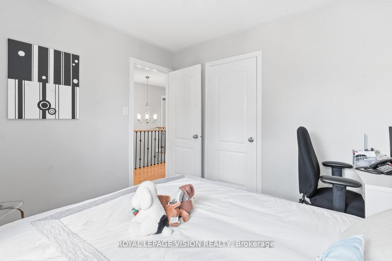
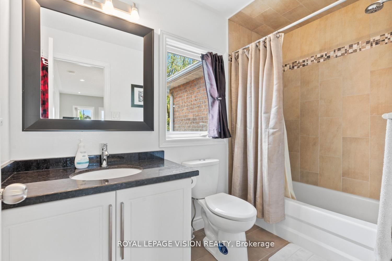
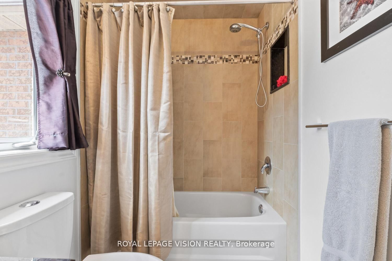
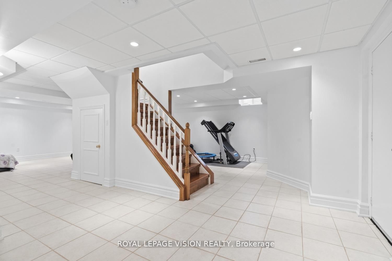
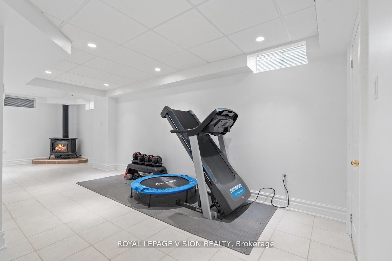
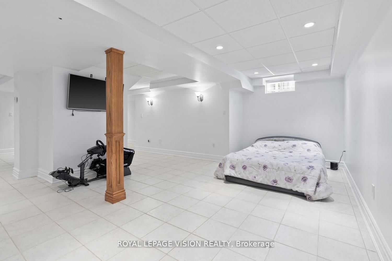
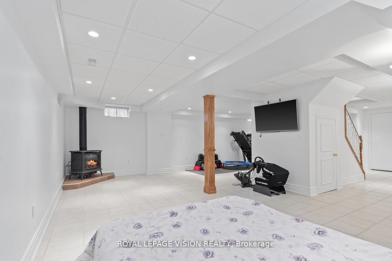
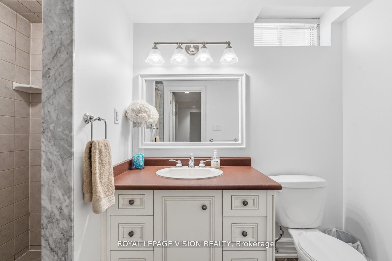
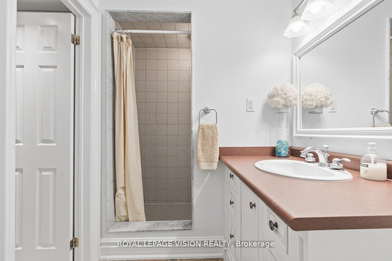
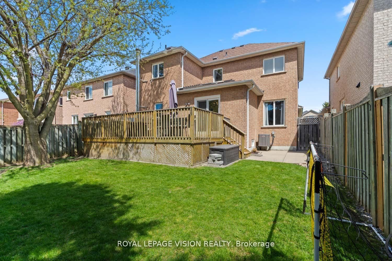
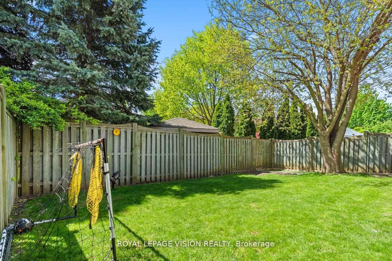
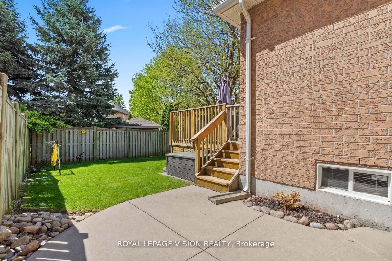
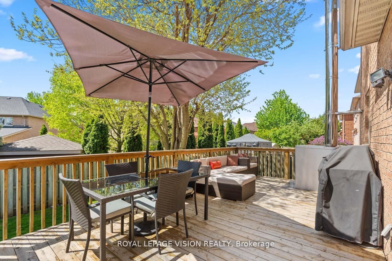
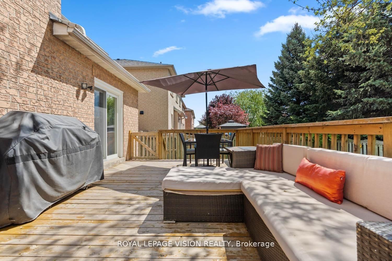
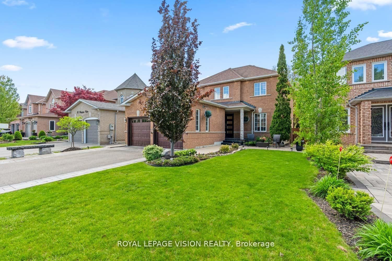
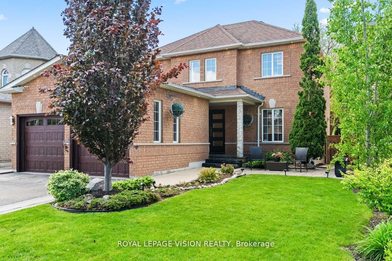
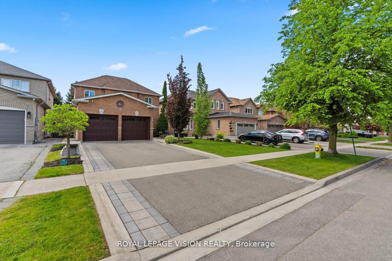
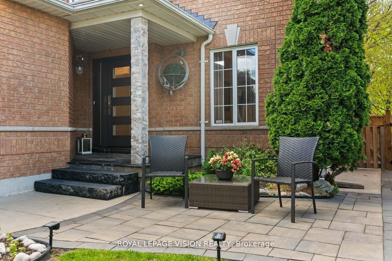
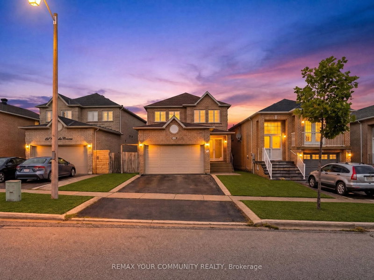
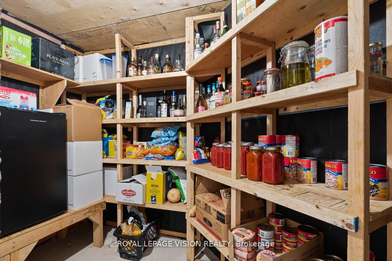
Great curb appeal comes with this 40 ft widelot center through hall detached 3 bed + 1 ( sleep area - lower level ) 1,867 sq ft per MPAC, all hardwood / granite / ceramic / porcelain floors no carpet, spacious main floor family room gas fireplace and window with partial backyard view, additional gas lines at rear and garage, many updates - 200 amp service, renovated kitchen and washrooms, R60 insulation, HWT owned, spacious renovated ground floor laundry with direct garage access, 3/4 inch hardwood floors, granite floors and tops, granite kitchen backsplash, interior and exterior potlights, outdoor deck 23 ft x 13 ft, 30 yr roof shingles, large cantina and 3pc washroom with huge shower on lower level, no wasted space layout with office area on 2nd floor, built by Royal Pine homes.

WHAT'S YOUR HOME WORTH?

Click here to get an instant estimate and track its value over time.

  • Date Listed: Thursday, September 10, 2026
  • Listing Brokerage: Royal Lepage Vision Realty - Disclaimer: The information contained in this listing has not been verified by Royal Lepage Vision Realty and should be verified by the buyer.

  • Virtual Tour: View Virtual Tour for 91 Princeton Gate
  • City: Vaughan

    More 3 bedrooms homes for sale in Vaughan
  • Neighbourhood: Maple
  • Major Intersection: Keele and Teston
  • Full Address: 91 Princeton Gate, Vaughan, L6A 2S7, Canada, ON, Canada
  • Living Room: Combined W/Dining, hardwood floor, Window
  • Kitchen: Eat-In Kitchen, Granite Floor, Granite Counter
  • Family Room: Gas Fireplace, hardwood floor, Window
  • Family Room: Ceramic Floor, Combined W/Den
  • Amenities:
  • Taxes: $5,971.26 (2026)
Living21 x 10 ft210 sq ft
Dining21 x 10 ft210 sq ft
Kitchen23 x 9 ft207 sq ft
Family17 x 10 ft170 sq ft
Br19 x 10 ft190 sq ft
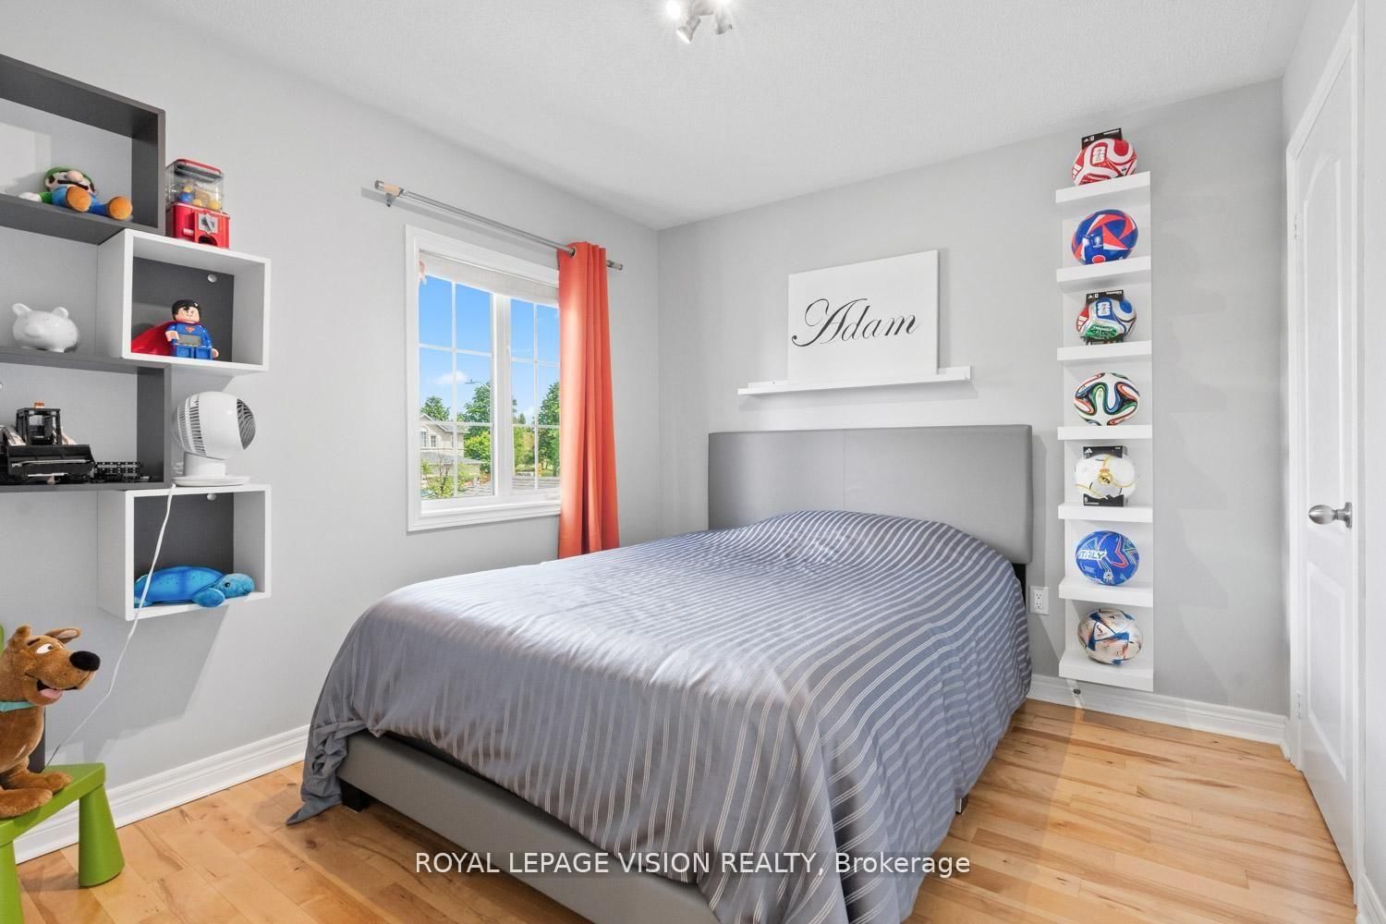
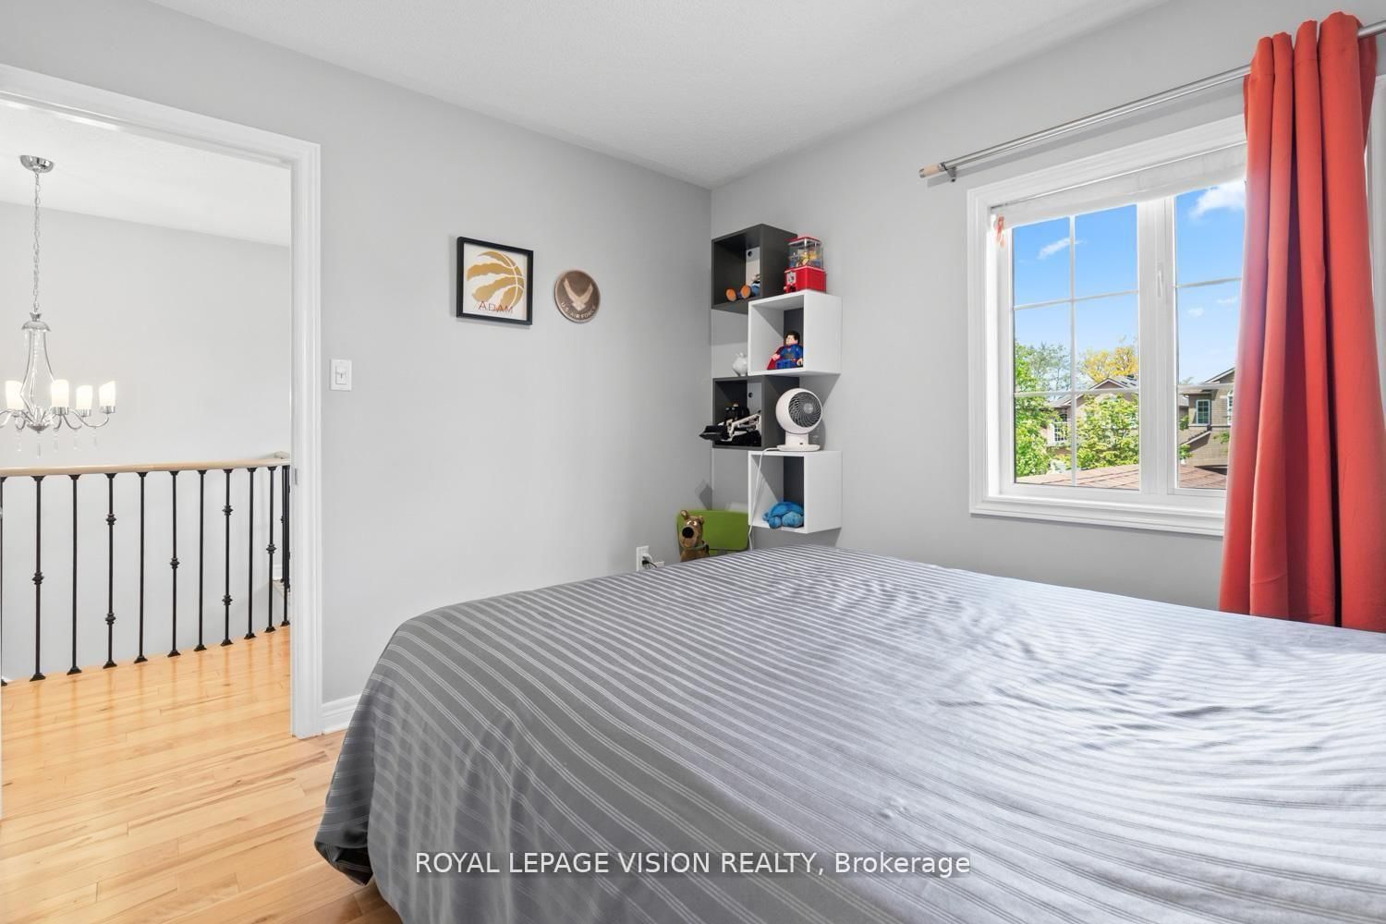
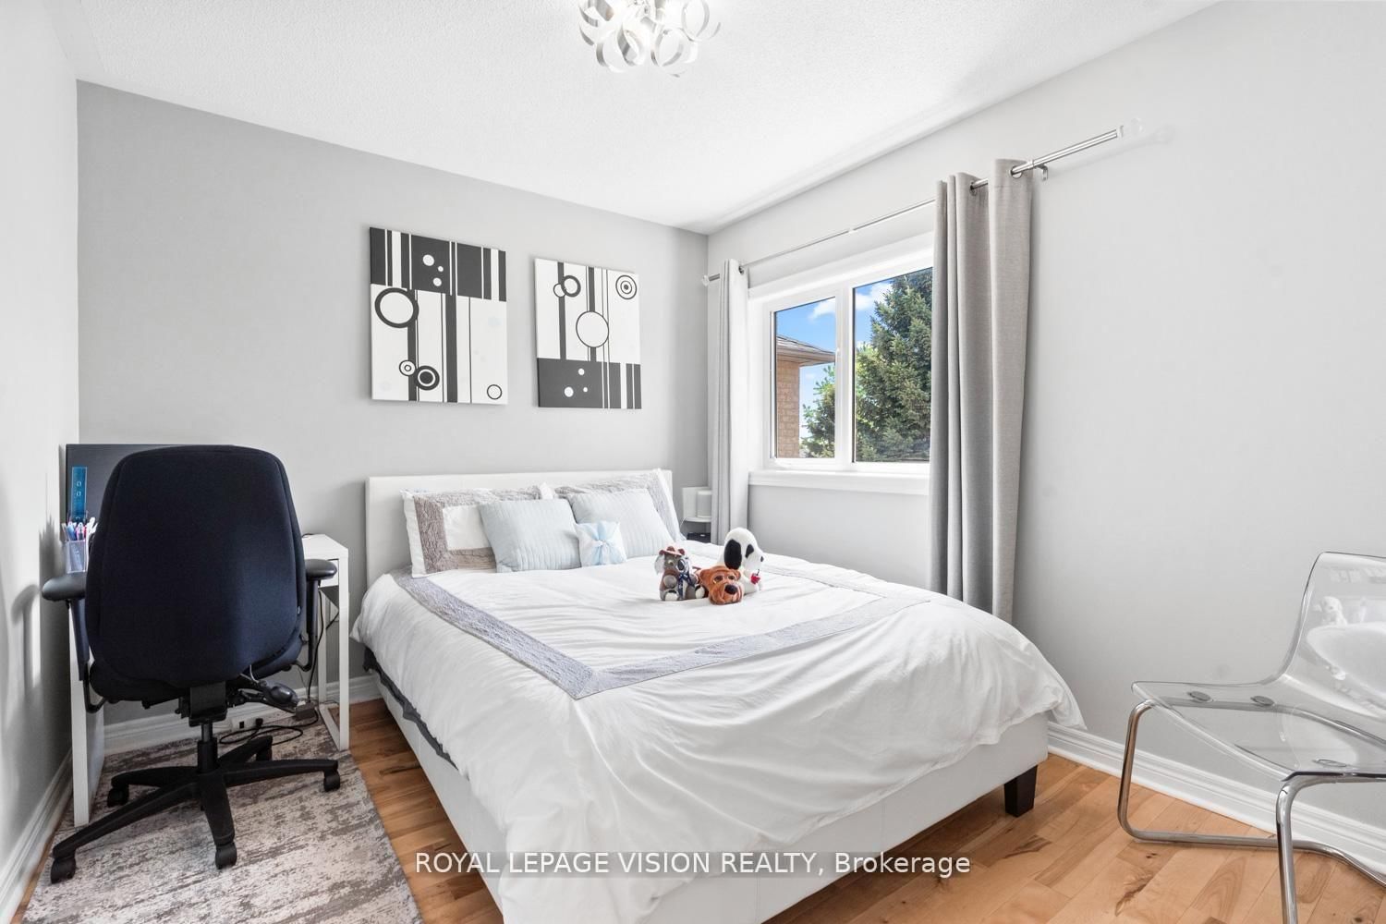
2nd Br10 x 10 ft100 sq ft
3rd Br10 x 10 ft100 sq ft
Rec27 x 10 ft270 sq ft
Family17 x 11 ft187 sq ft

Similar homes for sale