Local real estate rules require that you sign in to view sold property information.
Listed by Re/Max Crosstown Realty Inc..
50 Petermann Street is a Link, 2-Storey and is currently for Sale @ $950,000. Taxes in 2026 were $5,532.00.
More homes for sale under 1M in Aurora
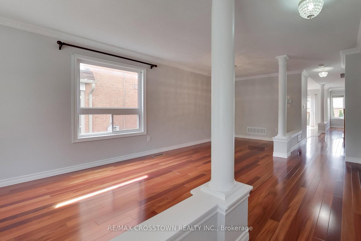
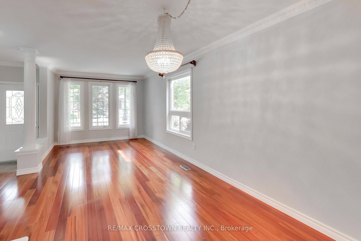
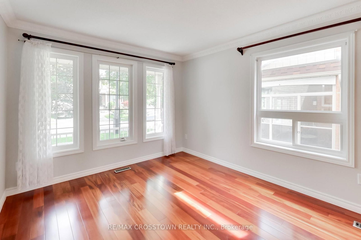
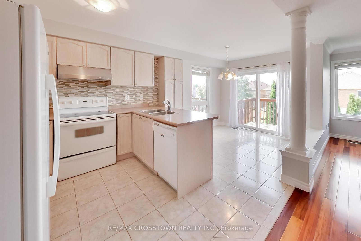
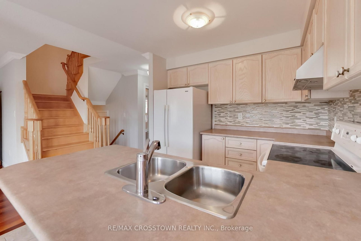
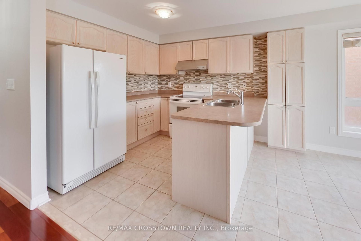
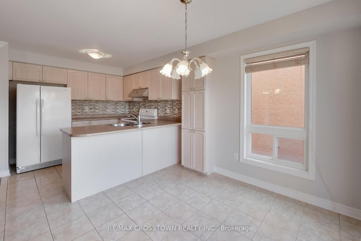
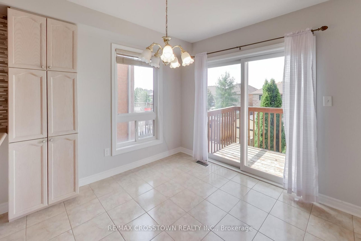
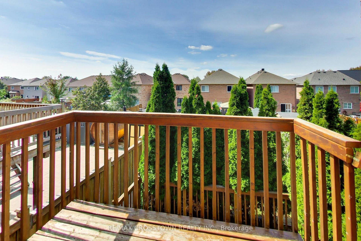
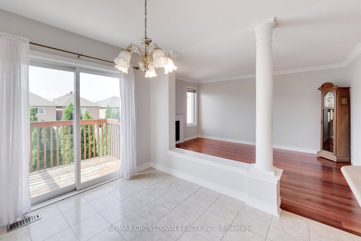
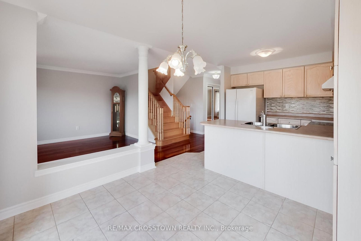
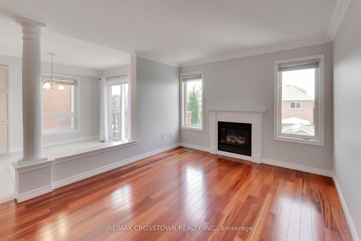
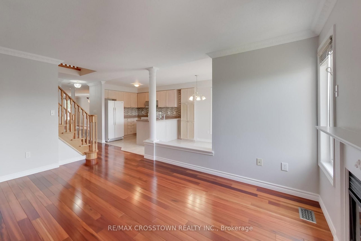
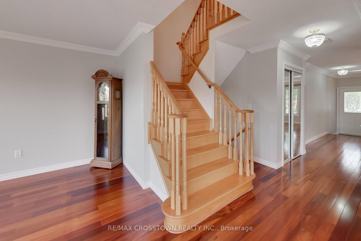
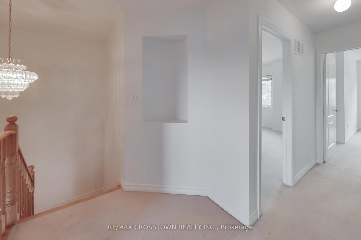
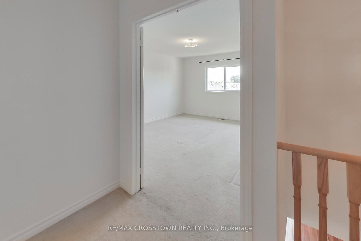
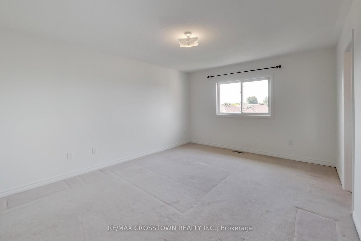
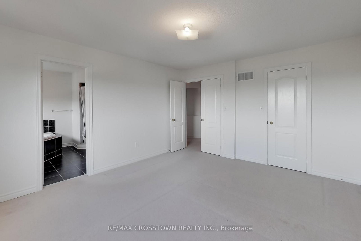
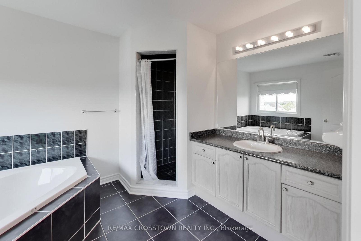
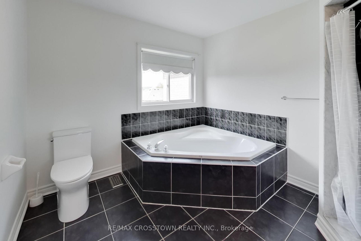
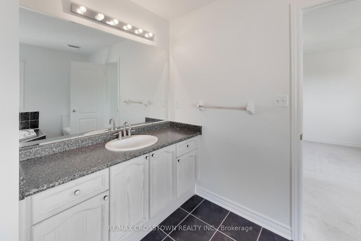
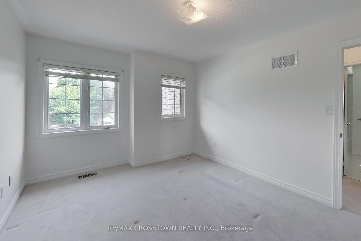
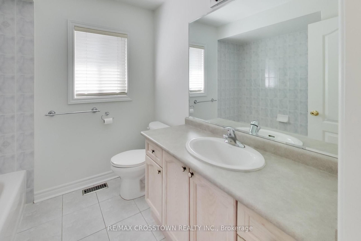
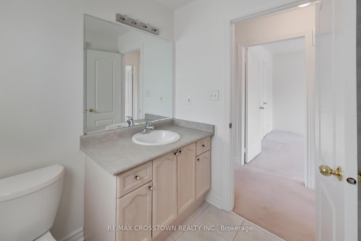
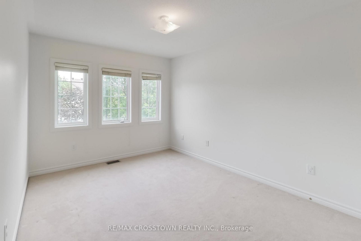
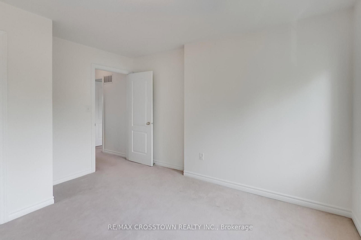
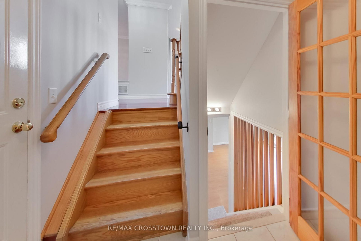
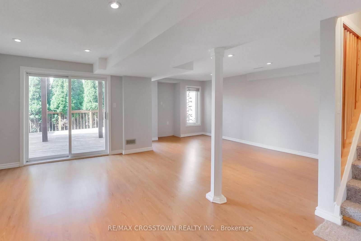
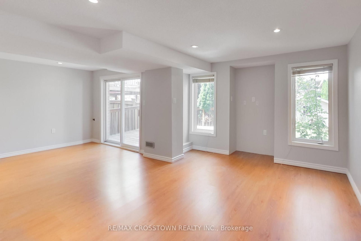
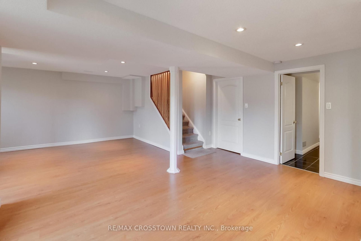
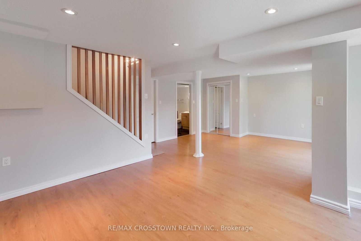
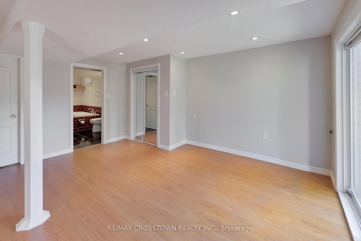
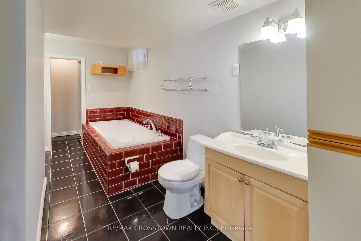
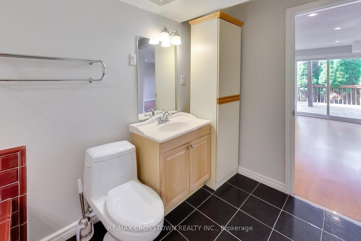
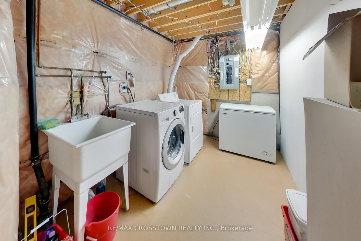
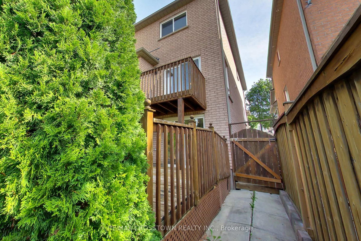
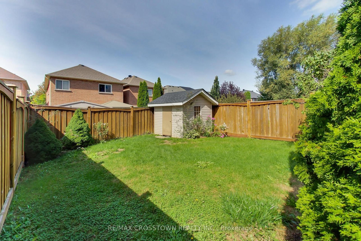
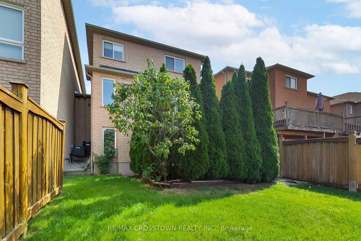
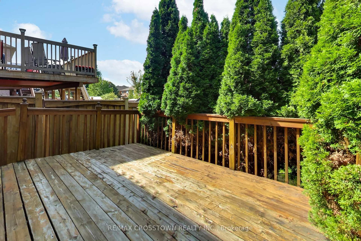
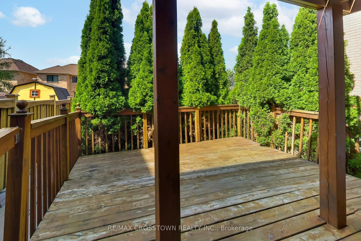
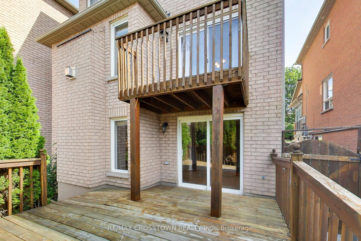
Welcome to 50 Petermann Street in Aurora's sought-after Bayview Northeast community. The 2-Storey on 50 Petermann Street has 3 bedrooms, 4 bathrooms, and is located on a 113.19 x 30.02 ft lot in the community of Bayview Northeast . This fully finished 3-bedroom, 3.5-bathroom semi offers bright, move-in-ready living with a freshly painted interior throughout. The primary suite features a walk-in closet and private ensuite. Inside entry from the single-car garage adds everyday convenience. The finished walkout basement provides extra living space and direct access to the yard - ideal for family living, guests, or a rec area. Close to parks, trails, schools, shopping, and Hwy 404. A clean, well-presented home ready for its next owner.
The address 50 Petermann Street was listed for sale (MLS# N13767614) on Wednesday, September 09, 2026.




 Share
Share




 3
3 3
3 1
1 30.02 x 113.19 ft lot