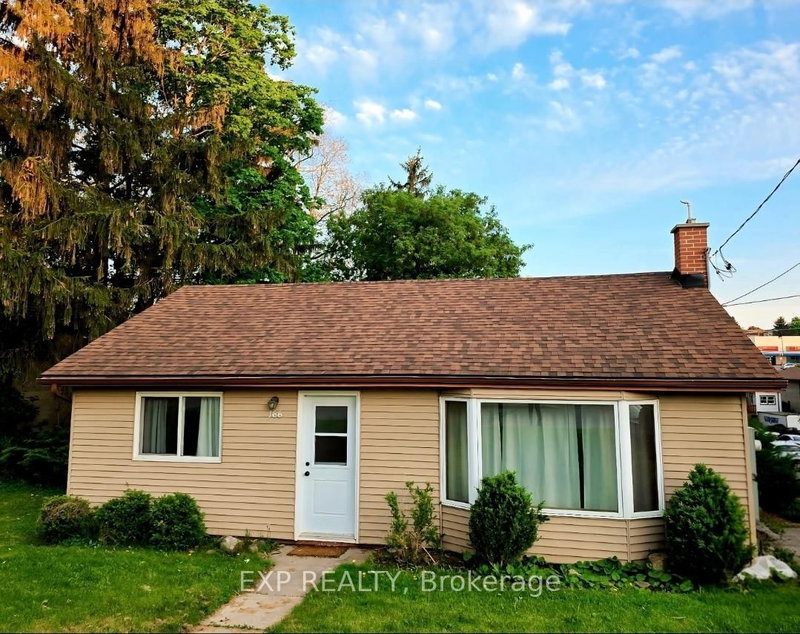
Local real estate rules require that you sign in to view sold property information.
| List Date | List Price | Last Status | Sold Date | Sold Price | Days On Market |
|---|---|---|---|---|---|
| 0000-00-00 | $00000 | Ter | N/A | N/A | N/A |
| 0000-00-00 | $00000 | Ter | N/A | N/A | N/A |
| 0000-00-00 | $00000 | Ter | N/A | N/A | N/A |
| 0000-00-00 | $00000 | Sld | Dec 11, 2020 | $879,900 |
Listed by Realty Executives Priority One Limited.
202 John Street W is a Detached, Bungalow-Raised and is currently for Sale @ $1,100,000. Taxes in 2026 were $5,934.40.
More homes for sale under 1.1M in Bradford West Gwillimbury
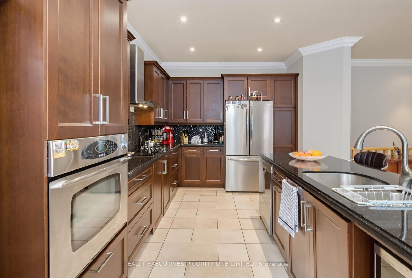
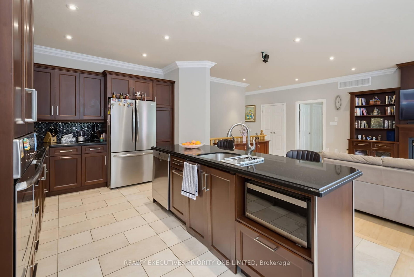
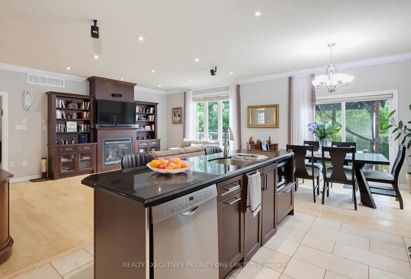
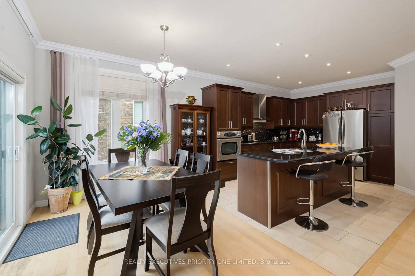
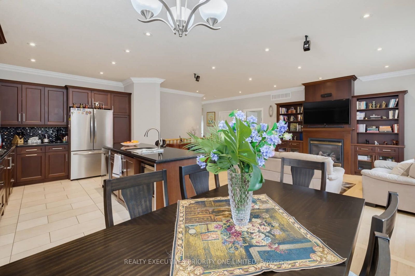
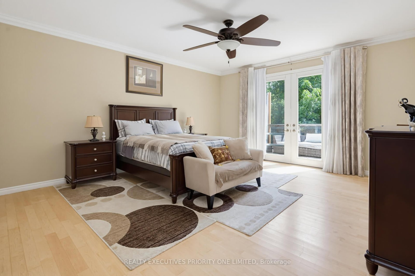
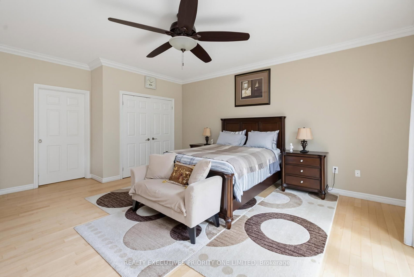
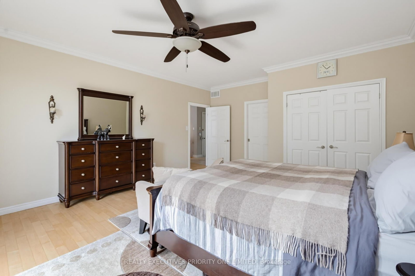
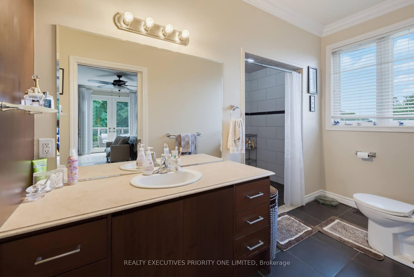
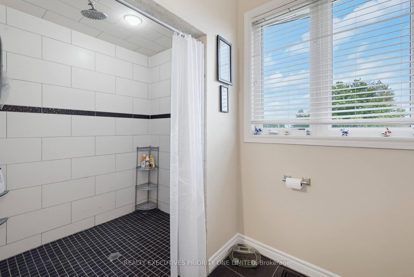
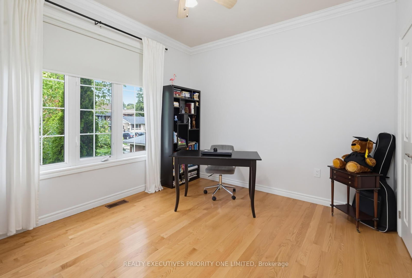
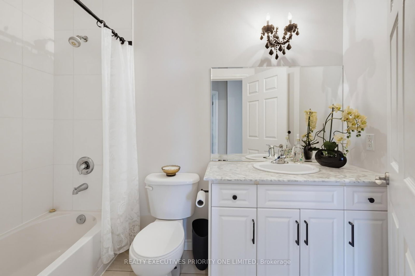
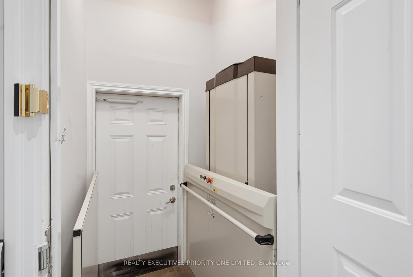
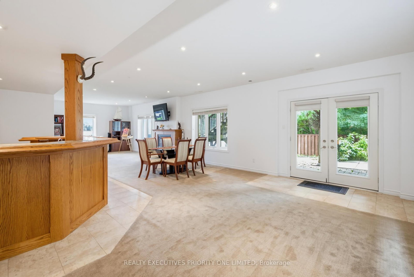
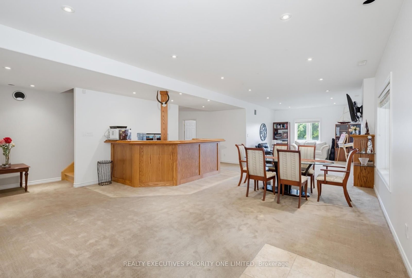
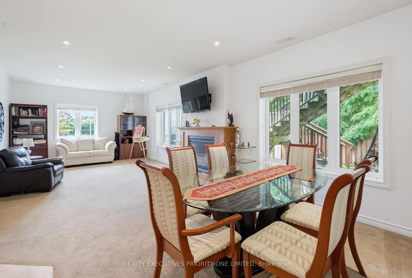
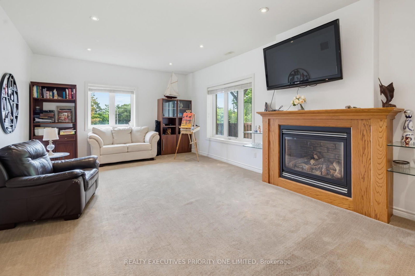
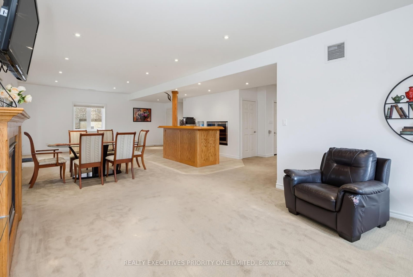
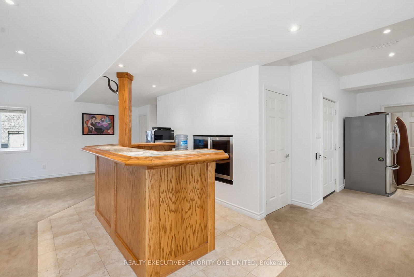
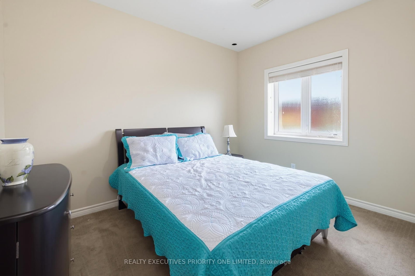
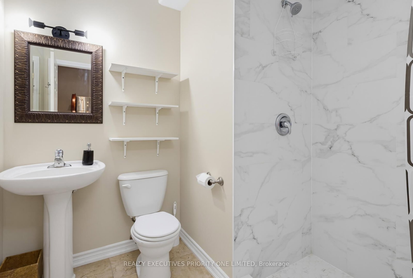
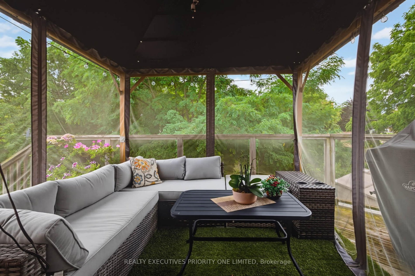
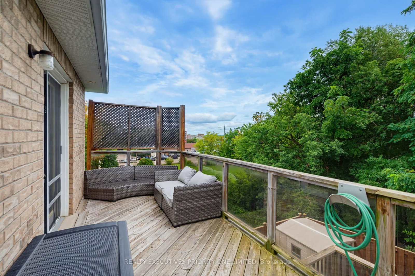
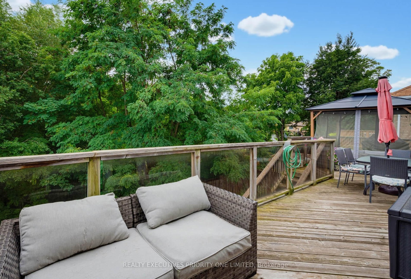
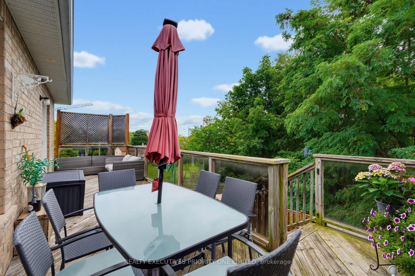
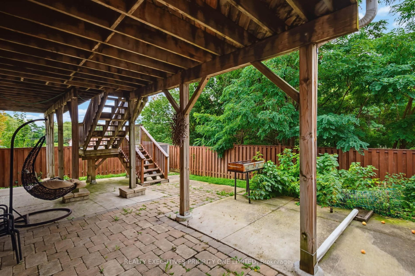
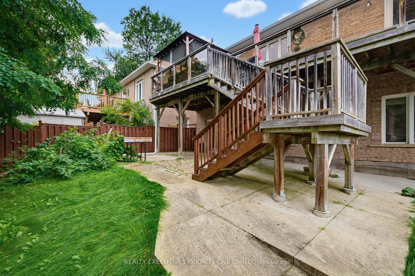
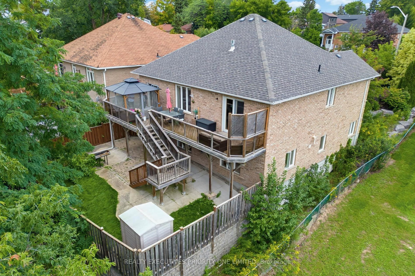
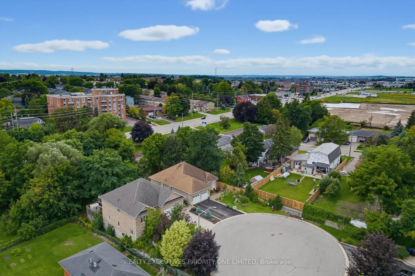
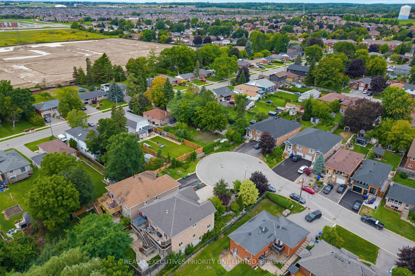
Welcome to this exceptional custom-built brick raised bungalow, ideally situated on a quiet court in central Bradford and backing onto peaceful greenspace. The Bungalow-Raised on 202 John Street W has 2 bedrooms, 3 bathrooms, and is located on a 99.68 x 63.55 ft lot in the community of Bradford . With southern exposure, the home is filled with natural light throughout the day and offers over 2,600 sq ft of beautifully finished living space across two levels.Thoughtfully designed for both everyday living and effortless entertaining, the home features 3 spacious bedrooms with the flexibility to convert to 4. The open-concept principal rooms are complemented by 9-ft smooth ceilings on both levels, birch hardwood flooring, a matching hardwood staircase, crown moulding, and oversized windows.The impressive chef's kitchen is designed to be both elegant and functional, showcasing granite countertops, a large centre island, undermount sink, ceramic backsplash, upgraded cabinetry with pot & pan drawers, and sophisticated tile flooring. Two gas fireplaces add warmth and character to the home's inviting living spaces.The spacious primary retreat features a walk-out to the deck and a private 3-piece ensuite, creating a comfortable space to unwind. The bright walk-out lower level further extends the living space with a generous recreation room, wet bar, full bathroom, and separate entrance. Recently freshly painted, this level offers exceptional versatility for extended family, guests, a home office, or additional living accommodations.Additional highlights include wheelchair accessibility with a private elevator, beautifully landscaped front grounds, concrete driveway, interlock walkway, and parking for 4 vehicles.Step outside to enjoy the tranquil greenspace backdrop and peaceful mornings on the deck, or gather with family and friends in the home's expansive open-concept living areas. Offering a rare combination of quality craftsmanship, thoughtful upgrades, versatile living space, and an exceptional court location, this is a home designed to be enjoyed for years to come.
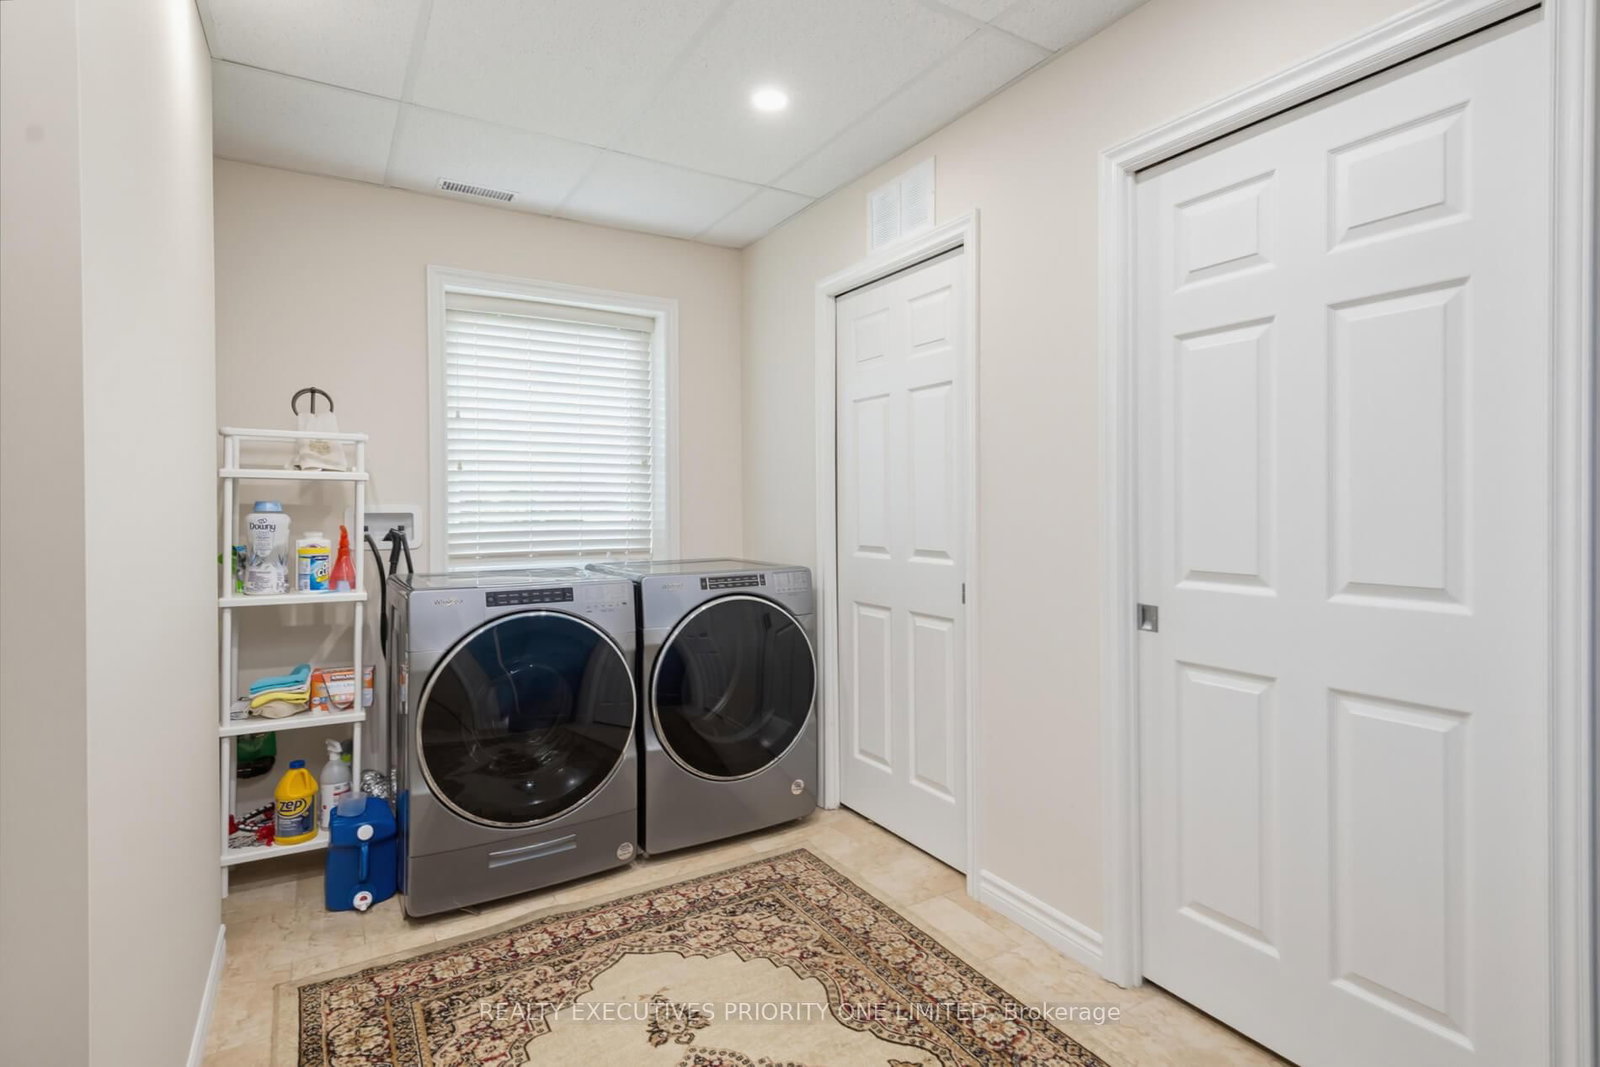
Stainless Steel Fridge, Stove, Oven, Chimney Type Hood Over The Range, New Washer and Dryer, Wine Fridge, Central Air Conditioner, Central Vacuum, All Electrical Fixtures and Night Exterior Lighting, Furnace, Generator.
The address 202 John Street W was listed for sale (MLS# N13766416) on Thursday, September 10, 2026.




 Share
Share


 2+1
2+1 2+1
2+1 2
2 63.55 x 99.68 ft lot