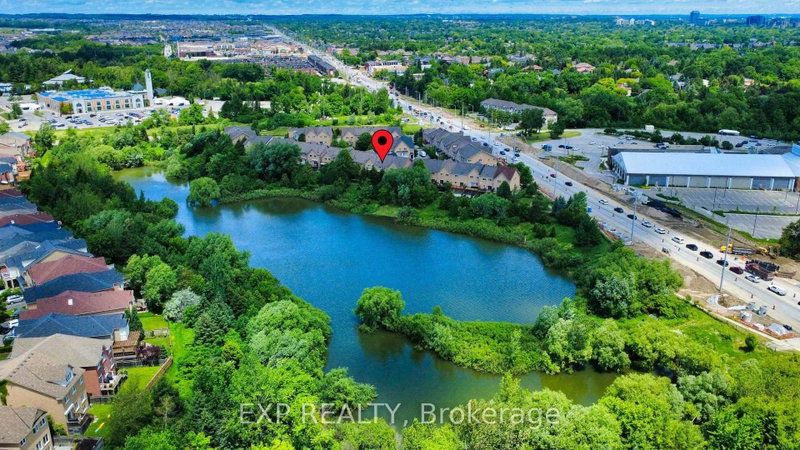
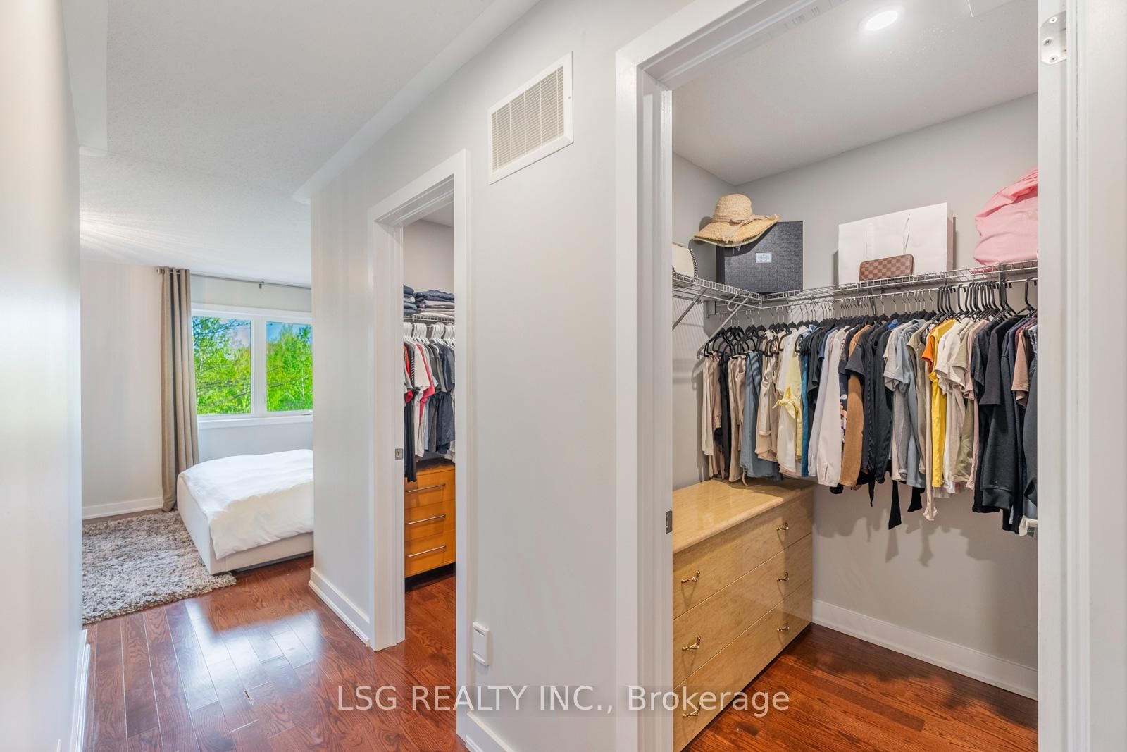
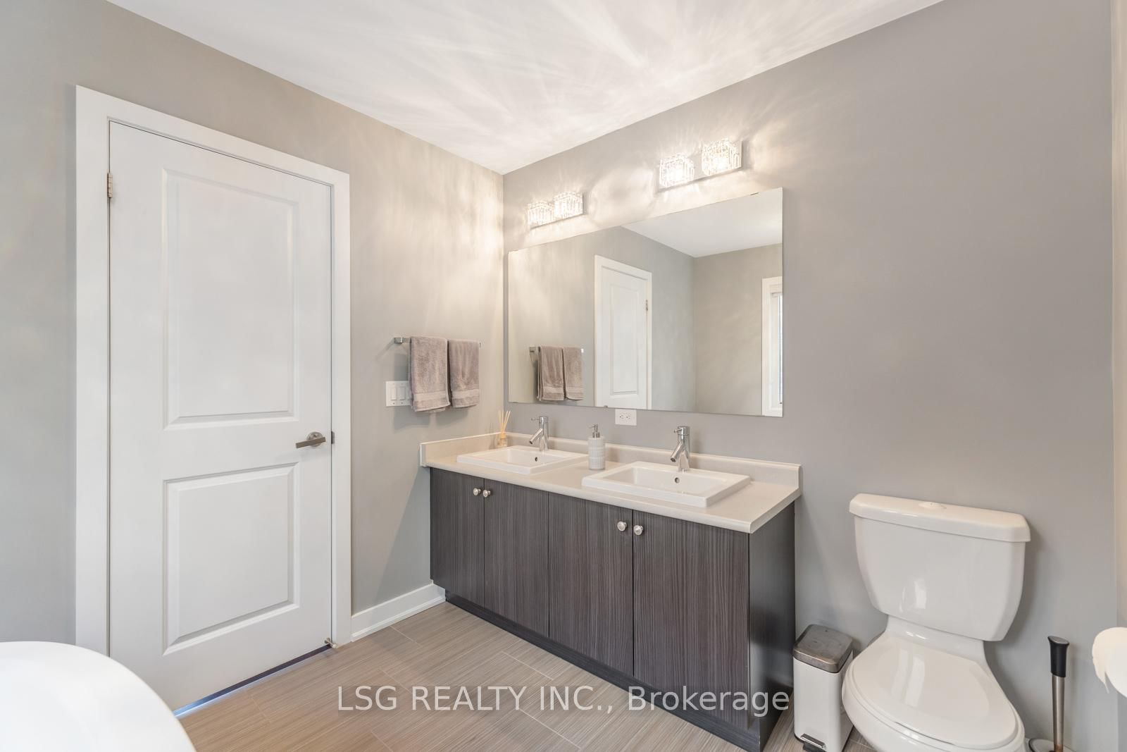
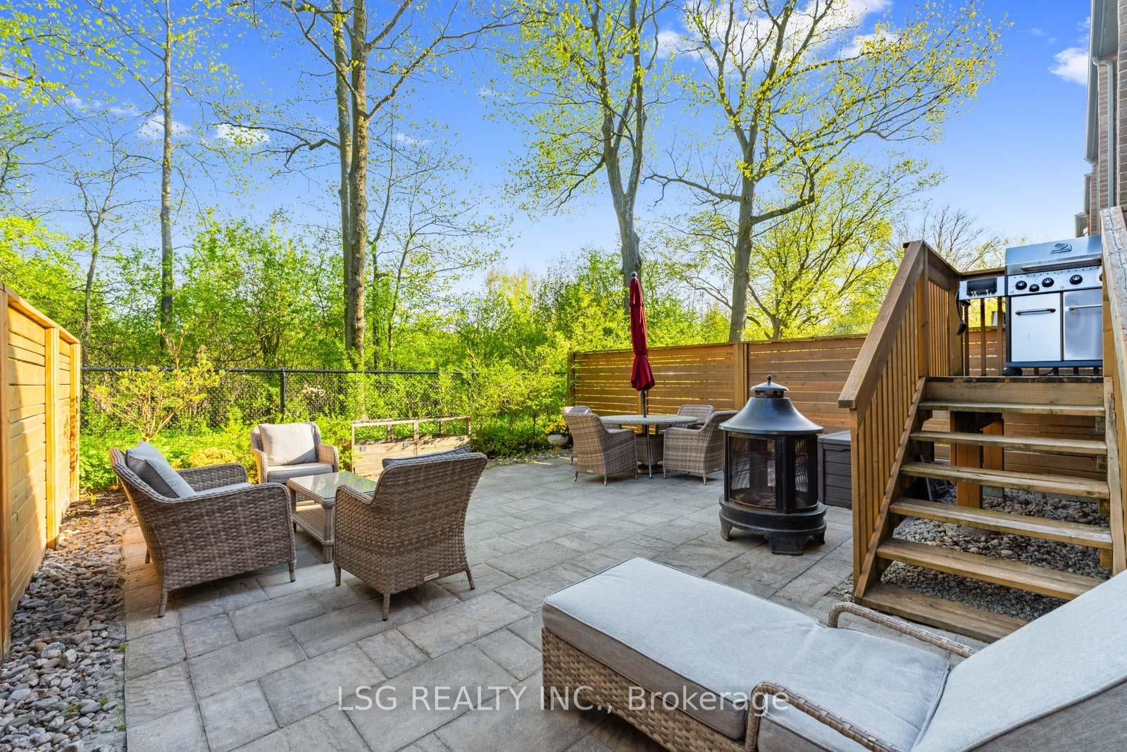
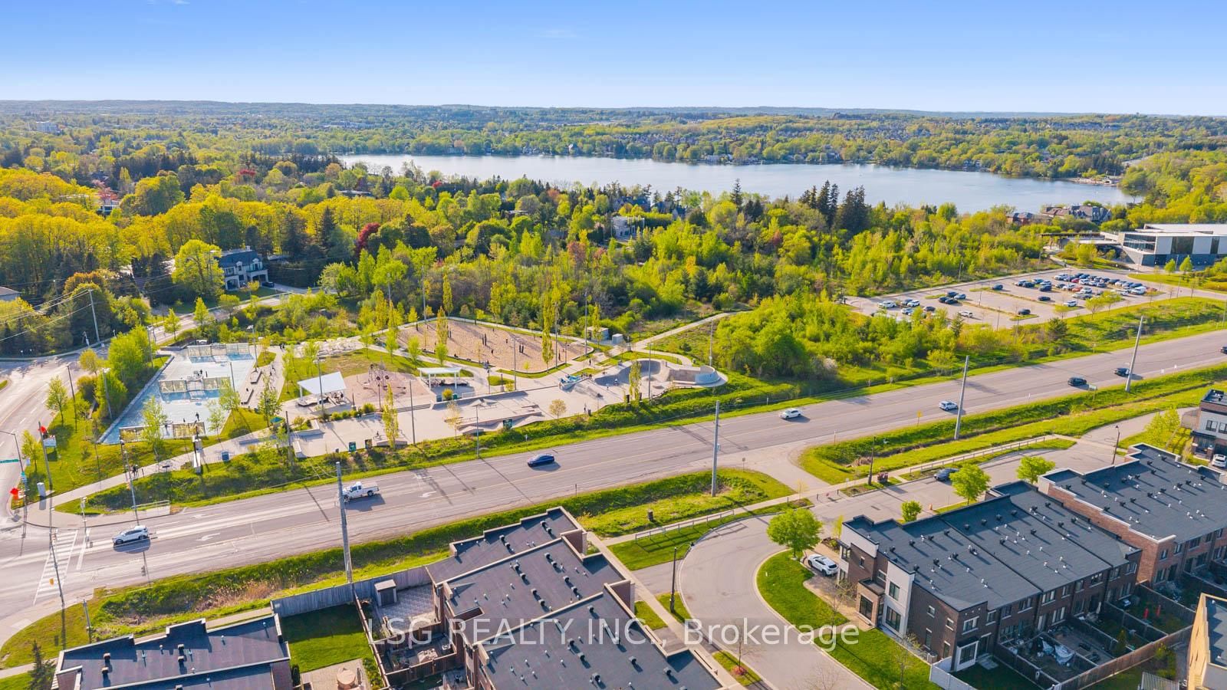
Ravine End-Unit Treasure in Lake Wilcox! Premium freehold townhome backing directly onto a private, serene ravine in high-demand Oak Ridges. Meticulously maintained by original owners, featuring ~2,700 sq ft of functional, sun-filled living space. Open-concept main level boasts 9 ft ceilings, upgraded finishes, and a modern kitchen with quartz countertops and stainless steel appliances. 3 bedrooms, including a primary retreat with double doors, his & hers closets, and private ensuite. Enjoy 2nd-floor laundry and a finished basement complete with its own bathroom-perfect for a recreation room, home office, or guest suite. Fully landscaped interlock backyard with uninterrupted nature views. Steps to Lake Wilcox, top schools, trails, community centre, and GO Transit.
Listing Brokerage: Lsg Realty Inc. - Disclaimer: The information contained in this listing has not been verified by Lsg Realty Inc. and should be verified by the buyer.
Schedule a private showing of this property with an experienced member of our team.
Rural Richmond Hill GUIDE
Want to know more about Rural Richmond Hill?
Check out our Neighbourhood Guide and learn more about the schools, parks and people in this neighbourhood.





 Share
Share









 3+1
3+1 3+1
3+1 1
1 25.1 x 103.35 ft lot