By

CALL
TOUR PROPERTY
×

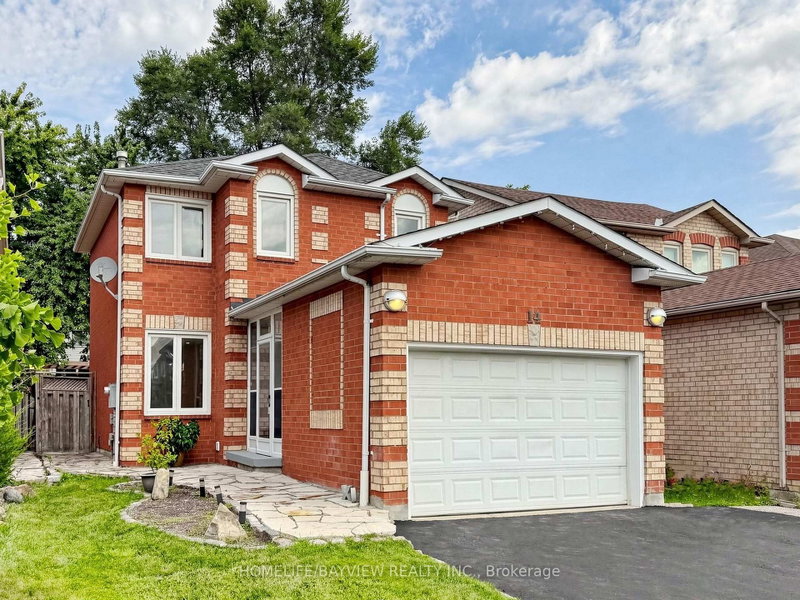
17 Maralim Road in Richmond Hill for sale

Asking price
$1,360,000
Estimate (Sep 10)
$1,323,938
MLS #:
N13764040
Type:
Detached, Bungalow
Approx. SQFT:
1100-1500
Basement:
Finished
3+1 3+1
1 60 x 131 ft lot
PROPERTY HISTORY
SIGN IN REQUIRED
List Date List Price Last Status Sold Date Sold Price Days On Market
0000-00-00 $00000 Exp N/A N/A N/A
0000-00-00 $00000 Lsd Jun 02, 2025 $3,000
0000-00-00 $00000 Ter N/A N/A N/A
0000-00-00 $00000 Exp N/A N/A N/A
0000-00-00 $00000 Ter N/A N/A N/A
0000-00-00 $00000 Sld Sep 11, 2022 $1,260,000
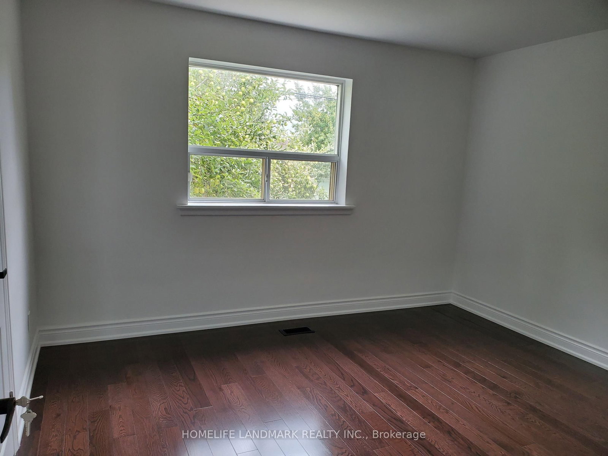
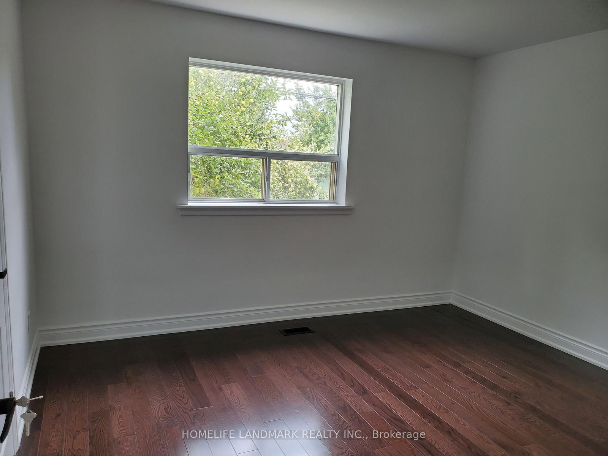
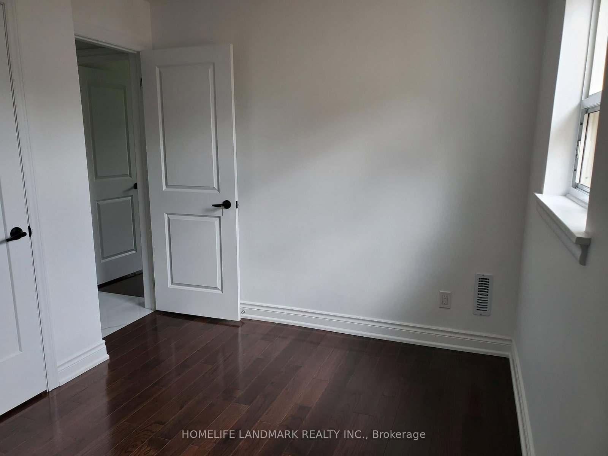
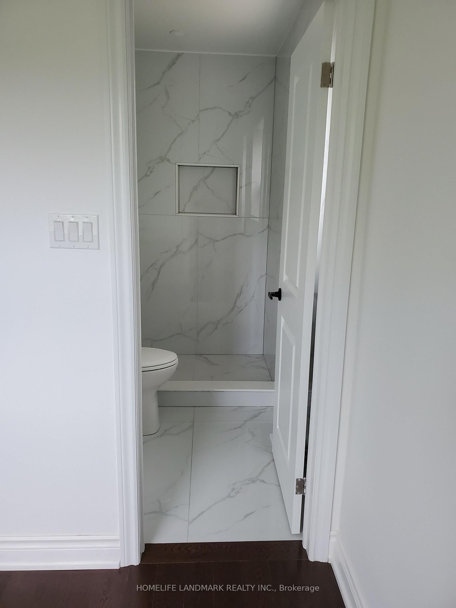
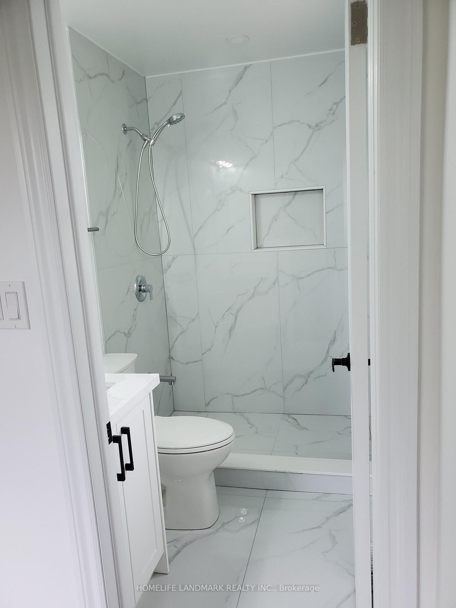
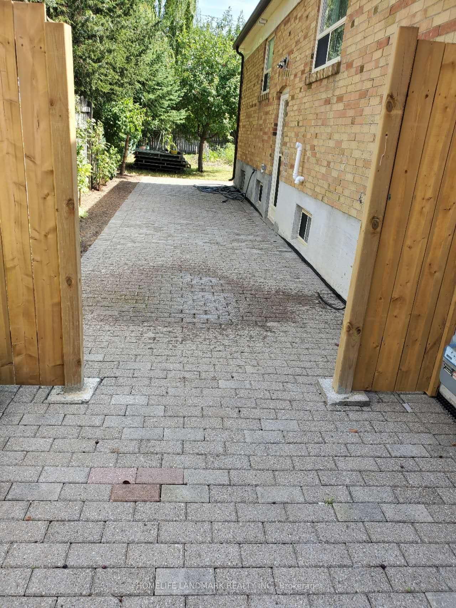
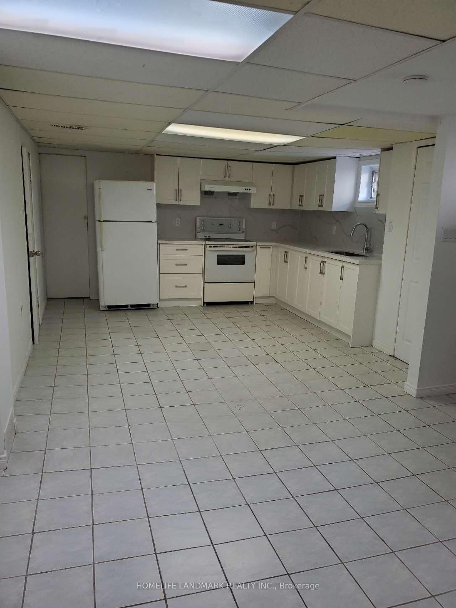
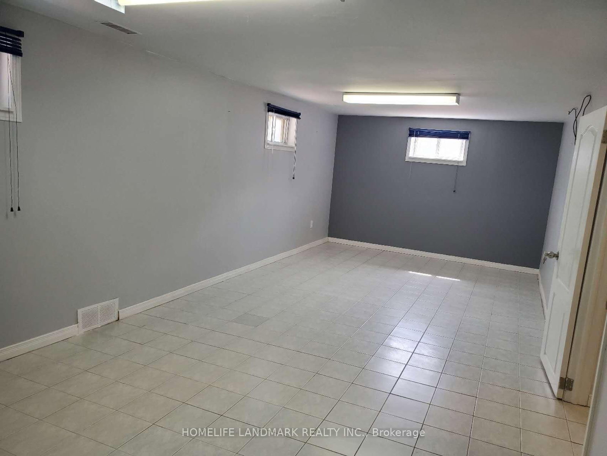
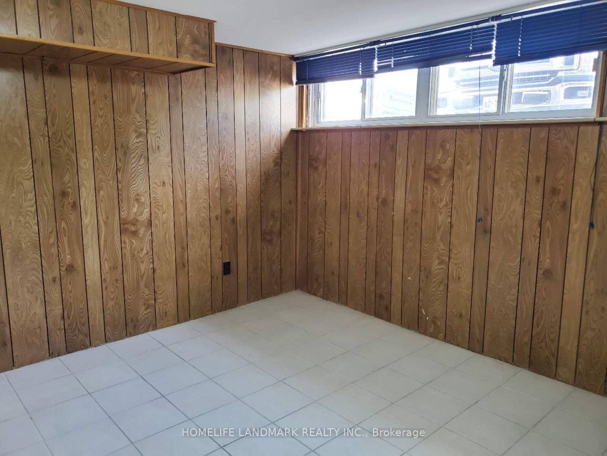
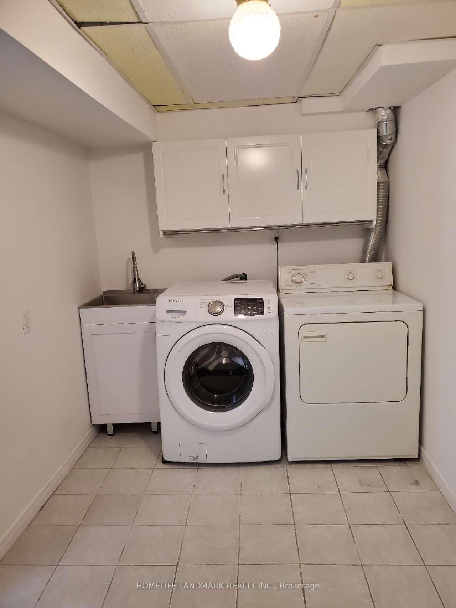
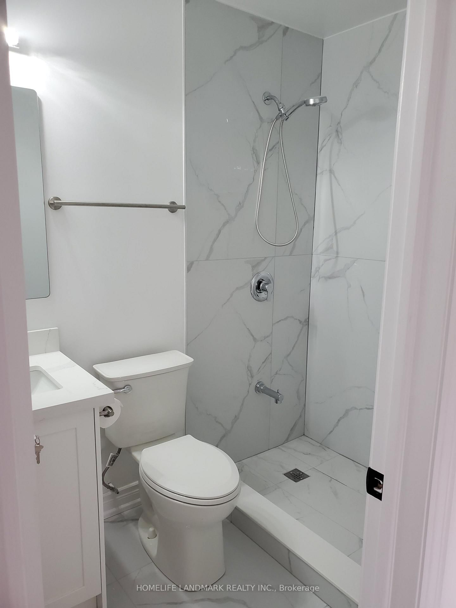
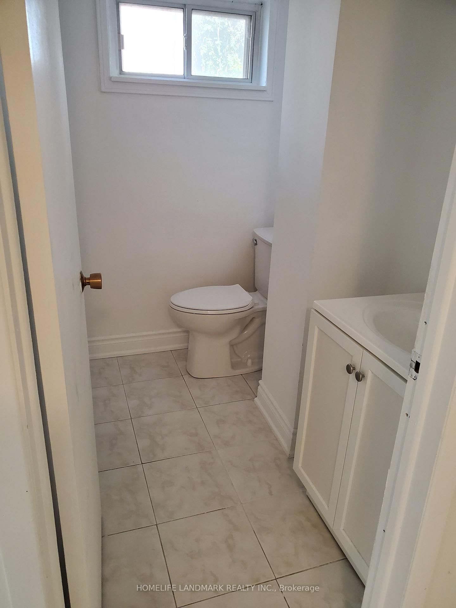
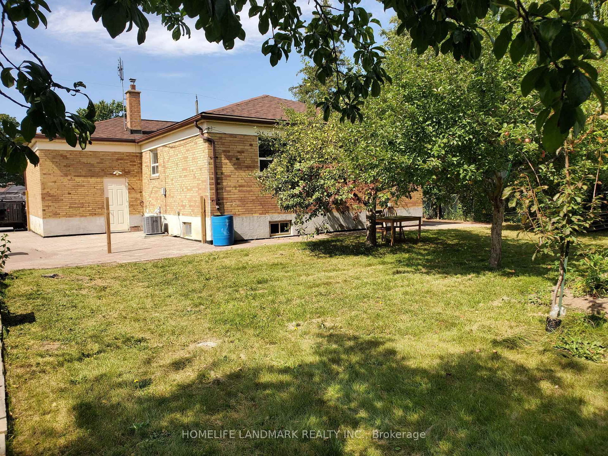
Bright, spacious, and well maintained detached home nestled on a premium 60' x 131' lot in prime Richmond Hill! This property features an open-concept layout, highlighted by a sun-filled living and dining area. The main floor also offers a functional kitchen and three bright, sun-filled bedrooms. The finished basement boasts a separate side entrance, a large recreation room, an additional bedroom, and all above-grade windows-offering incredible potential for rental income or an in-law suite. Enjoy the ultimate convenience of being within walking distance to top-ranked Bayview Secondary School, local restaurants, shopping, and transit. With easy access to Highway 404 and the public library, community centre, this is a perfect choice for both families and investors. A must-see!

WHAT'S YOUR HOME WORTH?

Click here to get an instant estimate and track its value over time.

  • Date Listed: Thursday, September 10, 2026
  • Listing Brokerage: Homelife Landmark Realty Inc. - Disclaimer: The information contained in this listing has not been verified by Homelife Landmark Realty Inc. and should be verified by the buyer.

  • City: Richmond Hill

    More 3 bedrooms homes for sale in Richmond Hill

  • Neighbourhood: Crosby
  • Major Intersection: Bayview/Centre East
  • Full Address: 17 Maralim Road, Richmond Hill, L4C 2K6, Canada, ON, Canada
  • Living Room: hardwood floor, Large Window, West View
  • Kitchen: Ceramic Floor, Large Window
  • Amenities:
  • Taxes: $6,210.05 (2026)
Living18 x 11 ft198 sq ft
Dining10 x 11 ft110 sq ft
Kitchen12 x 10 ft120 sq ft
Primary11 x 10 ft110 sq ft
2nd Br12 x 11 ft132 sq ft
3rd Br11 x 9 ft99 sq ft
Rec27 x 11 ft297 sq ft
Br11 x 11 ft121 sq ft

Recently sold comparables in Crosby

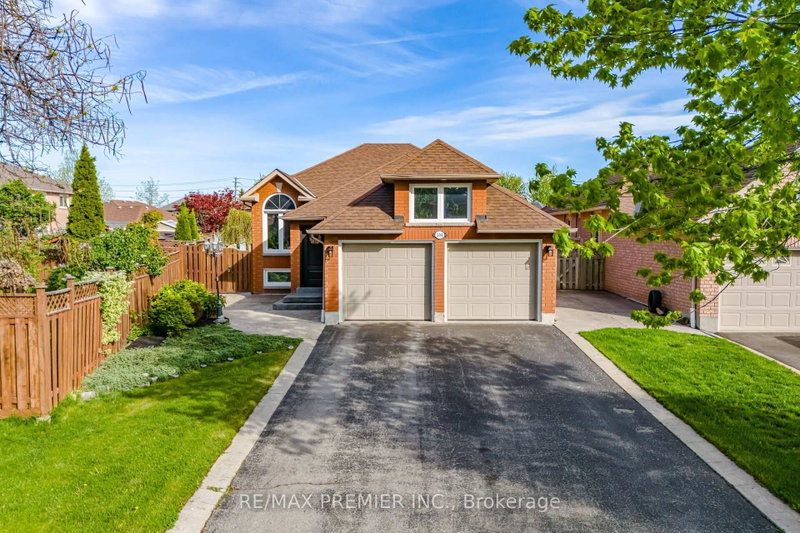
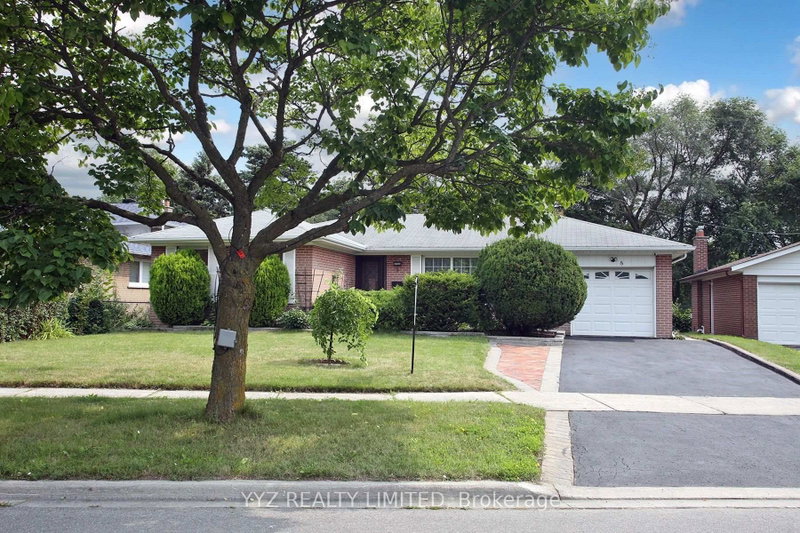
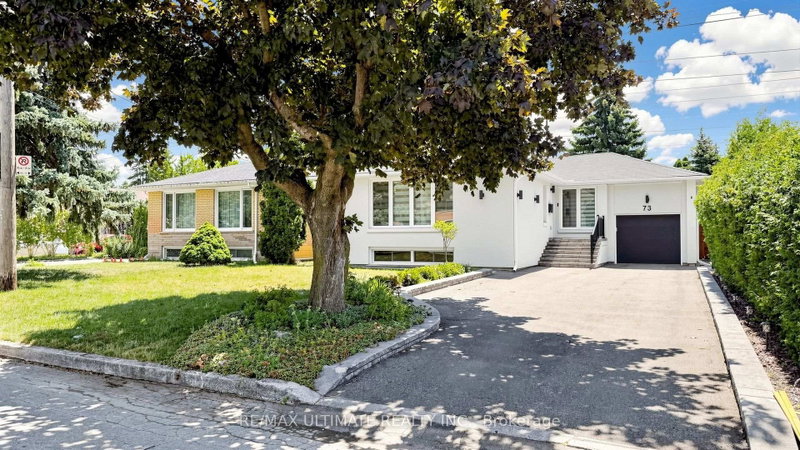
Similar homes for sale

WHAT'S YOUR HOME WORTH?

Click here to get an instant estimate and track its value over time.