By

Sign In
Sign In to view listing's details
×

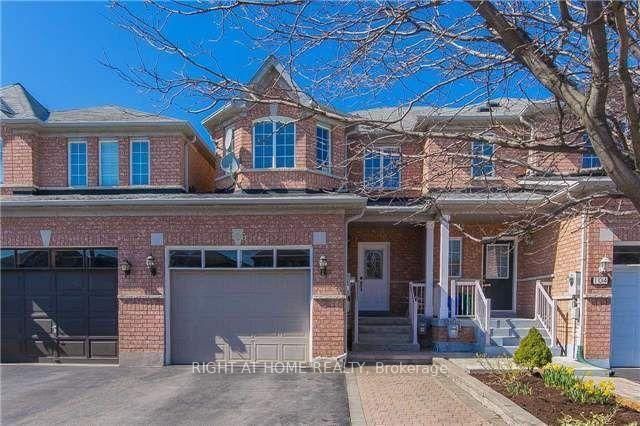
125 Crimson Forest Drive in Vaughan has been sold

MLS #:
N13757986
Type:
Att/Row/Twnhouse, 3-Storey
Approx. SQFT:
1500-2000
Basement:
Finished
3+1 3+1
2 23.52 x 59.22 ft lot
PROPERTY HISTORY
List Date List Price Last Status Sold Date Sold Price Days On Market
0000-00-00 $00000 Exp N/A N/A N/A
0000-00-00 $00000 Lsd Jul 12, 2025 $4,000
0000-00-00 $00000 Lsd Apr 12, 2023 $4,000
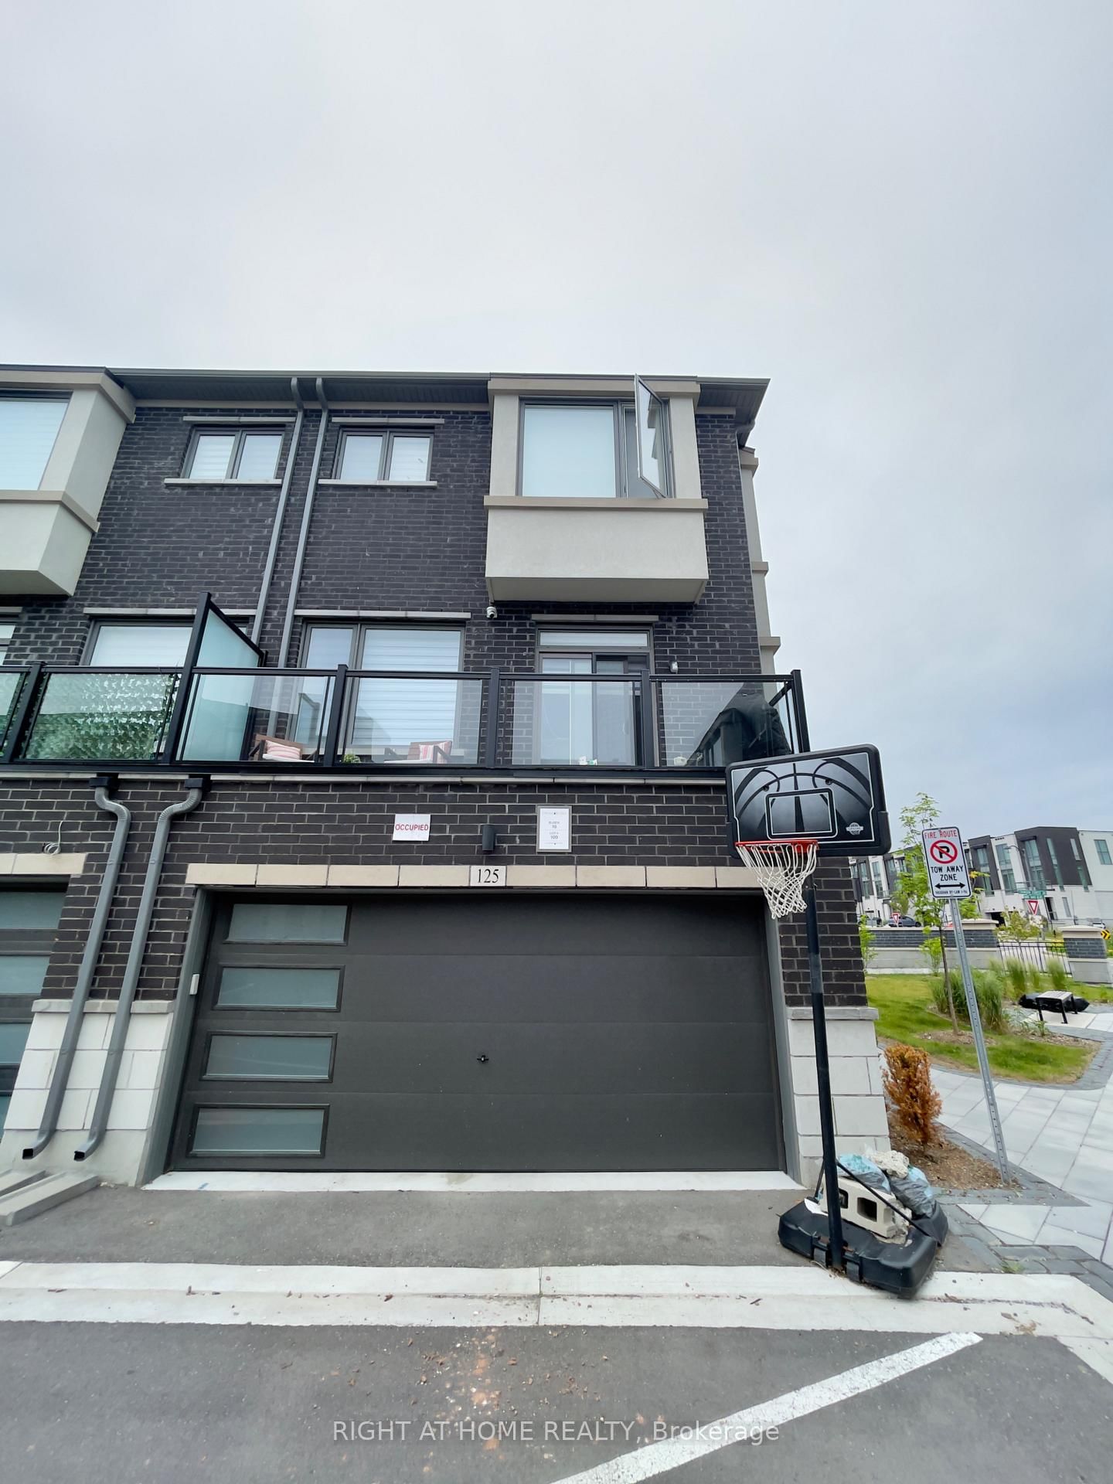
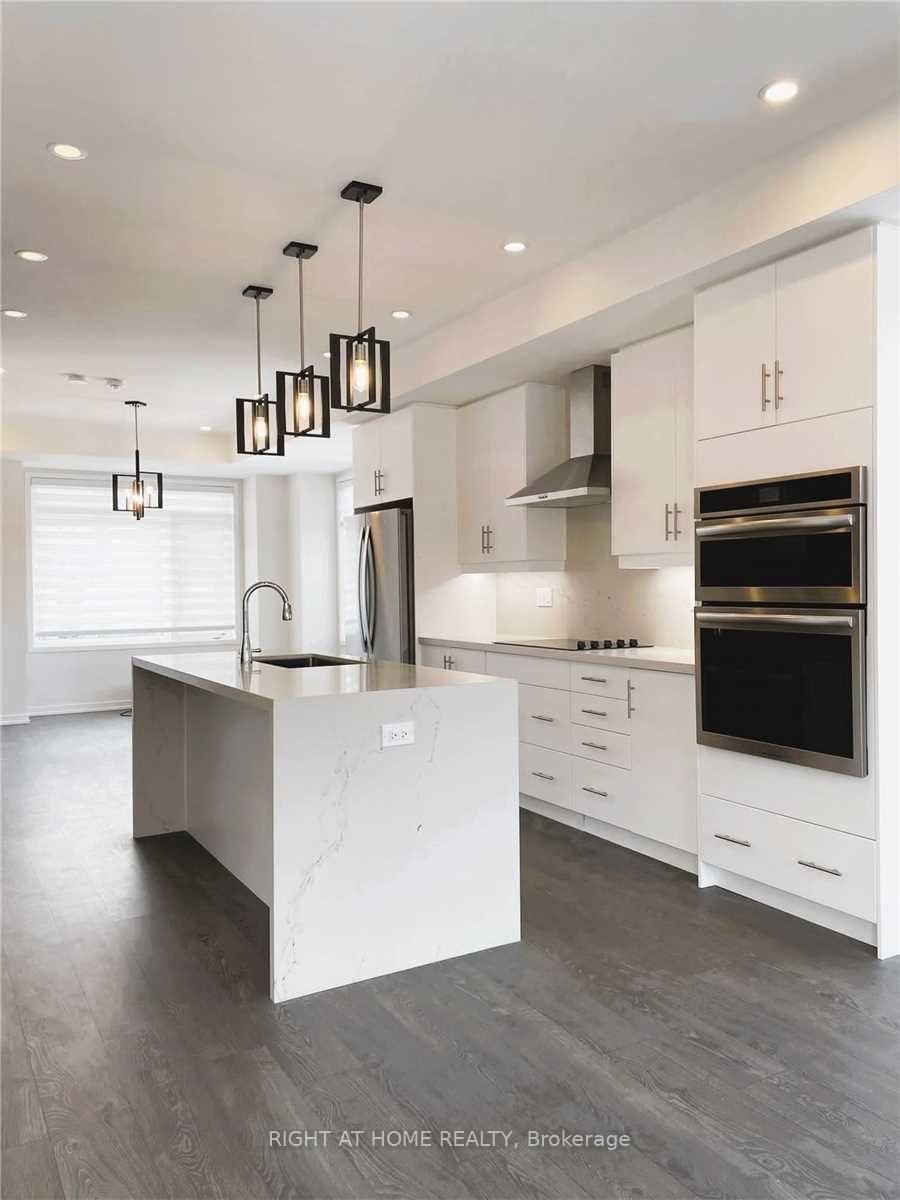
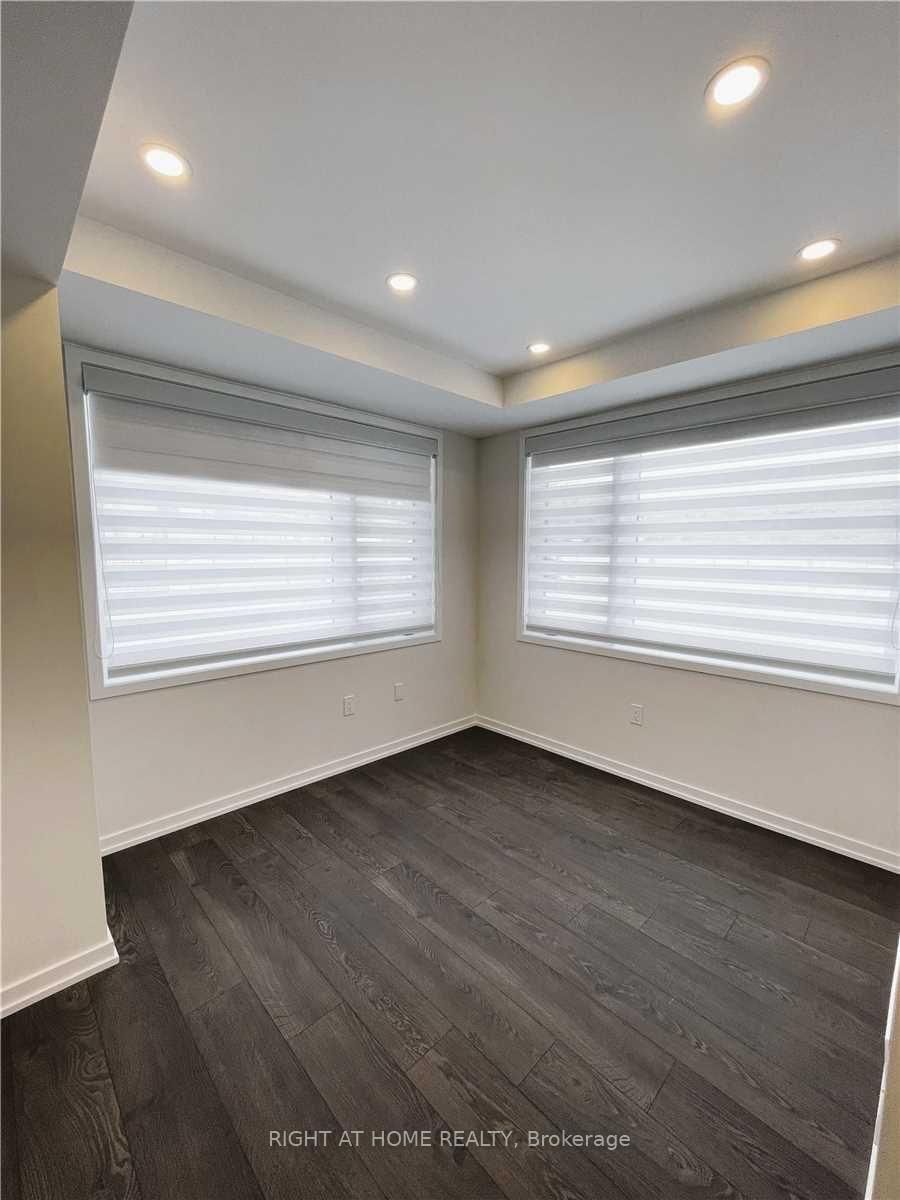
Stunning 4 Bedroom Modern Townhome! This Premium Corner Unit Offers Breathtaking Views Overlooking The Park. Open And Bright Concept With Large Panoramic Windows That Allow Natural Light To Flood The Space. The Beautiful Kitchen Boasts Stainless Steel Appliances, Cooktop, Wall Oven, Waterfall Island, And Granite Backsplash. Zebra Roller Blinds And Hardwood Floors Throughout The Entire House. Situated Close To Go Train, Shopping, Dinning, Vaughan Mills.

WHAT'S YOUR HOME WORTH?

Click here to get an instant estimate and track its value over time.

  • Date Listed: Tuesday, September 08, 2026
  • Listing Brokerage: Right At Home Realty - Disclaimer: The information contained in this listing has not been verified by Right At Home Realty and should be verified by the buyer.

  • City: Vaughan

    More 3 bedrooms homes for sale in Vaughan

  • Neighbourhood: Patterson
  • Major Intersection: Dufferin & Rutherford
  • Full Address: 125 Crimson Forest Drive, Vaughan, L6A 5C4, Canada, ON, Canada
  • Kitchen: Centre Island, Stainless Steel Appl, Granite Counter
  • Living Room: Fireplace, Large Window, North View
  • Family Room: Laminate, Large Window
  • Amenities:
  • Taxes: $5,296.00 (2025)
Kitchen12 x 12 ft144 sq ft
Dining13 x 15 ft195 sq ft
Living19 x 14 ft266 sq ft
Primary13 x 11 ft143 sq ft
2nd Br9 x 8 ft72 sq ft
3rd Br9 x 9 ft81 sq ft
Family11 x 9 ft99 sq ft

Similar homes for sale