By

CALL
TOUR PROPERTY
×

15 Arrowood Crescent in Vaughan for sale

Asking price
$1,488,000
Estimate (Sep 08)
$1,422,518
MLS #:
N13752726
Type:
Detached, 2-Storey
Approx. SQFT:
3000-3500
Basement:
Full
5 5
2 59.41 x 88.68 ft lot
PROPERTY HISTORY
SIGN IN REQUIRED
List Date List Price Last Status Sold Date Sold Price Days On Market
0000-00-00 $00000 Ter N/A N/A N/A
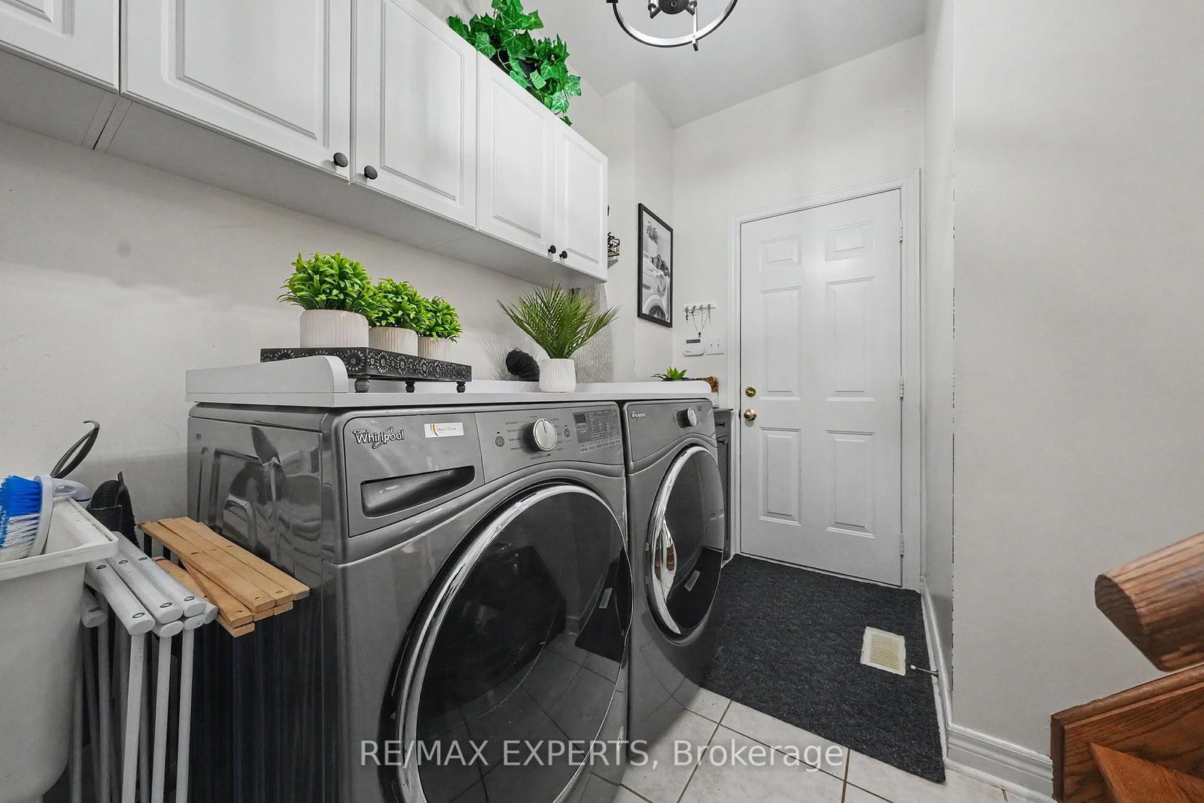
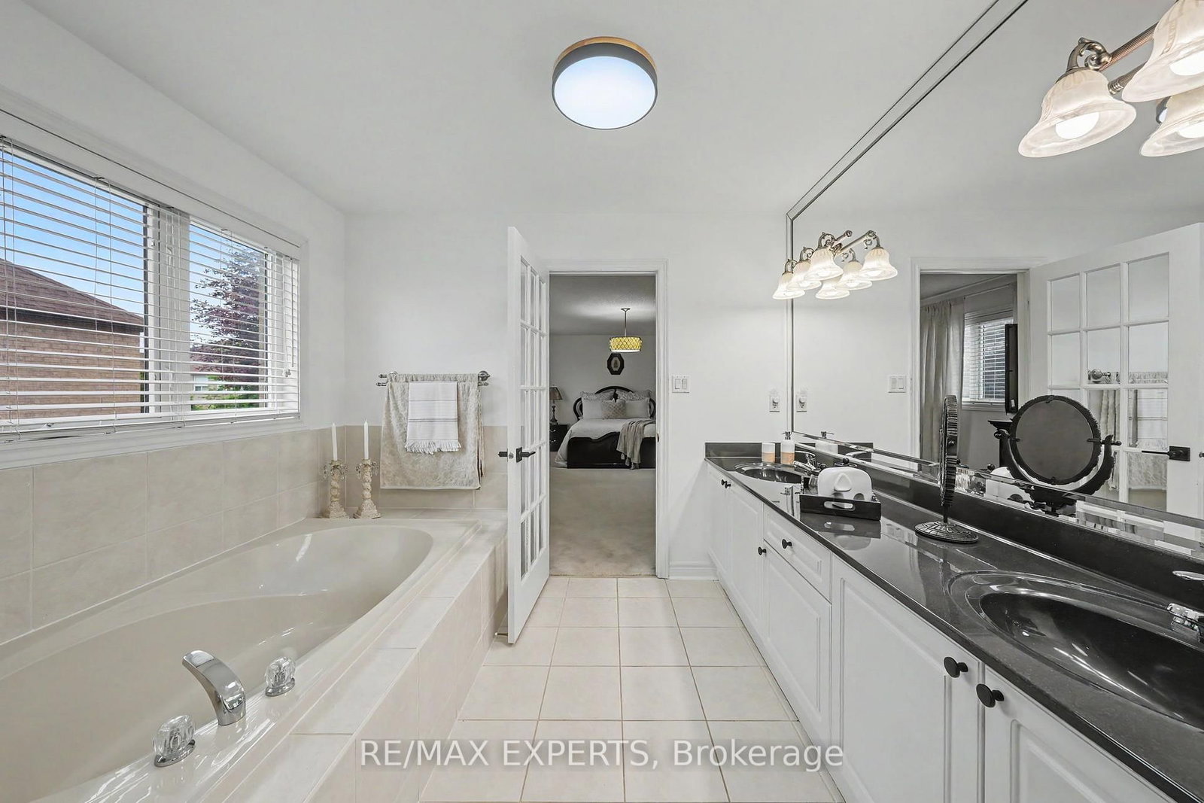
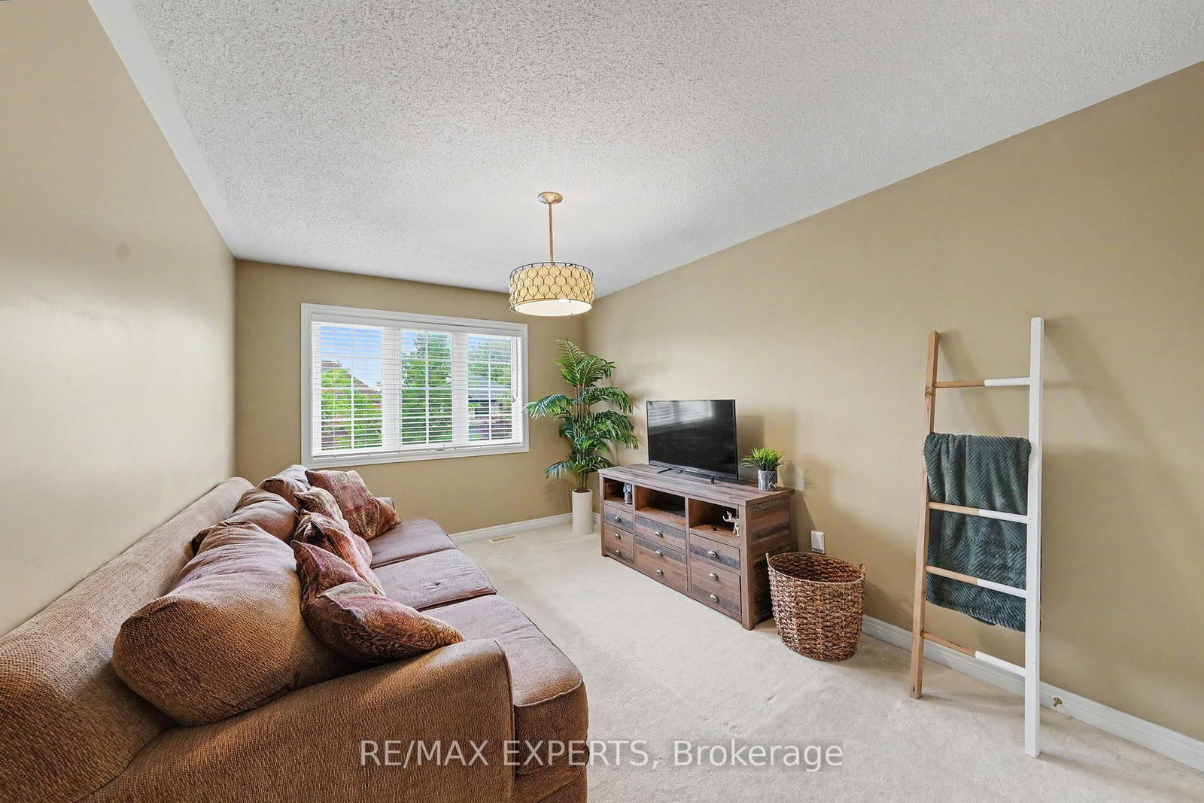
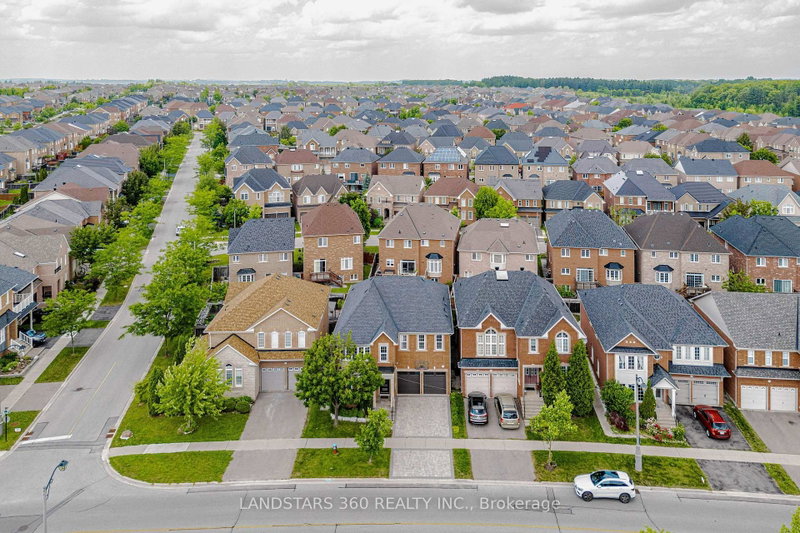
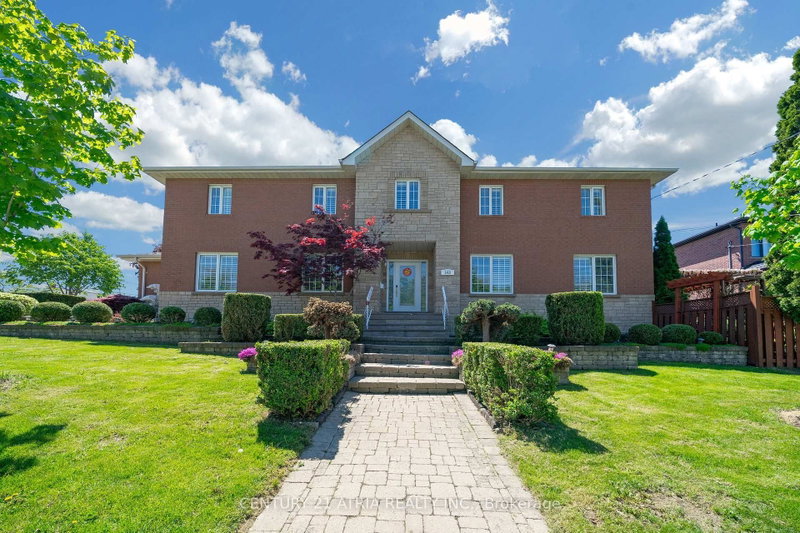
Welcome to sought after Sonoma Heights! This Spacious and well maintained family home offers over 3100sf with 5 generous bedrooms and a functional layout designed for modern family living. Features include a formal living room, elegant dining room, inviting family room and a bright eat in Kitchen perfect for everyday living and entertaining. The main floor also offers convenient laundry room with direct garage access. Enjoy quality finishes throughout , including hardwood flooring on the main level and stylish wrought iron pickets. The double car garage and oversized long driveway provide parking for up to 6 vehicles. Situated in a desirable family friendly neighbourhood close to parks, schools, shopping, and amenities, this is an exceptional opportunity to own a spacious home in one of Vaughan's most desirable communities.

WHAT'S YOUR HOME WORTH?

Click here to get an instant estimate and track its value over time.

  • Date Listed: Tuesday, September 08, 2026
  • Listing Brokerage: Re/Max Experts - Disclaimer: The information contained in this listing has not been verified by Re/Max Experts and should be verified by the buyer.

  • City: Vaughan

    More 5 bedrooms homes for sale in Vaughan

  • Neighbourhood: Sonoma Heights
  • Major Intersection: Islington ave and major mackenzie drive
  • Full Address: 15 Arrowood Crescent, Vaughan, L4H 2R4, Canada, ON, Canada
  • Family Room: hardwood floor, Gas Fireplace, Pot Lights
  • Kitchen: Eat-In Kitchen, Stainless Steel Appl, Ceramic Floor
  • Living Room: hardwood floor, Crown Moulding, Large Window
  • Amenities:
  • Taxes: $6,809.70 (2025)
4th Br10 x 16 ft160 sq ft
Primary20 x 19 ft380 sq ft
5th Br10 x 15 ft150 sq ft
Dining15 x 12 ft180 sq ft
Family18 x 12 ft216 sq ft
Kitchen13 x 18 ft234 sq ft
Bathroom8 x 5 ft40 sq ft
2nd Br12 x 12 ft144 sq ft
Laundry8 x 11 ft88 sq ft
Living14 x 16 ft224 sq ft
Powder Rm7 x 3 ft21 sq ft
Bathroom14 x 6 ft84 sq ft
Bathroom12 x 12 ft144 sq ft
3rd Br14 x 16 ft224 sq ft

Recently sold comparables in Sonoma Heights

Similar homes for sale

WHAT'S YOUR HOME WORTH?

Click here to get an instant estimate and track its value over time.