Local real estate rules require that you sign in to view sold property information.
| List Date | List Price | Last Status | Sold Date | Sold Price | Days On Market |
|---|---|---|---|---|---|
| 0000-00-00 | $00000 | Lsd | May 03, 2024 | $2,900 | |
| 0000-00-00 | $00000 | Sld | Dec 08, 2023 | $812,000 | |
| 0000-00-00 | $00000 | Ter | N/A | N/A | N/A |
| 0000-00-00 | $00000 | Sld | Mar 30, 2011 | $332,000 | |
| 0000-00-00 | $00000 | Exp | N/A | N/A | N/A |
| 0000-00-00 | $00000 | Exp | N/A | N/A | N/A |
Listed by Golden House Realty Inc..
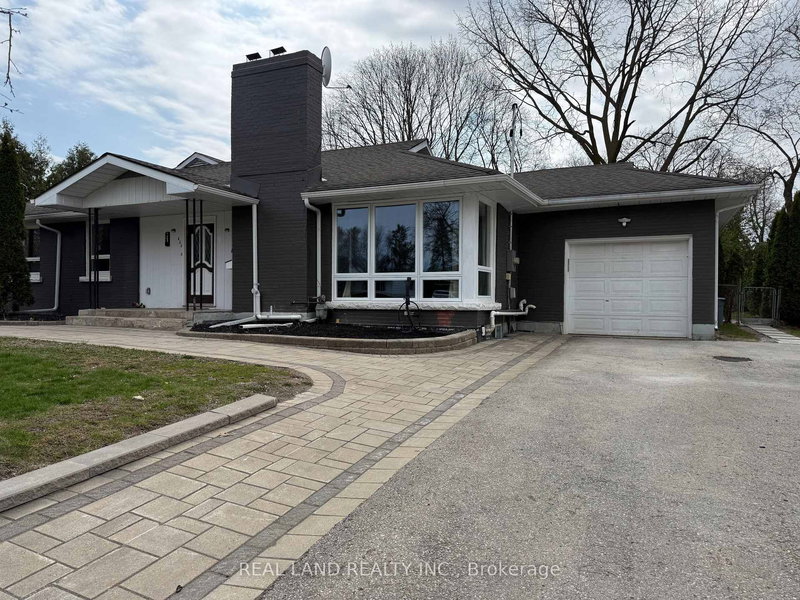
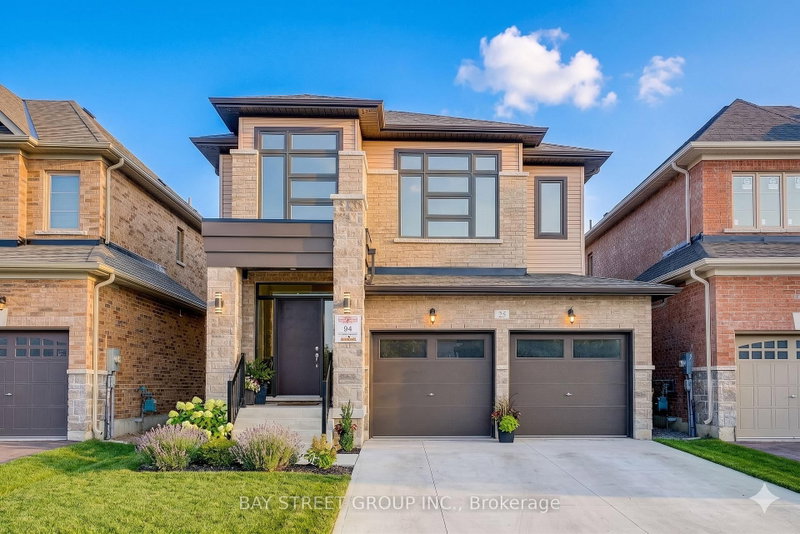
59 Carness Crescent is a Detached, Bungalow and is currently for Lease @ $2,980. Taxes in null were $0.00.
More homes for lease under 3k in Georgina
Come and enjoy this perfect blend of comfort and elegance in this 3 bedroom bungalow at the south end of keswick in Simcoe Landing community! It features a family sized kitchen with stainless steel appliances, backsplash ceramic flooring and cozy breakfast area. The Bungalow on 59 Carness Crescent has 3 bedrooms, 2 bathrooms, and is located in the community of Keswick South .hardwood throughout ans 9' ceeiling that adds extra demention to every room.convenient main floor laundry. Primary bedroom has 5 piece bathroom and walk-in closet.
The address 59 Carness Crescent was listed for lease (MLS# N13749606) on Saturday, September 05, 2026.




 Share
Share


 3
3 3
3 2
2 York
York