Local real estate rules require that you sign in to view sold property information.
| List Date | List Price | Last Status | Sold Date | Sold Price | Days On Market |
|---|---|---|---|---|---|
| 0000-00-00 | $00000 | New | N/A | N/A | N/A |
| 0000-00-00 | $00000 | Exp | N/A | N/A | N/A |
| 0000-00-00 | $00000 | Sus | N/A | N/A | N/A |
| 0000-00-00 | $00000 | Exp | N/A | N/A | N/A |
| 0000-00-00 | $00000 | Sus | N/A | N/A | N/A |
| 0000-00-00 | $00000 | Exp | N/A | N/A | N/A |
| 0000-00-00 | $00000 | Exp | N/A | N/A | N/A |
| 0000-00-00 | $00000 | Sus | N/A | N/A | N/A |
| 0000-00-00 | $00000 | Exp | N/A | N/A | N/A |
| 0000-00-00 | $00000 | Ter | N/A | N/A | N/A |

Listed by Realty Associates Inc..
241 Stormont Trail is a Detached, 2-Storey and is currently for Sale @ $2,380,000. Taxes in 2026 were $10,800.00.
More homes for sale under 2.4M in Vaughan
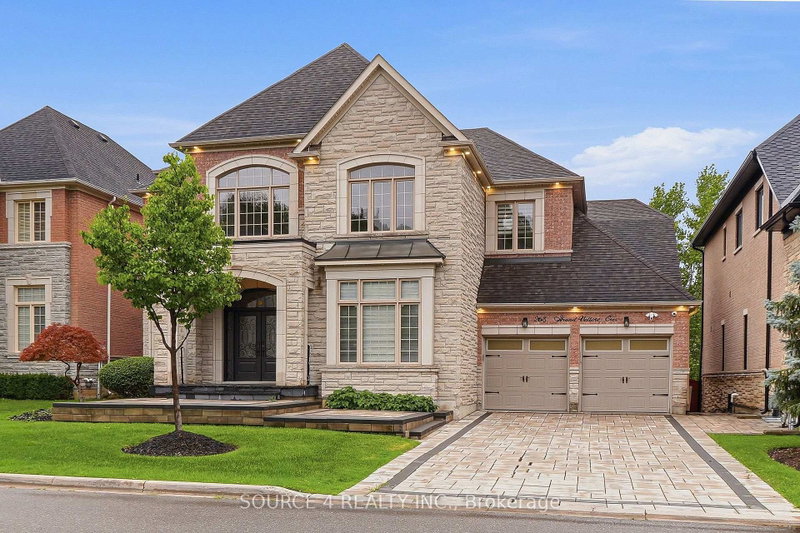
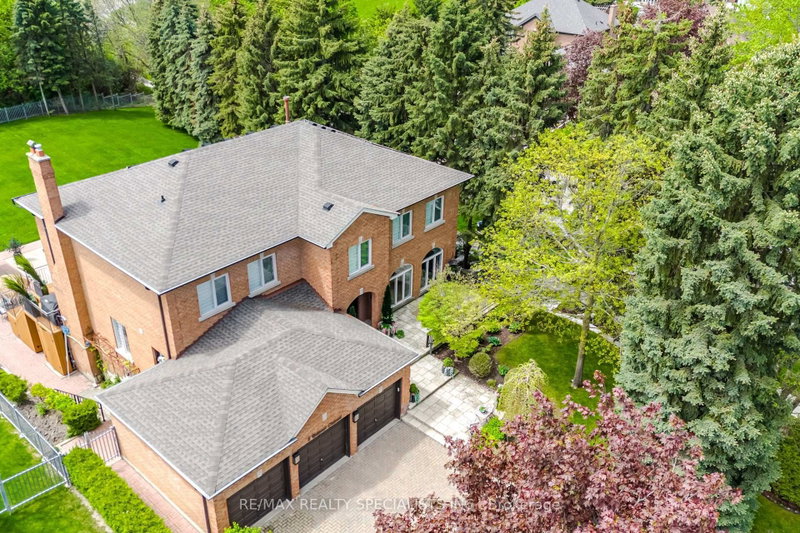
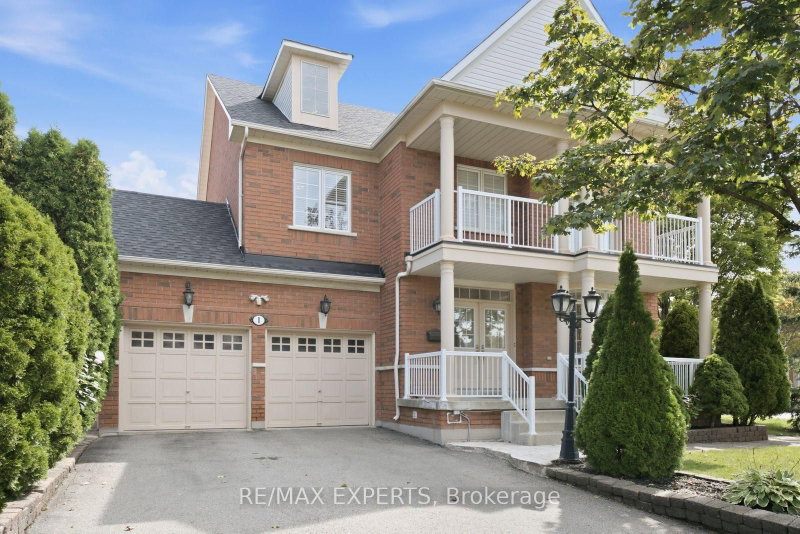
Gorgeous Corner House, No Sidewalk, Approx. The 2-Storey on 241 Stormont Trail has 4 bedrooms, 4 bathrooms, and is located on a 114 x 55 ft lot in the community of Vellore Village . 3800 Sf., Prestigious Enclave Of 55' (Rear 59' ) Lot Surrounded By Woodlands. L Shaped Extended Porch, French Dr, 10' Ceiling On Main Flr And 9' On 2nd Flr &Basement. Hardwood Flr Through Out Main Flr & Media Rm& Upper Hallway. Pot Lights, Upgraded Iron Pickets, Tray Ceiling In Master Bdrm, Large Windows In Basement, Enlarged Combined Mud Rm& Laudry Rm With Window Can Be Used As A Den. Close To Hwy400&427&407.
Stainless steel appliances, Washer/dryer, Existing Light Fixtures, Air Conditioning, Window Covering And Central Vacuum And Kit, Garage Door Opener.
The address 241 Stormont Trail was listed for sale (MLS# N13743834) on Friday, September 04, 2026.