Local real estate rules require that you sign in to view sold property information.
| List Date | List Price | Last Status | Sold Date | Sold Price | Days On Market |
|---|---|---|---|---|---|
| 0000-00-00 | $00000 | Sld | Nov 18, 2004 | $195,000 |
Listed by Re/Max All-Stars Team Trevor Realty.
35 Pete's Lane is a Detached, Sidesplit 3 and is currently for Sale @ $879,900. Taxes in 2026 were $3,927.18.
More homes for sale under 900k in Georgina
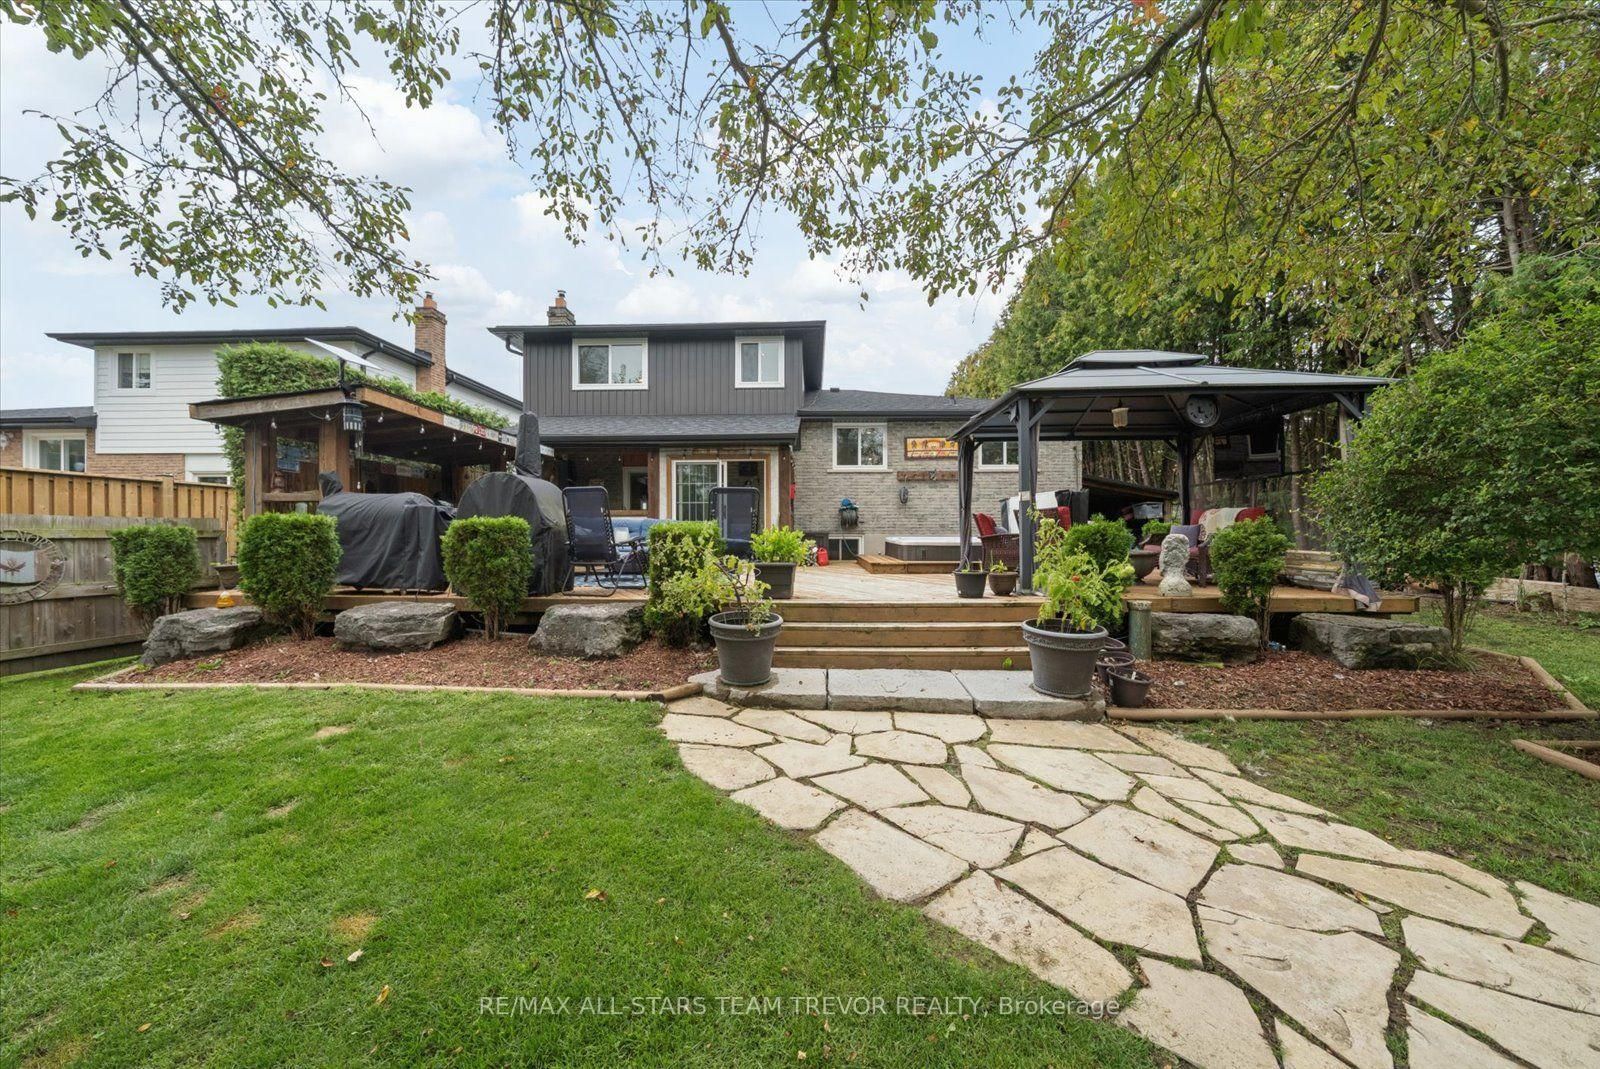
Welcome to this meticulously updated three-level side split that seamlessly blends modern luxury, functional design, and incredible outdoor amenities. The Sidesplit 3 on 35 Pete's Lane has 3 bedrooms, 2 bathrooms, and is located on a 250.05 x 60.01 ft lot in the community of Pefferlaw . At the center of the home is a state-of-the-art custom kitchen installed in 2021, highlighted by a breathtaking black walnut epoxy center table with a black onyx river design and a matching built-in counter overlooking the living area. The kitchen is fully equipped with 2021 appliances, including a five-burner induction stovetop, pot filler, double LED stainless steel exhaust hood, double oven/microwave, fridge, dishwasher, remote-control blinds, and a 20-bottle wine cooler. The adjacent living room centers around a natural gas fireplace with a blower fan and custom brick mantle. Offering 3+1 bedrooms, the residence features new windows throughout, new sliding doors, attic spray insulation, and roughed-in bathroom floor heat. A finished basement with a wet bar adds ideal flexible living space. The grounds and mechanics are comprehensively upgraded. The exterior features 2020 siding, soffit, and eavestrough, plus a full roof restoration in 2026 backed by a transferable 10-year warranty. Comfort is assured via a natural gas furnace, central air, water softener/iron filtration system, updated septic, and a 16kW Generac generator. The fully fenced yard is built for year-round enjoyment, featuring a 20x40 deck with a fire table, a 10x12 metal-roof gazebo with solar lights, a covered BBQ zone, and an 8x8 hot tub with a new 2026 pump and lighting. A heated sunroom with seasonal tinted plexiglass covers offers additional living area. Exceptional storage and hobby spaces include a heated single garage with A/C, a heated workshop with 100-amp service, a side garden shed with a covered lean-to, and a custom cedar-sided sea-can with a locking garage door. The driveway has been freshly sprayed in 2026, making this turnkey property ready for its next owner.
Existing fridge, stove, dishwasher, wine cooler, custom kitchen table & 8 chairs, washer, dryer, kitchen blinds with remote, bedroom & bathroom blinds, kitchen island light fixture, electric wall mount fireplace with remote, kitchen island stools, ceiling fans, gazebo, blue patio furniture, garage door opener, sea-can, cement patio set, fire table - (excluding propane tank), laundry room storage cabinet, hot tub, generac generator, heater for back workshop, side garden shed
The address 35 Pete's Lane was listed for sale (MLS# N13740870) on Thursday, September 03, 2026.




 Share
Share




 3+1
3+1 3+1
3+1 1
1 60.01 x 250.05 ft lot