By

Sign In
Sign In to view listing's details
×

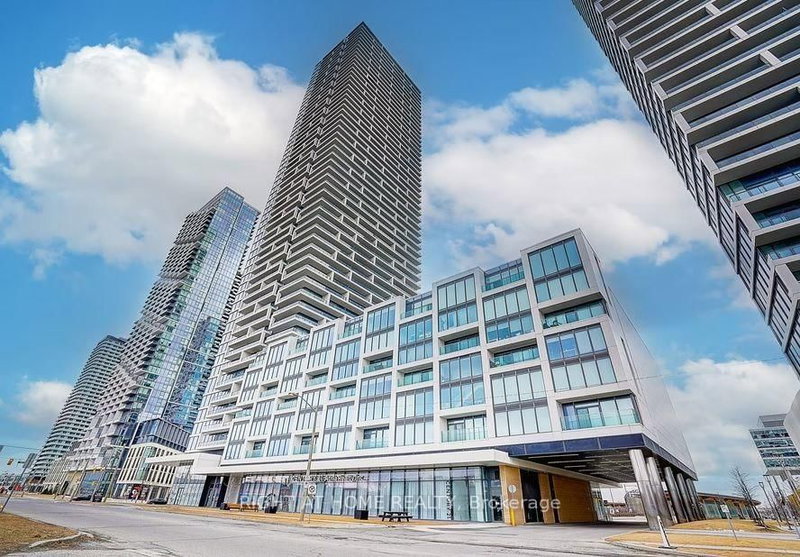
4907-898 Portage Pkwy in Vaughan has been leased

MLS #:
N13738710
Type:
Condo Apt, Apartment
Approx. SQFT:
700-799
2 2
PROPERTY HISTORY
List Date List Price Last Status Sold Date Sold Price Days On Market
0000-00-00 $00000 Lsd Sep 26, 2024 $2,450
0000-00-00 $00000 Lsd May 14, 2023 $2,350
0000-00-00 $00000 Sld Jun 13, 2022 $625,000
0000-00-00 $00000 Sus N/A N/A N/A
Transit City Bright & Modern 2 Bedroom Unit & 2 Full Bath w/Large Balcony + Breathtaking Unobstructed South-Facing City View Of CN Tower! 9 FT Ceiling, Laminate Floor Thruout, Functional Layout, Upgraded Kitchen w/ Quartz Counters & SS Appliances. Steps to Subway / Bus Terminal. Minutes to York U, Hwy 400, Vaughan Mills / Restaurants & All Amenities! Close to The YMCA's New Fitness & Aquatics Facility and a Library! 24 Hour Concierge, Steps to Buca Restaurant. No Parking.

WHAT'S YOUR HOME WORTH?

Click here to get an instant estimate and track its value over time.

  • Date Listed: Wednesday, September 02, 2026
  • Listing Brokerage: Royal Lepage Maximum Realty - Disclaimer: The information contained in this listing has not been verified by Royal Lepage Maximum Realty and should be verified by the buyer.

  • City: Vaughan

    More 2 bedrooms condos for lease in Vaughan

  • Neighbourhood: Vaughan Corporate Centre
  • Major Intersection: HIGHWAY 7 & JANE ST.
  • Full Address: 4907-898 Portage Pkwy, Vaughan, L4K 0J6, ON, Canada
  • Kitchen: Laminate, B/I Appliances, Quartz Counter
  • Living Room: Laminate, Combined W/Dining, W/O To Balcony
  • Amenities:Concierge,Elevator,Party/Meeting Room,Rooftop Deck/Garden
  • Taxes: $0.00 (null)
Kitchen19 x 10 ft190 sq ft
Dining19 x 10 ft190 sq ft
Living19 x 10 ft190 sq ft
Primary10 x 10 ft100 sq ft
2nd Br9 x 9 ft81 sq ft

Similar condos for lease