Local real estate rules require that you sign in to view sold property information.
Listed by Union Capital Realty.
Bsmt-300 Belview Avenue is a Detached, 2-Storey and is currently for Lease @ $1,900. Taxes in null were $0.00.
More homes for lease under 1.9k in Vaughan
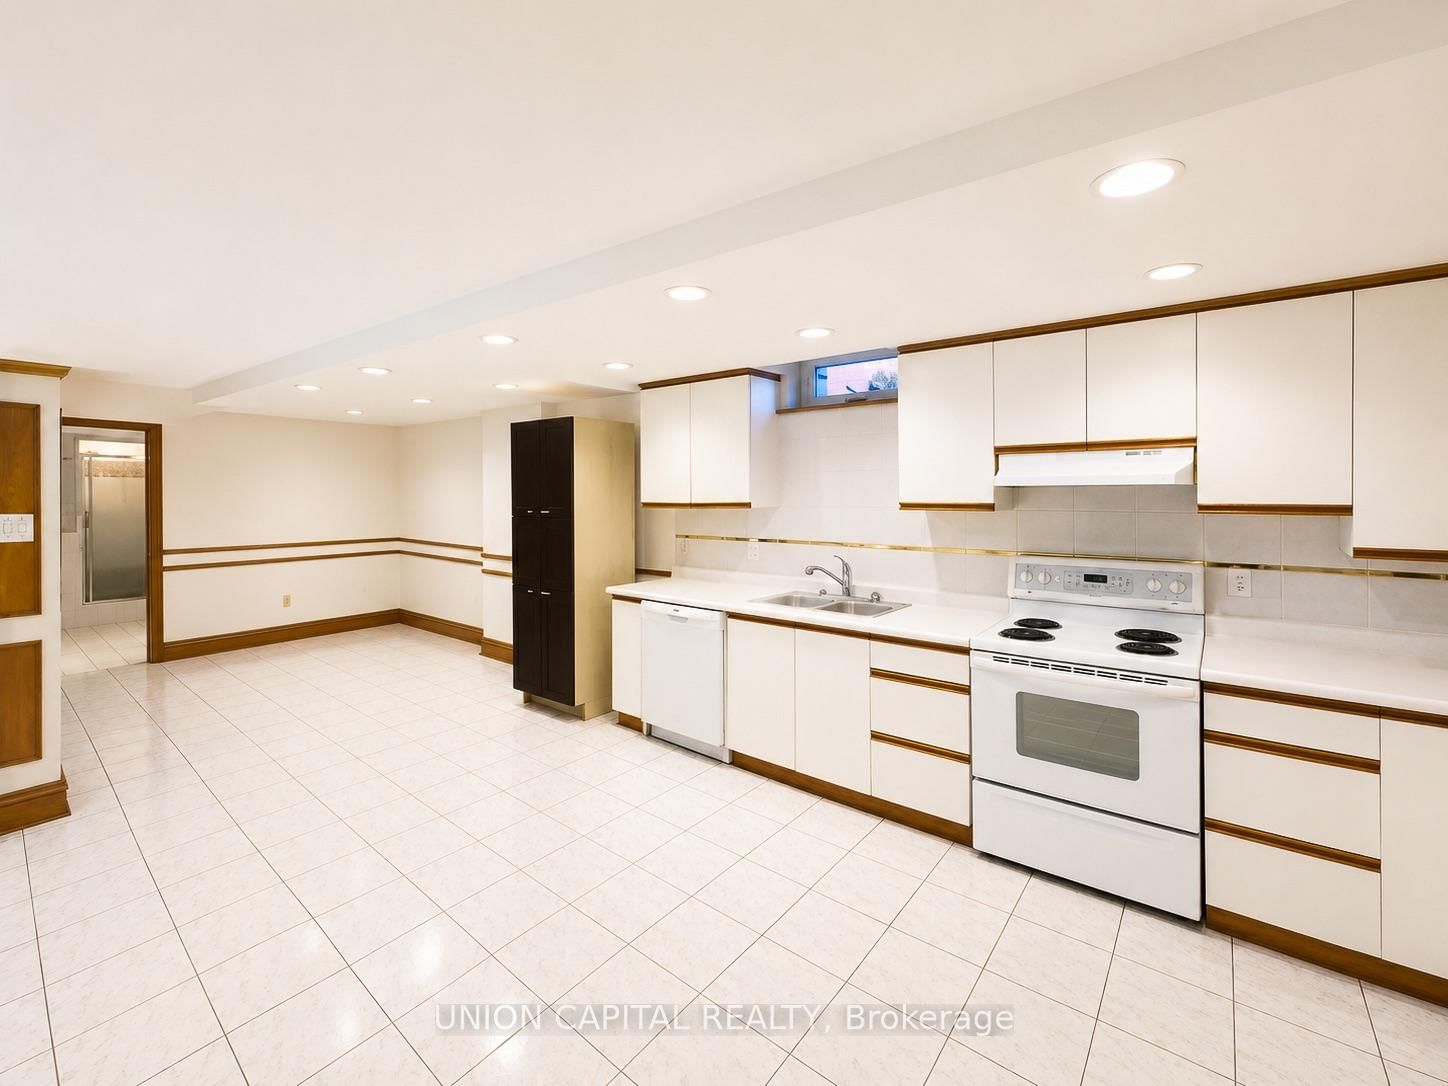
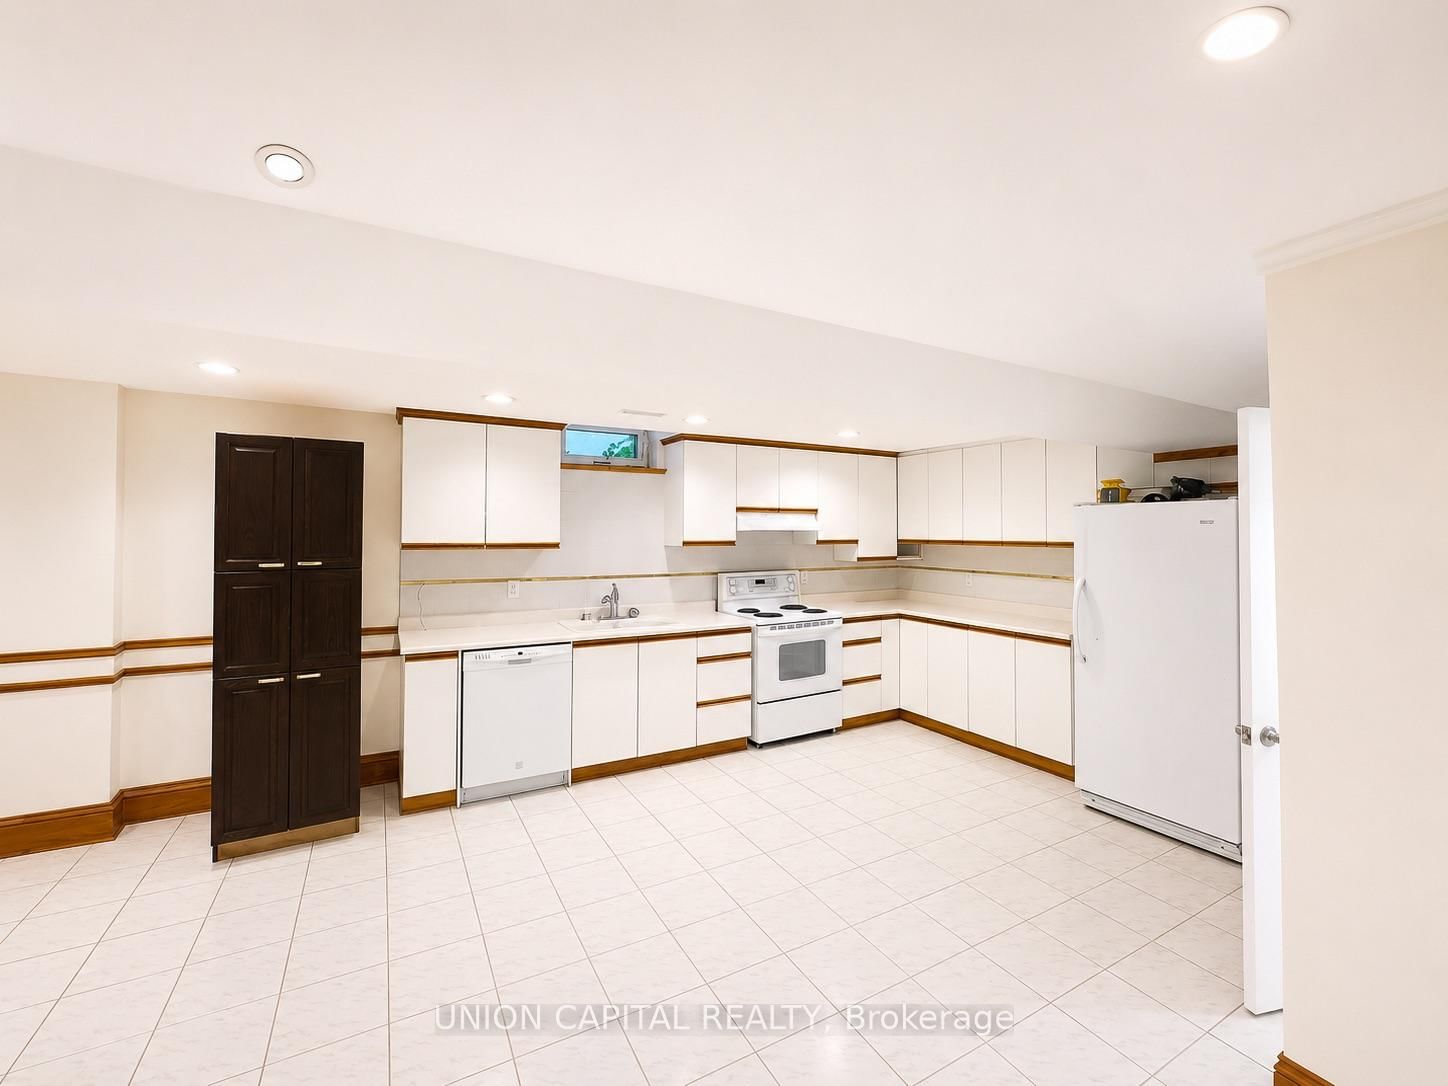
Spacious 2 Bedroom, 1 Bathroom Basement Apartment Nestled In One Of The Most Desirable Areas Of Woodbridge! Includes 1 Parking Space On The Driveway & Utilities Included (Heat, Hydro, Water Included)! Separate Side Entrance With Private Separate Laundry! Generous Open-Concept Living & Dining Space, Full Sized Kitchen With Fridge, Stove, Range Hood & Dishwasher. The 2-Storey on Bsmt-300 Belview Avenue has 2 bedrooms, 1 bathrooms, and is located in the community of East Woodbridge . Ample Storage, Recessed Lighting, Updated Flooring & Multiple Windows Offering Natural Light. Functional Layout Ideal For Comfortable Everyday Living. Perfect Location: Grocery, Restaurants, Shopping Centre, Schools, Hwy 400, Vaughan Mills, Public Transit, Parks & Community Amenities.
Parking
The address Bsmt-300 Belview Avenue was listed for lease (MLS# N13735624) on Wednesday, September 02, 2026.




 Share
Share




 2
2 2
2 York
York