By

CALL
TOUR PROPERTY
×

15 Eden Vale Drive in King for sale

Asking price
$12,888,000
MLS #:
N13733714
Type:
Detached, 2-Storey
Approx. SQFT:
5000 +
Basement:
Finished, Walk-Up
6+2 6+2
4 297.35 x 285.88 ft lot
PROPERTY HISTORY
SIGN IN REQUIRED
List Date List Price Last Status Sold Date Sold Price Days On Market
0000-00-00 $00000 Exp N/A N/A N/A
0000-00-00 $00000 Ter N/A N/A N/A
0000-00-00 $00000 Sld May 01, 2019 $2,200,000
0000-00-00 $00000 Sld Jul 05, 2013 $970,000
0000-00-00 $00000 Sld Aug 24, 2012 $760,000
0000-00-00 $00000 Ter N/A N/A N/A

Listed by Remax Your Community Realty.

15 Eden Vale Drive is a Detached, 2-Storey and is currently for Sale @ $12,888,000. Taxes in 2025 were $57,611.00.

More homes for sale under 12.9M in King

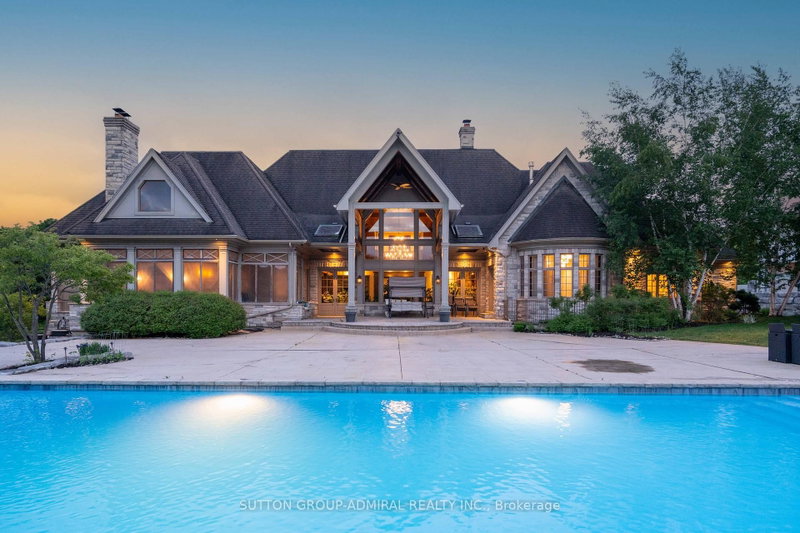
Welcome to Fairfield Estates, a prestigious ultra-luxury enclave in King City. The 2-Storey on 15 Eden Vale Drive has 6 bedrooms, 11 bathrooms, and is located on a 285.88 x 297.35 ft lot in the community of Rural King . Designed for glamorous living, this exceptional 18,000-square-foot residence, set on a 2-acre lot, impresses from the moment you step into the grand double-staircase foyer. The main level features a formal lobby, spectacular two-storey great room with soaring 26-ft ceilings, private office, music room and an expansive family room overlooking the backyard, seamlessly connected to the kitchen and breakfast area. A second kitchen, discreetly concealed behind a hidden door, provides an ideal setting for entertaining. A private main-floor guest suite offers a 3-piece ensuite and walk-in closet. The four-car garage features impressive ceiling height with potential for car lifts, while the elevator provides access to all three levels.Upstairs, the private primary quarters feature an exceptionally large walk-in closet with centre island, private balcony overlooking the backyard and a spa-inspired 6-piece ensuite with double vanities, dual toilets, steam shower and soaking tub. Four additional generously sized bedrooms each offer a walk-in closet and private ensuite. A substantial study/library with built-in shelving, multiple sitting areas overlooking the great room and additional balcony access complete the second level.The lower level is designed for recreation and entertaining, featuring an expansive recreation room, Commercial-scale three-tier private cinema , gym, sauna, games room, full kitchen with oversized island and two additional bedrooms with closets and private ensuites. Outdoors, enjoy a private resort-inspired setting complete with swimming pool, cabana and hot tub. A gated circular driveway completes this exceptional King City estate-an impressive combination of scale, privacy, entertainment and refined living, surrounded by extravagant custom mansions, rolling countryside and adjacent to equestrian facilities with a dedicated bridle path.Contact LA for More Information.

Sub-zero fridge, Lacanche Gas range, Dishwasher. Kitchen 2&3 Existing Appliances :fridge, stovetop , oven, microwave, Dishwasher. 3 sets of washer & Dryer. All Existing electrical light fixtures and window coverings, 3 EV charging stations, 400 amps, 4 furnaces, HRV/ERV system, alarm system.

The address 15 Eden Vale Drive was listed for sale (MLS# N13733714) on Tuesday, September 01, 2026.

WHAT'S YOUR HOME WORTH?

Click here to get an instant estimate and track its value over time.

  • Date Listed: Tuesday, September 01, 2026
  • Listing Brokerage: Remax Your Community Realty - Disclaimer: The information contained in this listing has not been verified by Remax Your Community Realty and should be verified by the buyer.

  • City: King

    More 6 bedrooms homes for sale in King

  • Neighbourhood: Rural King
  • Major Intersection: KING RD /DUFFERIN ST
  • Full Address: 15 Eden Vale Drive, King, L7B 1L8, Canada, ON, Canada
  • Family Room: Open Concept, W/O To Yard, W/O To Yard
  • Kitchen: B/I Appliances, Open Concept, Centre Island
  • Living Room: Coffered Ceiling, Gas Fireplace, O/Looks Frontyard
  • Kitchen: Stainless Steel Appl, Centre Island, Breakfast Bar
  • Amenities:
  • Taxes: $57,611.00 (2025)
Dining23 x 17 ft391 sq ft
Family28 x 23 ft644 sq ft
Kitchen55 x 21 ft1155 sq ft
Living18 x 18 ft324 sq ft
Office20 x 18 ft360 sq ft
Br25 x 18 ft450 sq ft
Primary32 x 18 ft576 sq ft
2nd Br32 x 17 ft544 sq ft
3rd Br23 x 17 ft391 sq ft
4th Br25 x 16 ft400 sq ft
5th Br23 x 17 ft391 sq ft
Study37 x 19 ft703 sq ft
Rec34 x 23 ft782 sq ft
Media/Ent28 x 27 ft756 sq ft
Exercise21 x 13 ft273 sq ft
Games23 x 14 ft322 sq ft
Kitchen22 x 20 ft440 sq ft
Br27 x 17 ft459 sq ft
Br26 x 17 ft442 sq ft

Similar homes for sale

WHAT'S YOUR HOME WORTH?

Click here to get an instant estimate and track its value over time.