By

CALL
TOUR PROPERTY
×

365 Kennedy Street W in Aurora for sale

Asking price
$1,838,000
Estimate (Aug 31)
$2,031,569
MLS #:
N13726436
Type:
Detached, 2-Storey
Approx. SQFT:
3000-3500
Basement:
Finished
4+1 4+1
2 62.33 x 203 ft lot
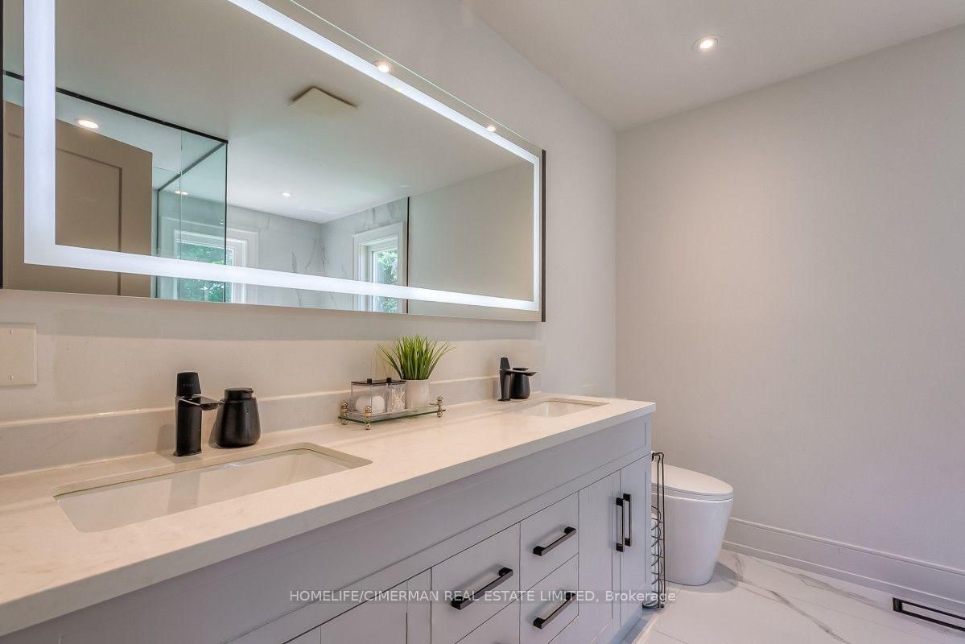
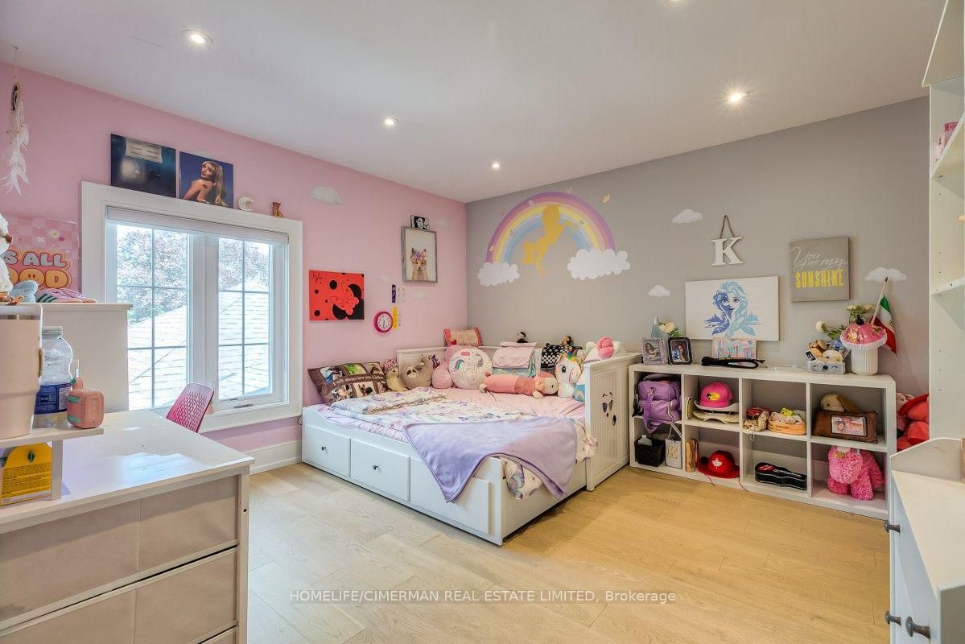
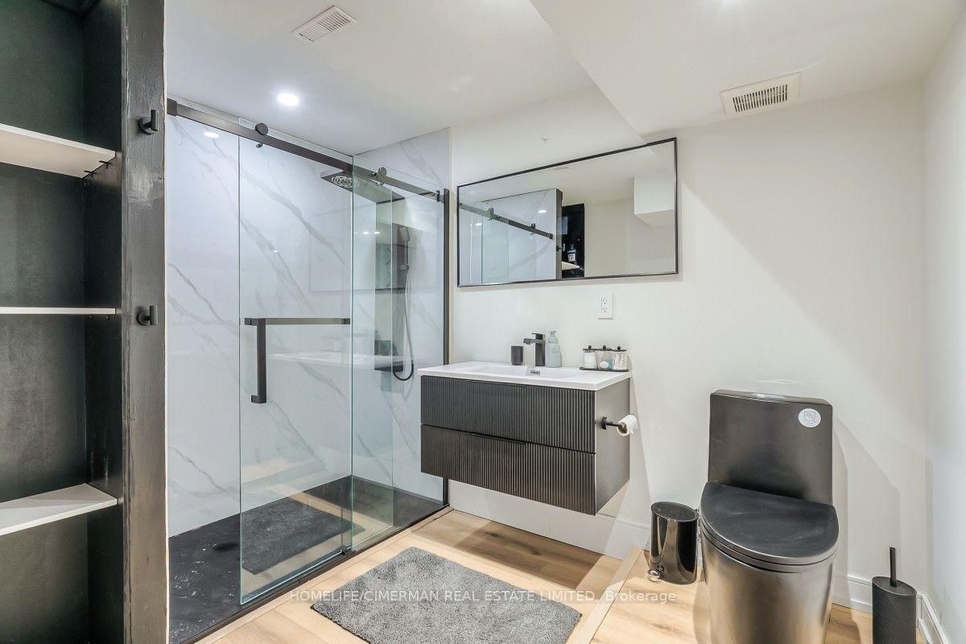
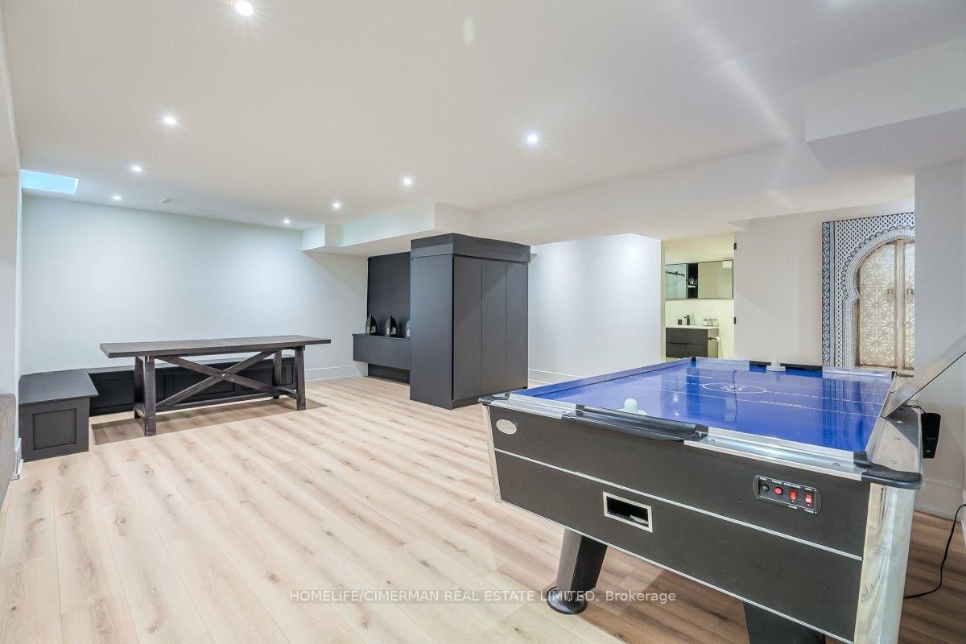
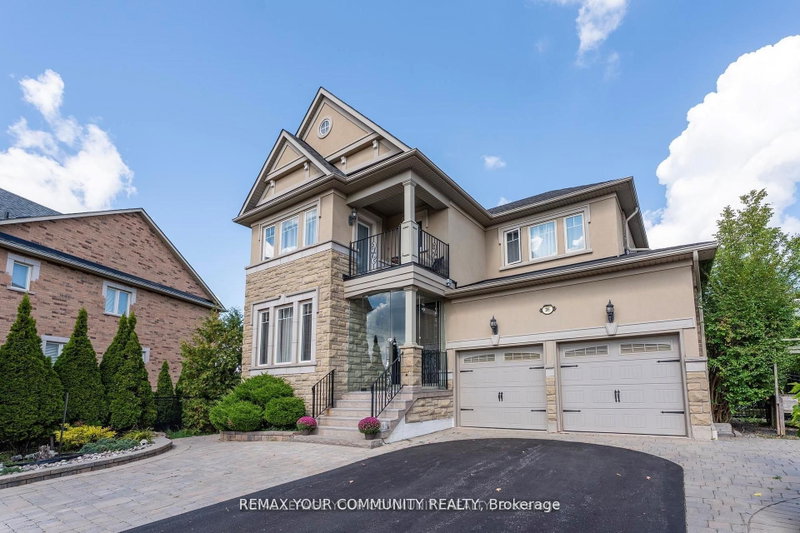
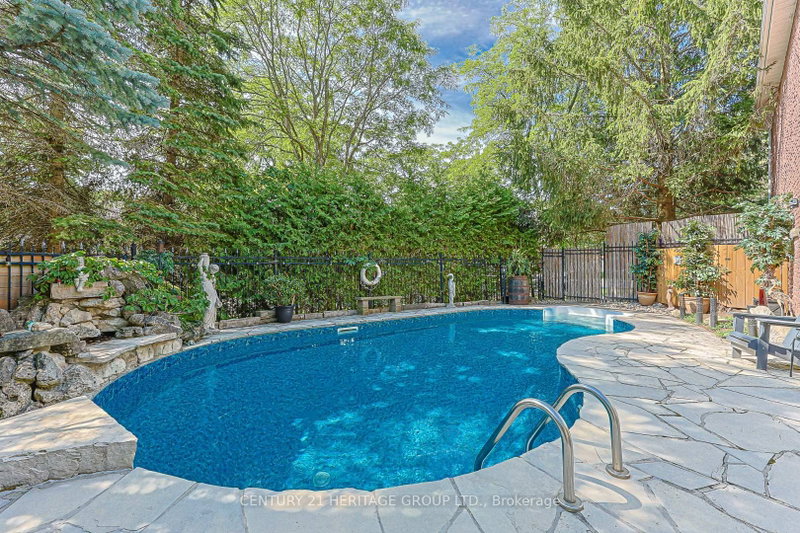
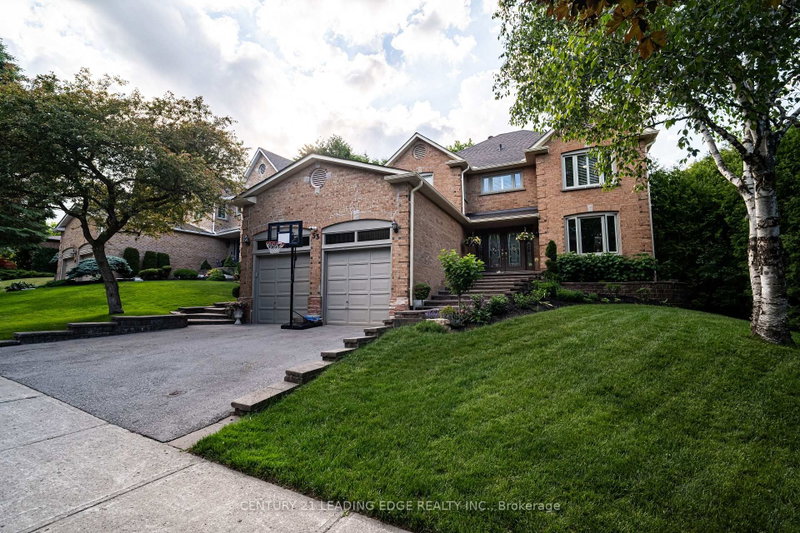
OPEN HOUSE SATURDAY 1-4, Prestigious Kennedy St W in the Heart of Aurora, 65 x 200 ft Premium Private Lot, 4955 sqf of Newly Finished Luxury Living Space (3213+1742). Exceptional Backyard Oasis with Lots of Available Land, An Oversize Heated Swimming Pool & Private Sitting Area Great for All Seasons to Enjoy; Modern and Open Concept Layout with Many Features Including: 17 ft Ceiling Grand Entrance, Floating Wood/Glass Stairs, Elegant Kitchen/Wine Bar Design, Extended Island with Rare One Piece Natural Stone, JennAir Luxury Appliance Sets, Heated Bathroom Floors; Massive Basement Space Including: Game Room, Entertainment Section, Great Room and Exclusive Bedroom with Full Bathroom, All Perfect for Your Parties & Recreation Activities, Contract for Snow Melting/Heated Driveway Has Been Signed & Can Be Assigned to Buyers

WHAT'S YOUR HOME WORTH?

Click here to get an instant estimate and track its value over time.

  • Date Listed: Monday, August 31, 2026
  • Listing Brokerage: Homelife/Cimerman Real Estate Limited - Disclaimer: The information contained in this listing has not been verified by Homelife/Cimerman Real Estate Limited and should be verified by the buyer.
  • Virtual Tour: View Virtual Tour for 365 Kennedy Street W
  • City: Aurora

    More 4 bedrooms homes for sale in Aurora

  • Neighbourhood: Aurora Highlands
  • Major Intersection: Bathurst/Kennedy St W
  • Full Address: 365 Kennedy Street W, Aurora, L4G 5M5, Canada, ON, Canada
  • Family Room: Open Concept, O/Looks Backyard, Fireplace
  • Kitchen: Open Concept, O/Looks Backyard, B/I Appliances
  • Living Room: Combined W/Dining, Pot Lights, hardwood floor
  • Amenities:
  • Taxes: $7,964.00 (2025)
Family19 x 16 ft304 sq ft
Kitchen20 x 12 ft240 sq ft
Breakfast14 x 9 ft126 sq ft
Dining16 x 12 ft192 sq ft
Living16 x 12 ft192 sq ft
Office12 x 10 ft120 sq ft
Primary19 x 14 ft266 sq ft
2nd Br16 x 9 ft144 sq ft
3rd Br13 x 12 ft156 sq ft
4th Br13 x 12 ft156 sq ft
5th Br13 x 12 ft156 sq ft
Games24 x 10 ft240 sq ft
Media/Ent19 x 12 ft228 sq ft
Rec21 x 12 ft252 sq ft

  • Saturday - October 24 1:00 - 4:00 PM

Recently sold comparables in Aurora Highlands

Similar homes for sale

WHAT'S YOUR HOME WORTH?

Click here to get an instant estimate and track its value over time.