Local real estate rules require that you sign in to view sold property information.
| List Date | List Price | Last Status | Sold Date | Sold Price | Days On Market |
|---|---|---|---|---|---|
| 0000-00-00 | $00000 | New | N/A | N/A | N/A |
| 0000-00-00 | $00000 | Ter | N/A | N/A | N/A |
| 0000-00-00 | $00000 | Ter | N/A | N/A | N/A |
| 0000-00-00 | $00000 | Exp | N/A | N/A | N/A |
| 0000-00-00 | $00000 | Ter | N/A | N/A | N/A |
| 0000-00-00 | $00000 | Ter | N/A | N/A | N/A |
| 0000-00-00 | $00000 | Ter | N/A | N/A | N/A |
| 0000-00-00 | $00000 | Sld | Jan 22, 2022 | $2,900,000 | |
| 0000-00-00 | $00000 | Exp | N/A | N/A | N/A |
| 0000-00-00 | $00000 | Sld | Apr 01, 2016 | $900,000 | |
| 0000-00-00 | $00000 | Ter | N/A | N/A | N/A |
| 0000-00-00 | $00000 | Exp | N/A | N/A | N/A |
| 0000-00-00 | $00000 | Sld | Jun 15, 2015 | $695,000 |
Listed by Re/Max Excel Realty Ltd..
19 Blyth Street is a Detached, 2-Storey and is currently for Sale @ $2,750,000. Taxes in 2026 were $17,109.94.
More homes for sale under 2.8M in Richmond Hill
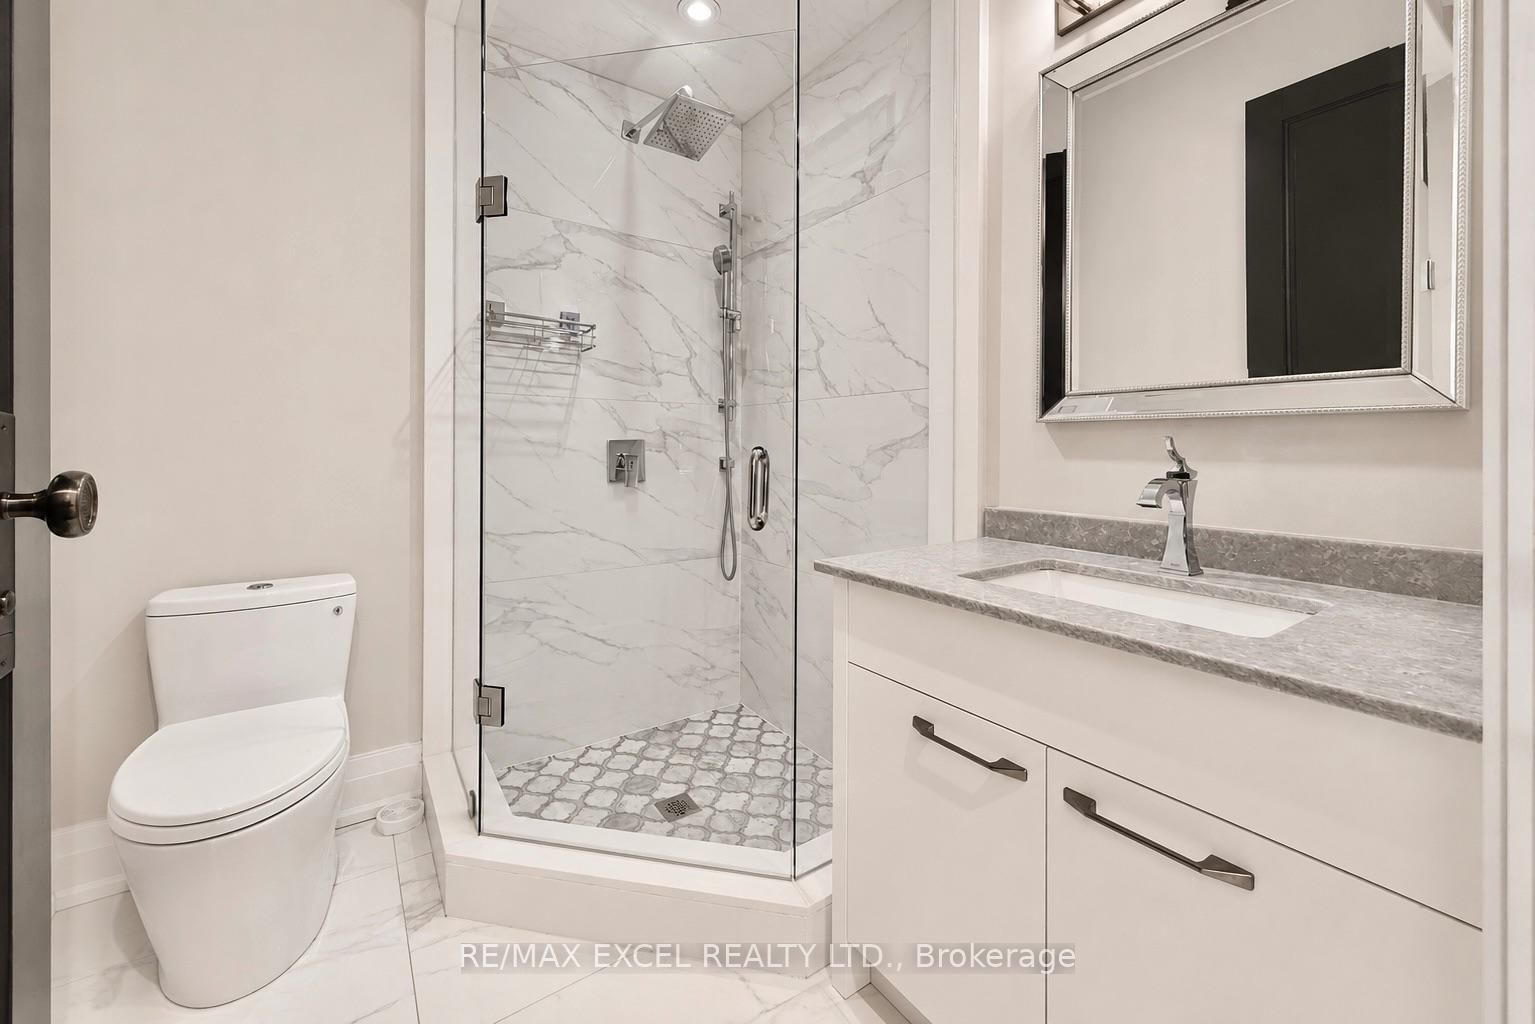
Exceptional custom residence on a premium wooded lot in prestigious Oak Ridges, offering approximately 6,500 sq. The 2-Storey on 19 Blyth Street has 4 bedrooms, 6 bathrooms, and is located on a 102.2 x 80.84 ft lot in the community of Oak Ridges . ft. of living space with 4+1 bedrooms, soaring 11-foot main-floor ceilings and 10-foot ceilings on the second level and in the basement. A grand foyer with a sweeping staircase leads to a gourmet kitchen featuring a large centre island, custom cabinetry, granite countertops and Thermador appliances, opening to a bright family room overlooking the private backyard and mature trees.The primary suite includes a five-piece ensuite and custom walk-in closet, while every bedroom features its own ensuite and walk-in closet. The open-concept basement offers heated floors, a second kitchen, professional home theatre and indoor play area. Additional features include two fireplaces, four balconies, automated lighting, a lift chandelier, sprinkler system, water softener, smart sump pump, owned hot-water tank, Lennox furnace and approved plans for a basement walk-up. An extra-large three-car tandem garage and wide interlock driveway provide ample parking.Close to the East Humber Trail, parks, golf courses, shopping, restaurants, community centres, GO Transit and excellent schools, including The Country Day School and Villanova College, with convenient access to Yonge Street, Bathurst Street and Highways 400 and 404.
Built-in refrigerator, two gas stoves, combination microwave/oven, two range hoods, dishwasher, washer and dryer, all existing electric light fixtures and window coverings, furnace, central air conditioner, hot-water tank, water softener, sprinkler system, smart sump pump system, surveillance system, five-panel garage door, garage door opener and remote(s).
The address 19 Blyth Street was listed for sale (MLS# N13725666) on Saturday, August 29, 2026.




 Share
Share




 4+1
4+1 4+1
4+1 3
3 80.84 x 102.2 ft lot