Local real estate rules require that you sign in to view sold property information.
Listed by Homelife Gold Pacific Realty Inc..
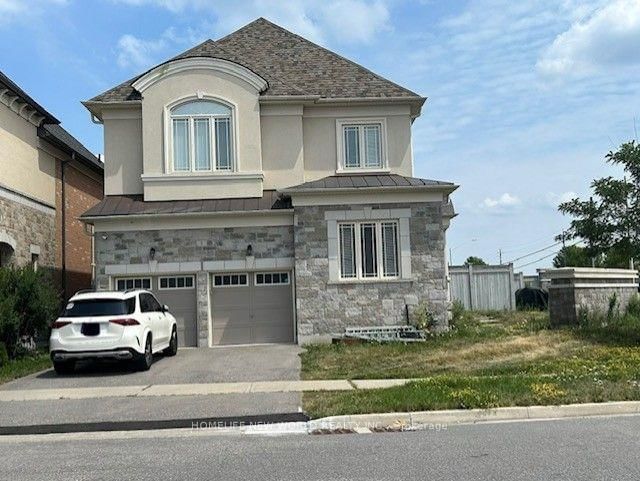
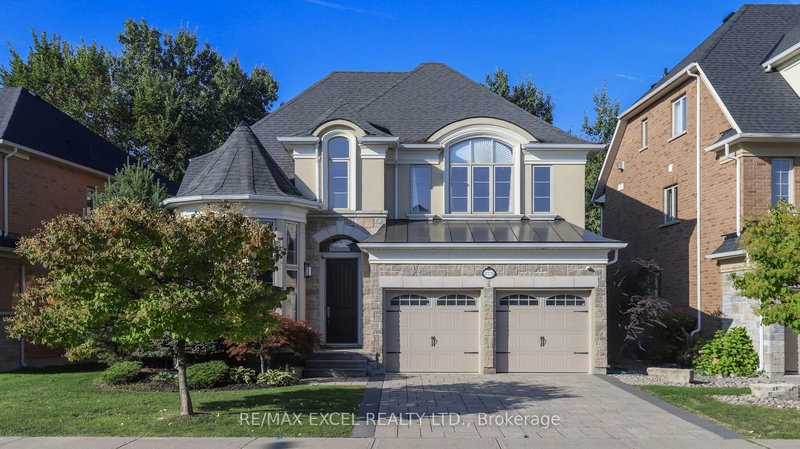
70 Mallard Marsh Crescent E is a Detached, 2-Storey and is currently for Lease @ $4,500. Taxes in null were $0.00.
More homes for lease under 4.5k in Richmond Hill
Updated Richmond Hill Home for Rent. The 2-Storey on 70 Mallard Marsh Crescent E has 4 bedrooms, 3 bathrooms, and is located in the community of Oak Ridges . Welcome to this updated and well-maintained home in a friendly Richmond Hill community. Featuring hardwood flooring throughout, a fully fenced yard, and a garden shed, this home is perfect for comfortable family living. Conveniently located very close to the GO Station and just steps from schools, parks, and trails, with easy access to everyday amenities. Bonus: The rental price includes all existing furniture, making this home move-in ready and convenient. A great opportunity to enjoy comfortable living in a fantastic Richmond Hill location!
All existing furniture, Stove, Fridge, B/I dishwasher, microwave, washer & dryer, Cvac, Cac, All existing Elfs, all window coverings.
The address 70 Mallard Marsh Crescent E was listed for lease (MLS# N13719846) on Wednesday, August 26, 2026.




 Share
Share


 4
4 4
4 2
2 York
York