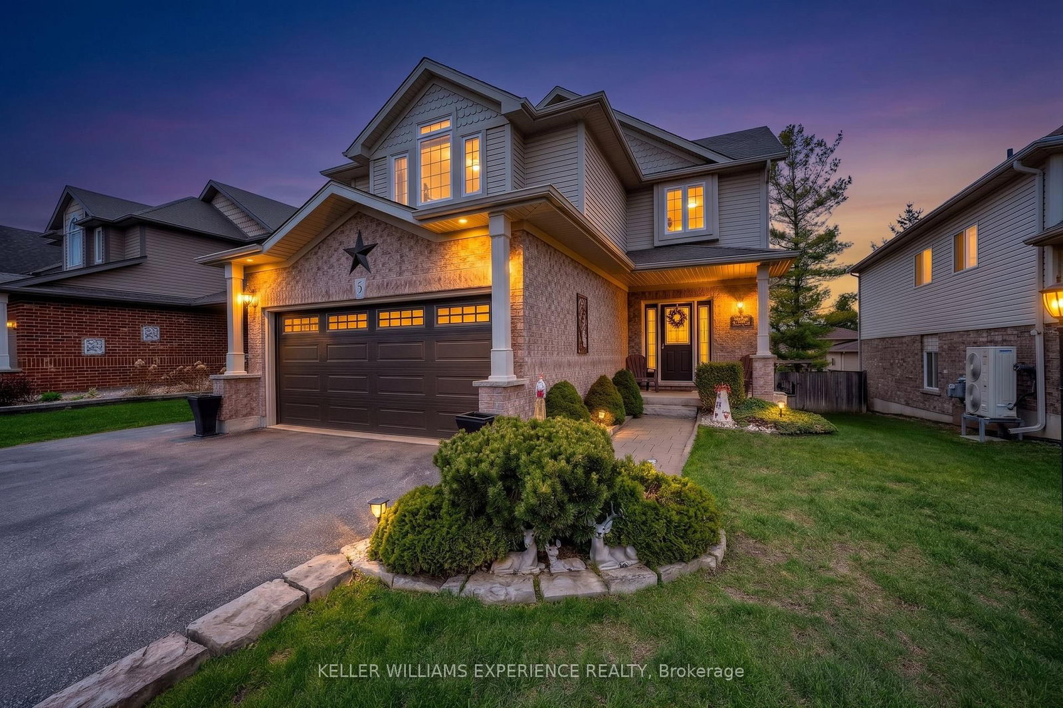
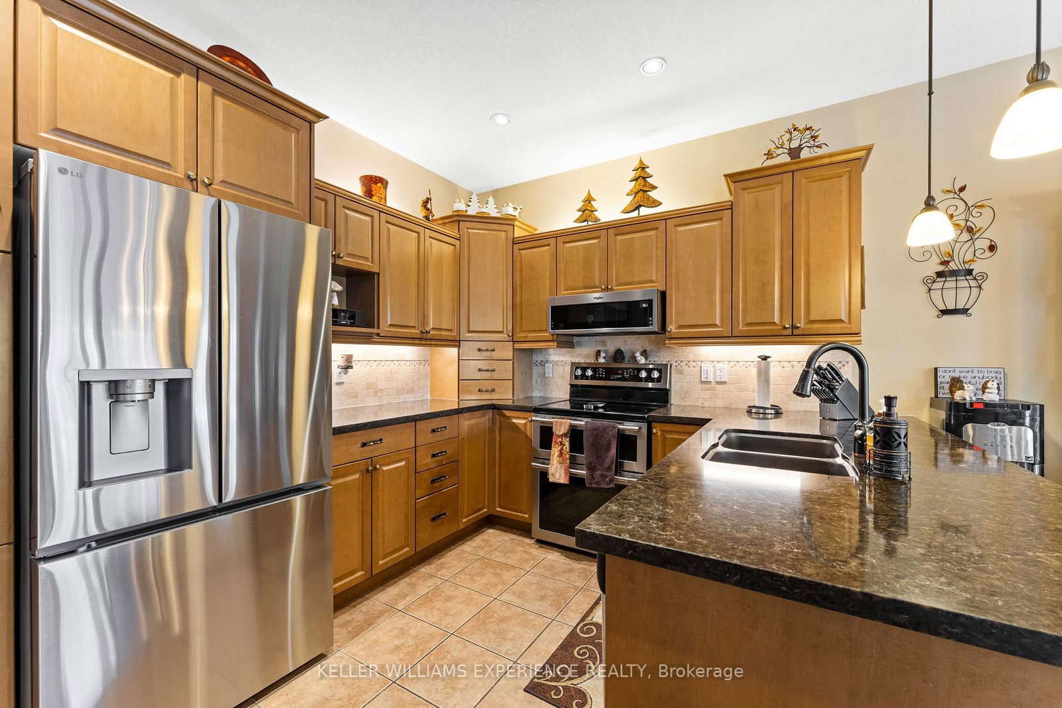
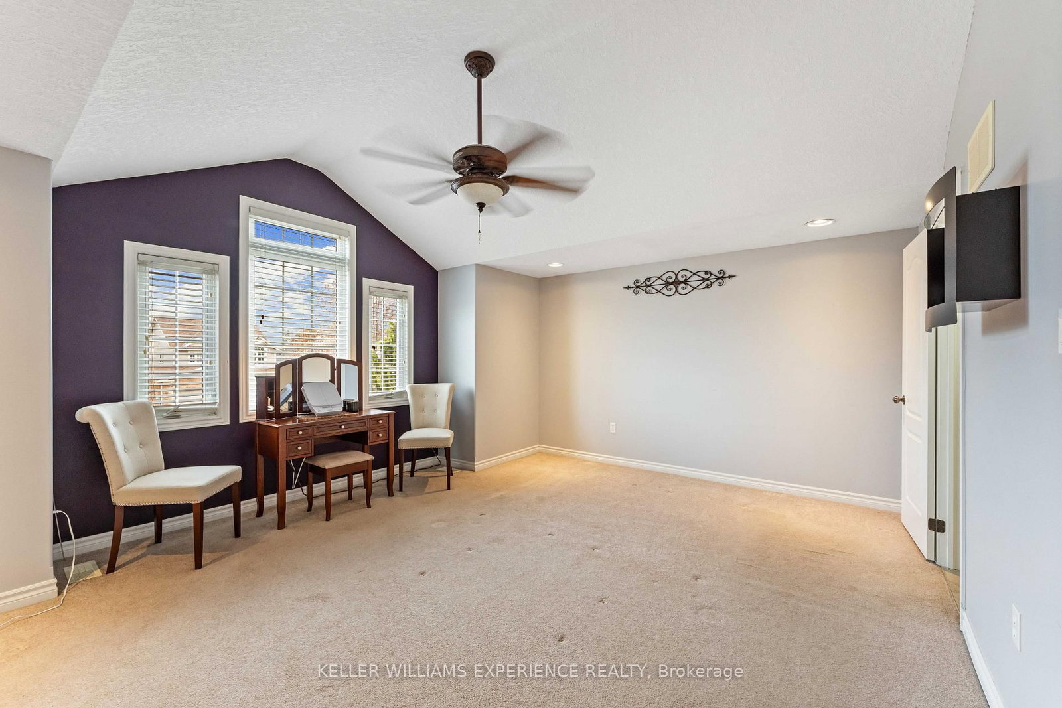
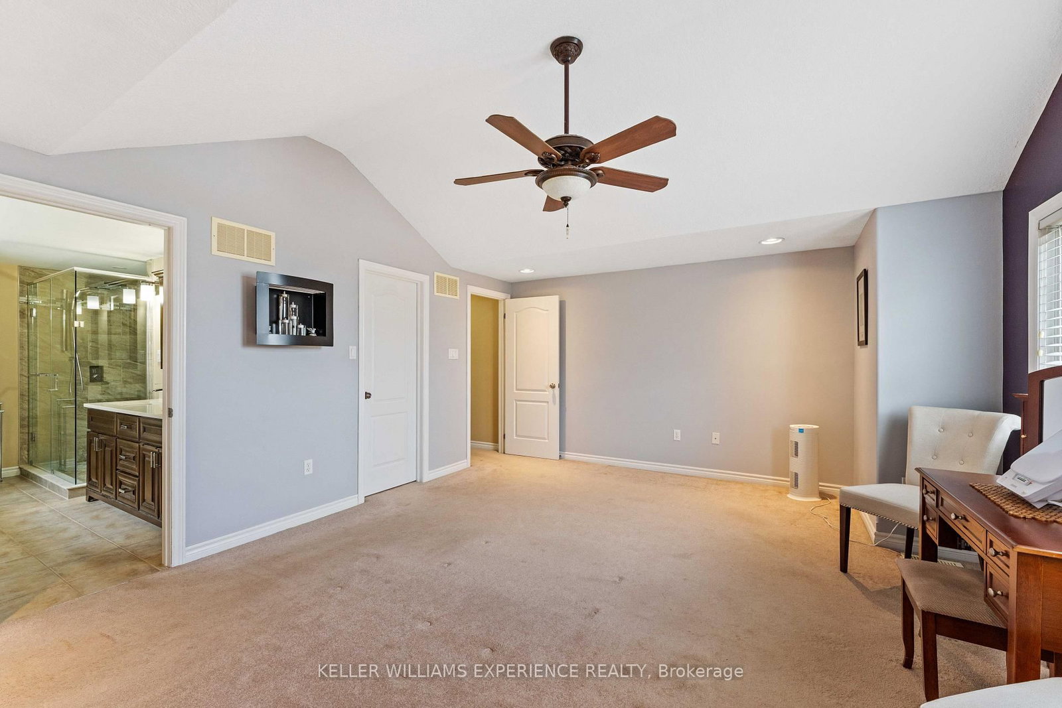
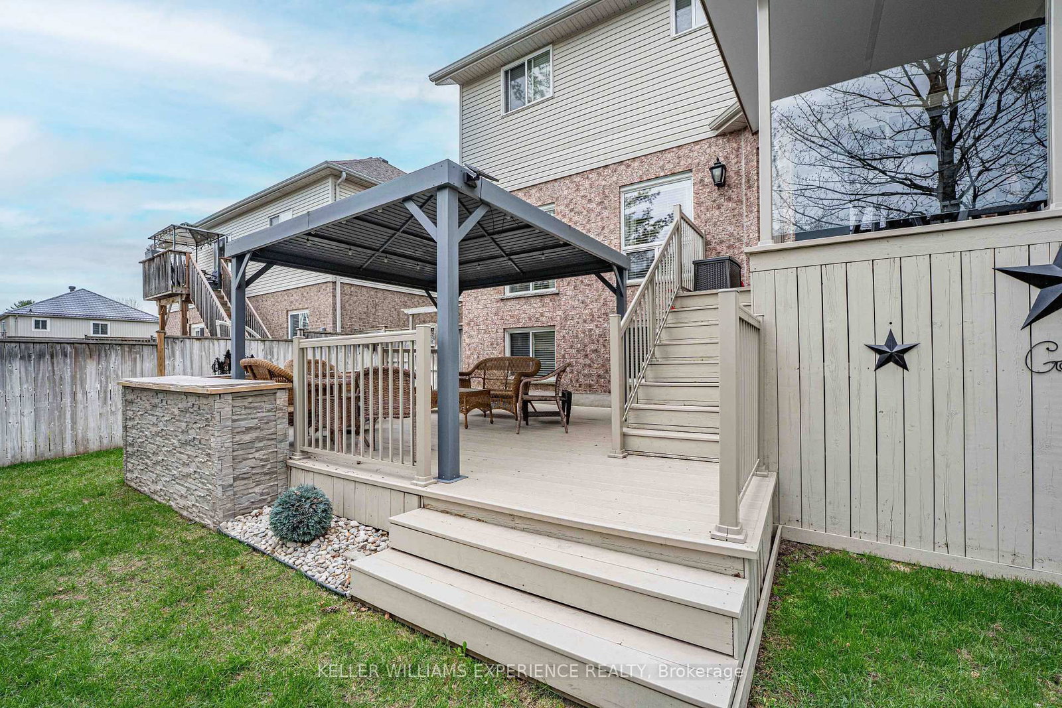
DEVONLEIGH 2-STOREY IN ANGUS | 5 BEDROOMS + IN-LAW POTENTIAL. Welcome to this turn-key residence in desirable Angus! Offering a versatile layout with premium finishes throughout, this home is built for growing families and multi-generational living. MAIN LEVEL: Rich hardwood floors, stone gas fireplace, and an upgraded eat-in kitchen with granite counters & stainless steel appliances. Walk out to a private 2-tier composite deck! UPPER LEVEL: 4 spacious bedrooms, convenience of upper-floor laundry, and a luxurious 5-piece primary ensuite retreat. FINISHED BASEMENT: Features a large rec room, 5th bedroom, and 3-piece bath -an ideal in-law setup for extended family or guests. OUTDOOR OASIS: Fully fenced & professionally landscaped yard with mature trees, in-ground sprinklers, and sandpoint irrigation. PEACE-OF-MIND UPGRADES: Whole-home 2025 Generac generator, 2018 furnace/AC, 2019 roof, water filtration system & softener, plus Leaf Guard gutters. Minutes to top schools, parks, shopping & dining!
Listing Brokerage: Keller Williams Experience Realty - Disclaimer: The information contained in this listing has not been verified by Keller Williams Experience Realty and should be verified by the buyer.





 Share
Share








 4+1
4+1 4+1
4+1 2
2 49.21 x 118.21 ft lot