By

CALL
TOUR PROPERTY
×

10 Max Bulmer Court in Georgina for lease

Asking price
$3,800
MLS #:
N13703694
Type:
Detached, 2-Storey
Approx. SQFT:
3000-3500
Basement:
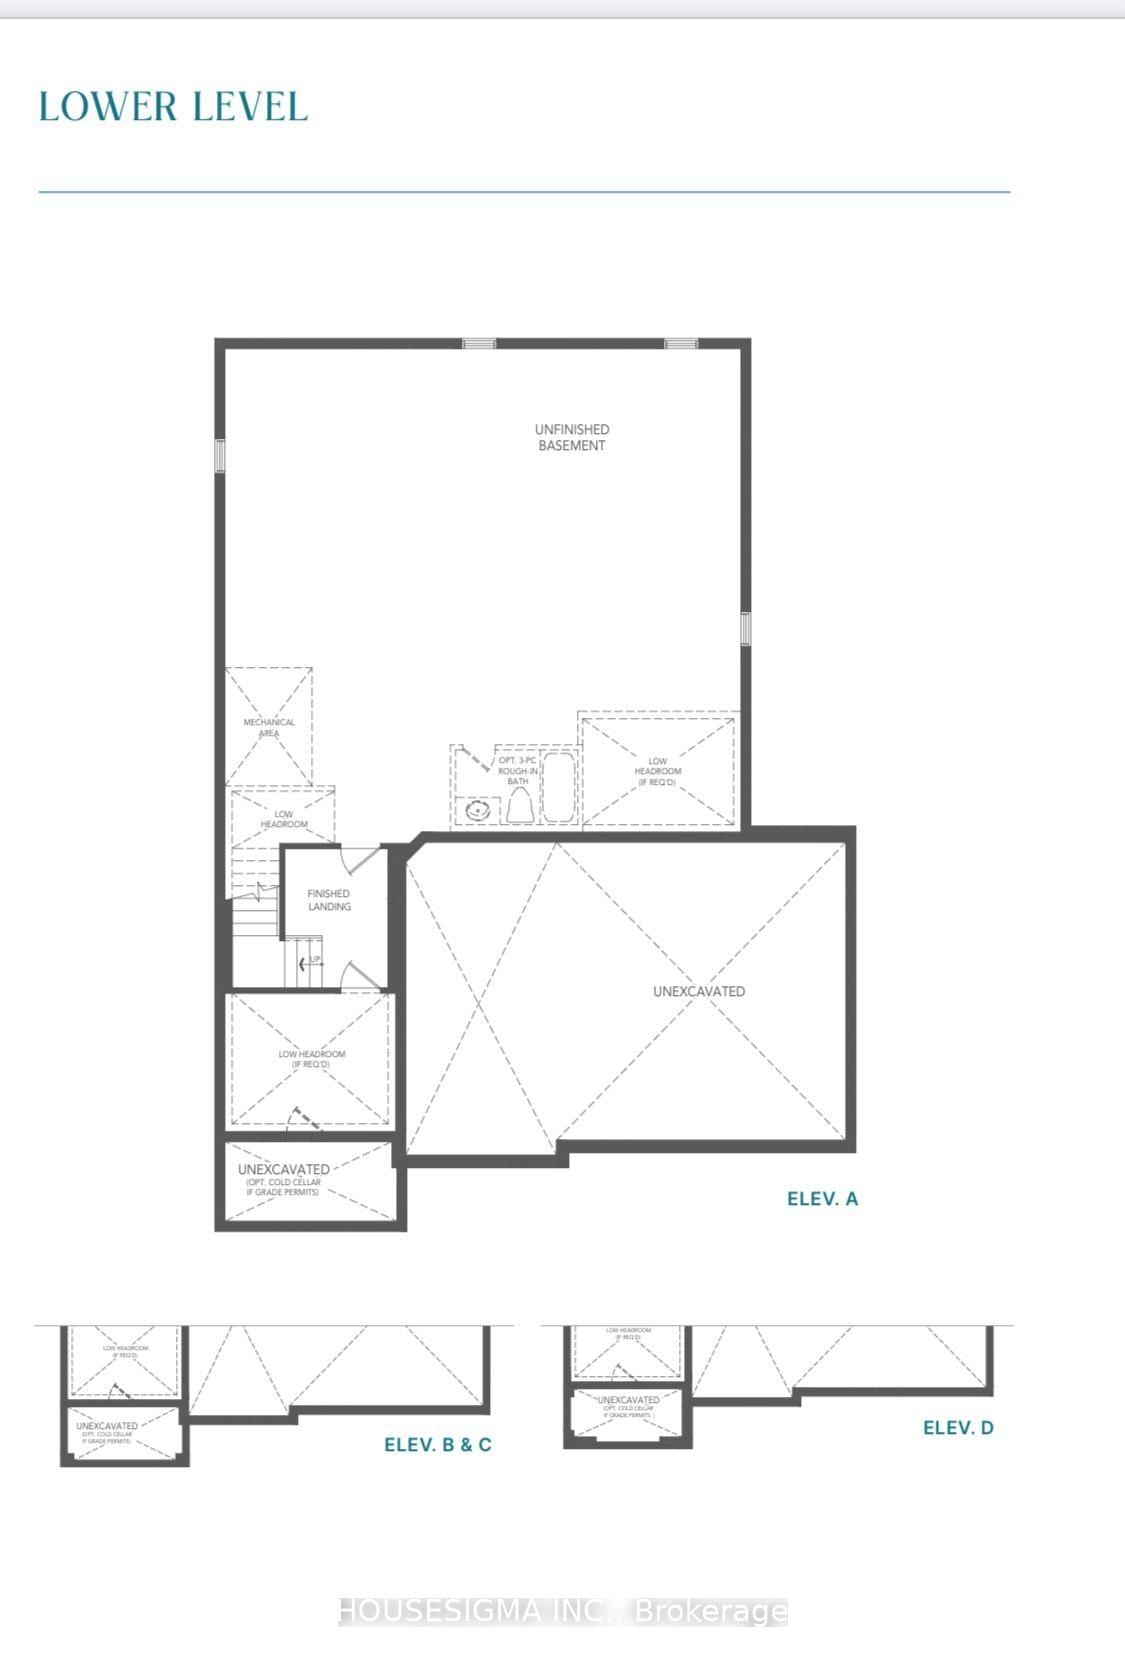
Unfinished
4 4
3 50 x 97.23 ft lot

Listed by Housesigma Inc..

10 Max Bulmer Court is a Detached, 2-Storey and is currently for Lease @ $3,800. Taxes in null were $0.00.

More homes for lease under 3.8k in Georgina

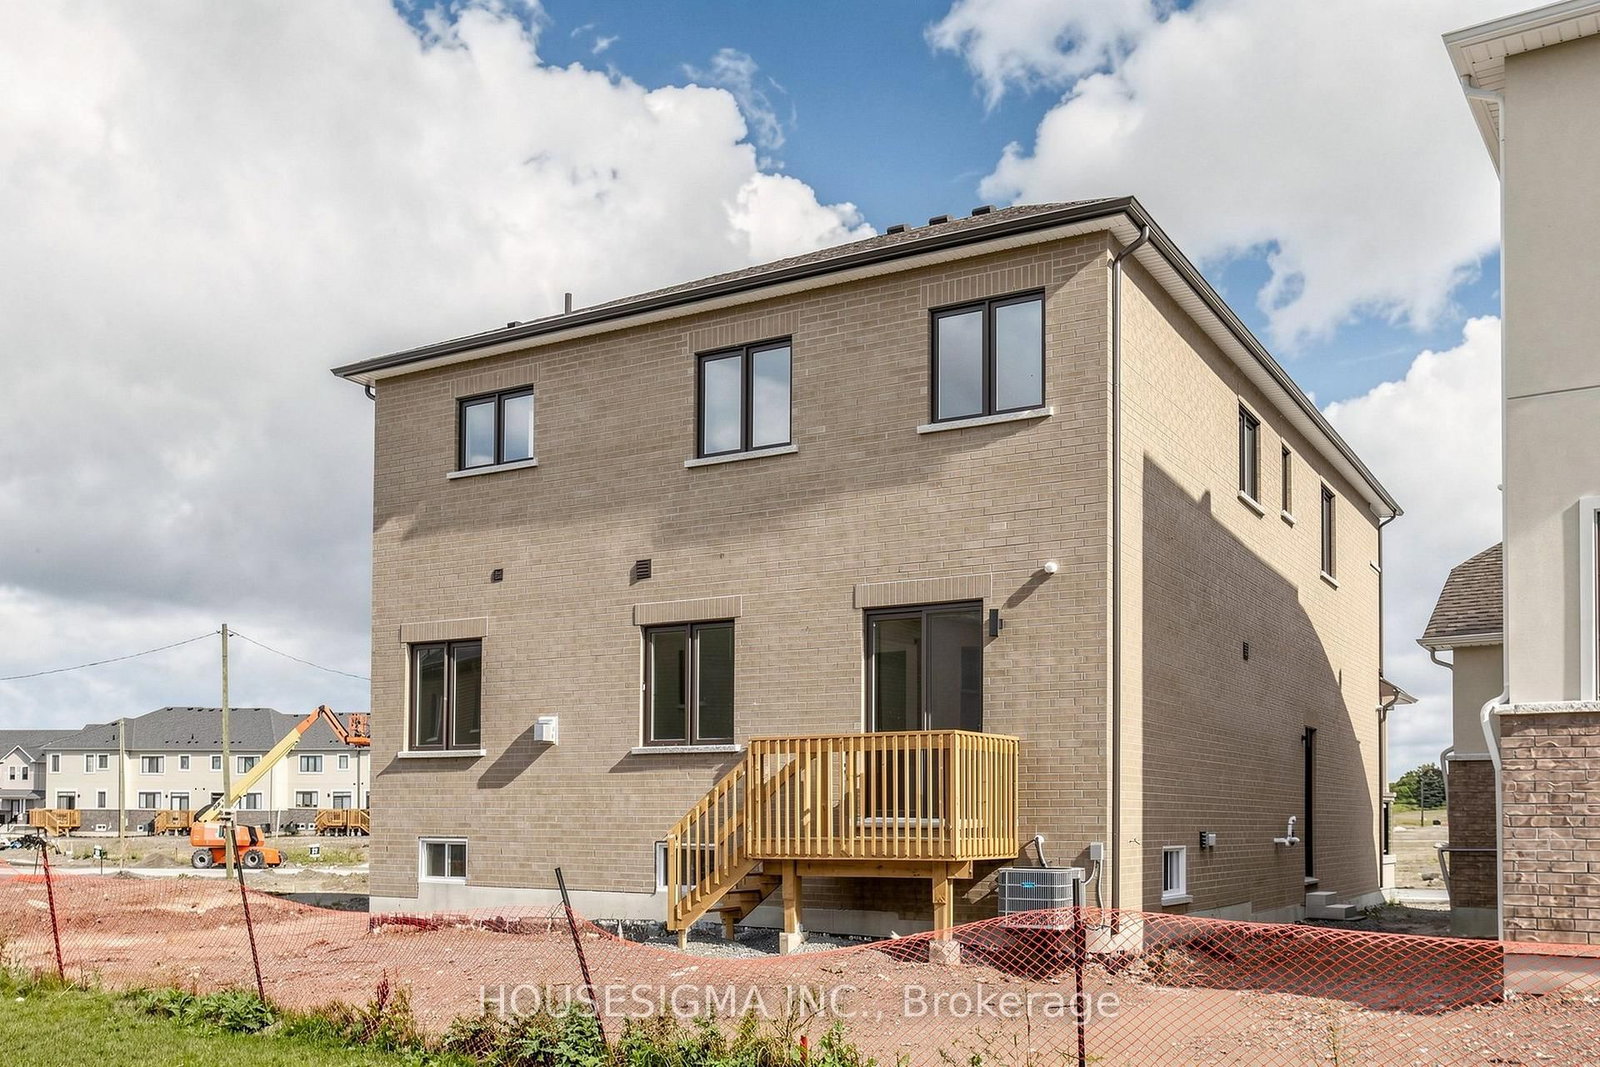
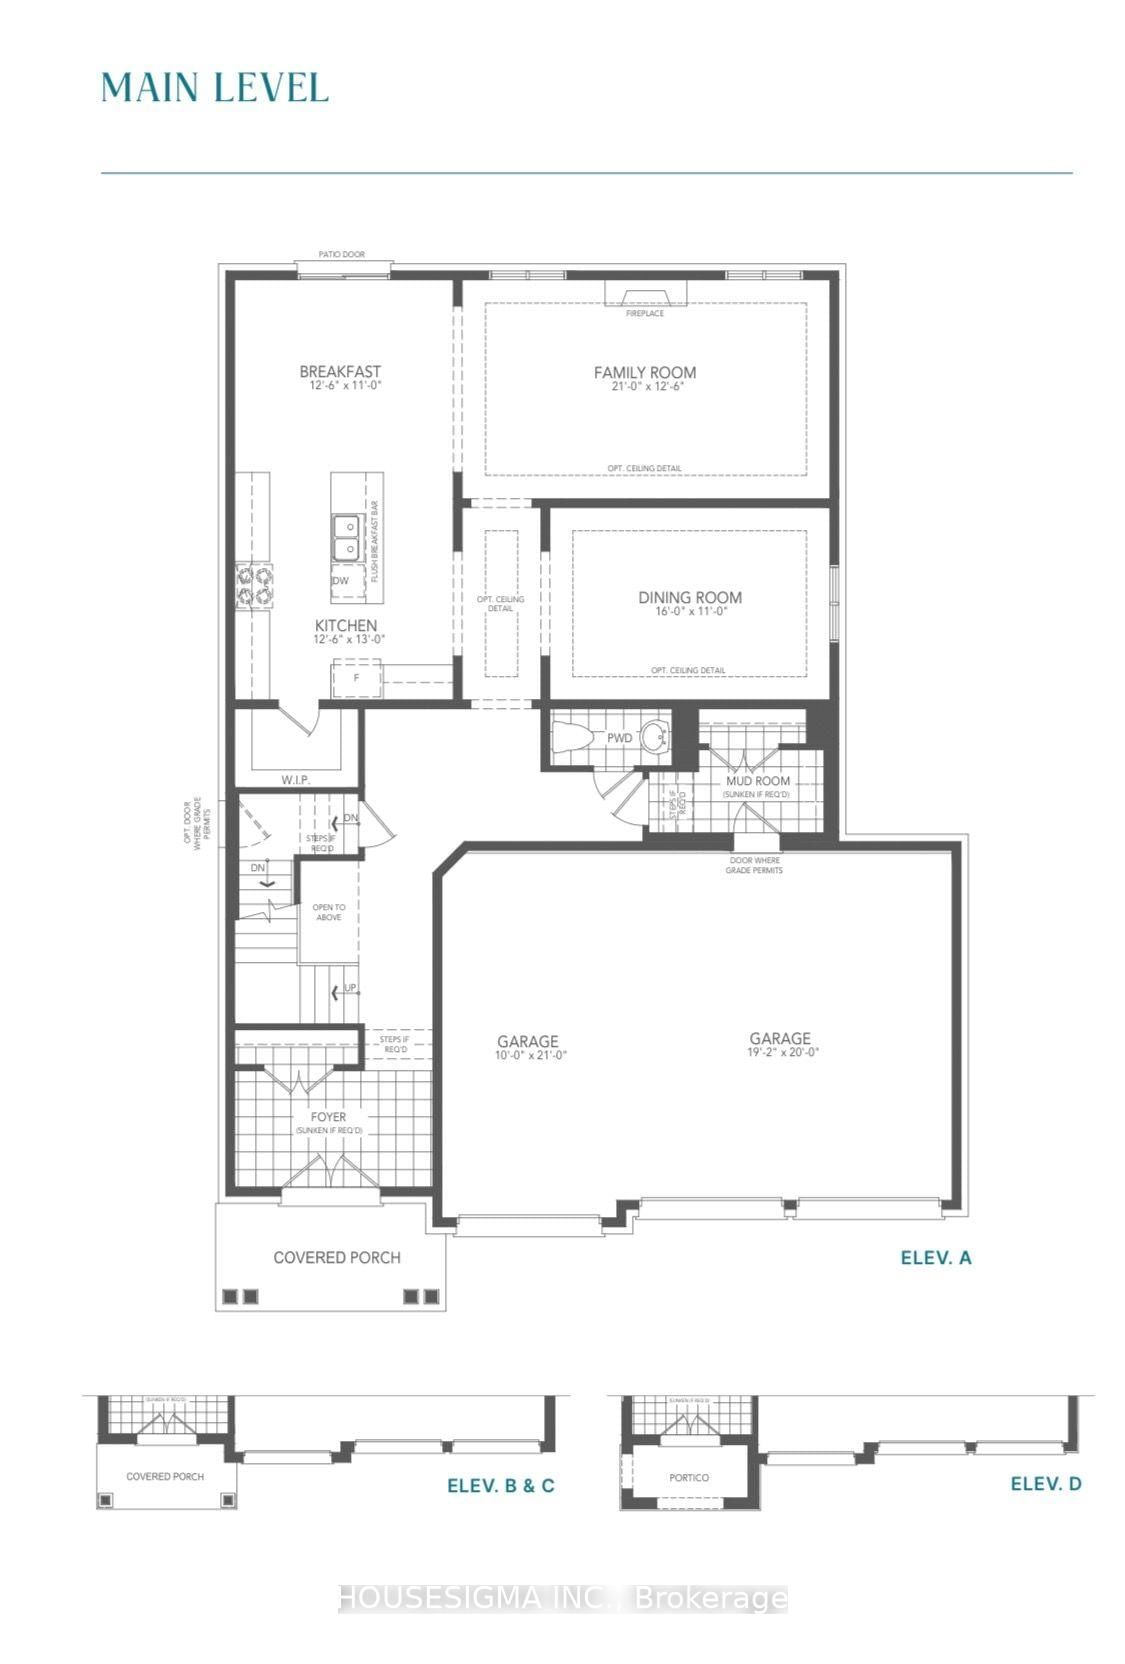
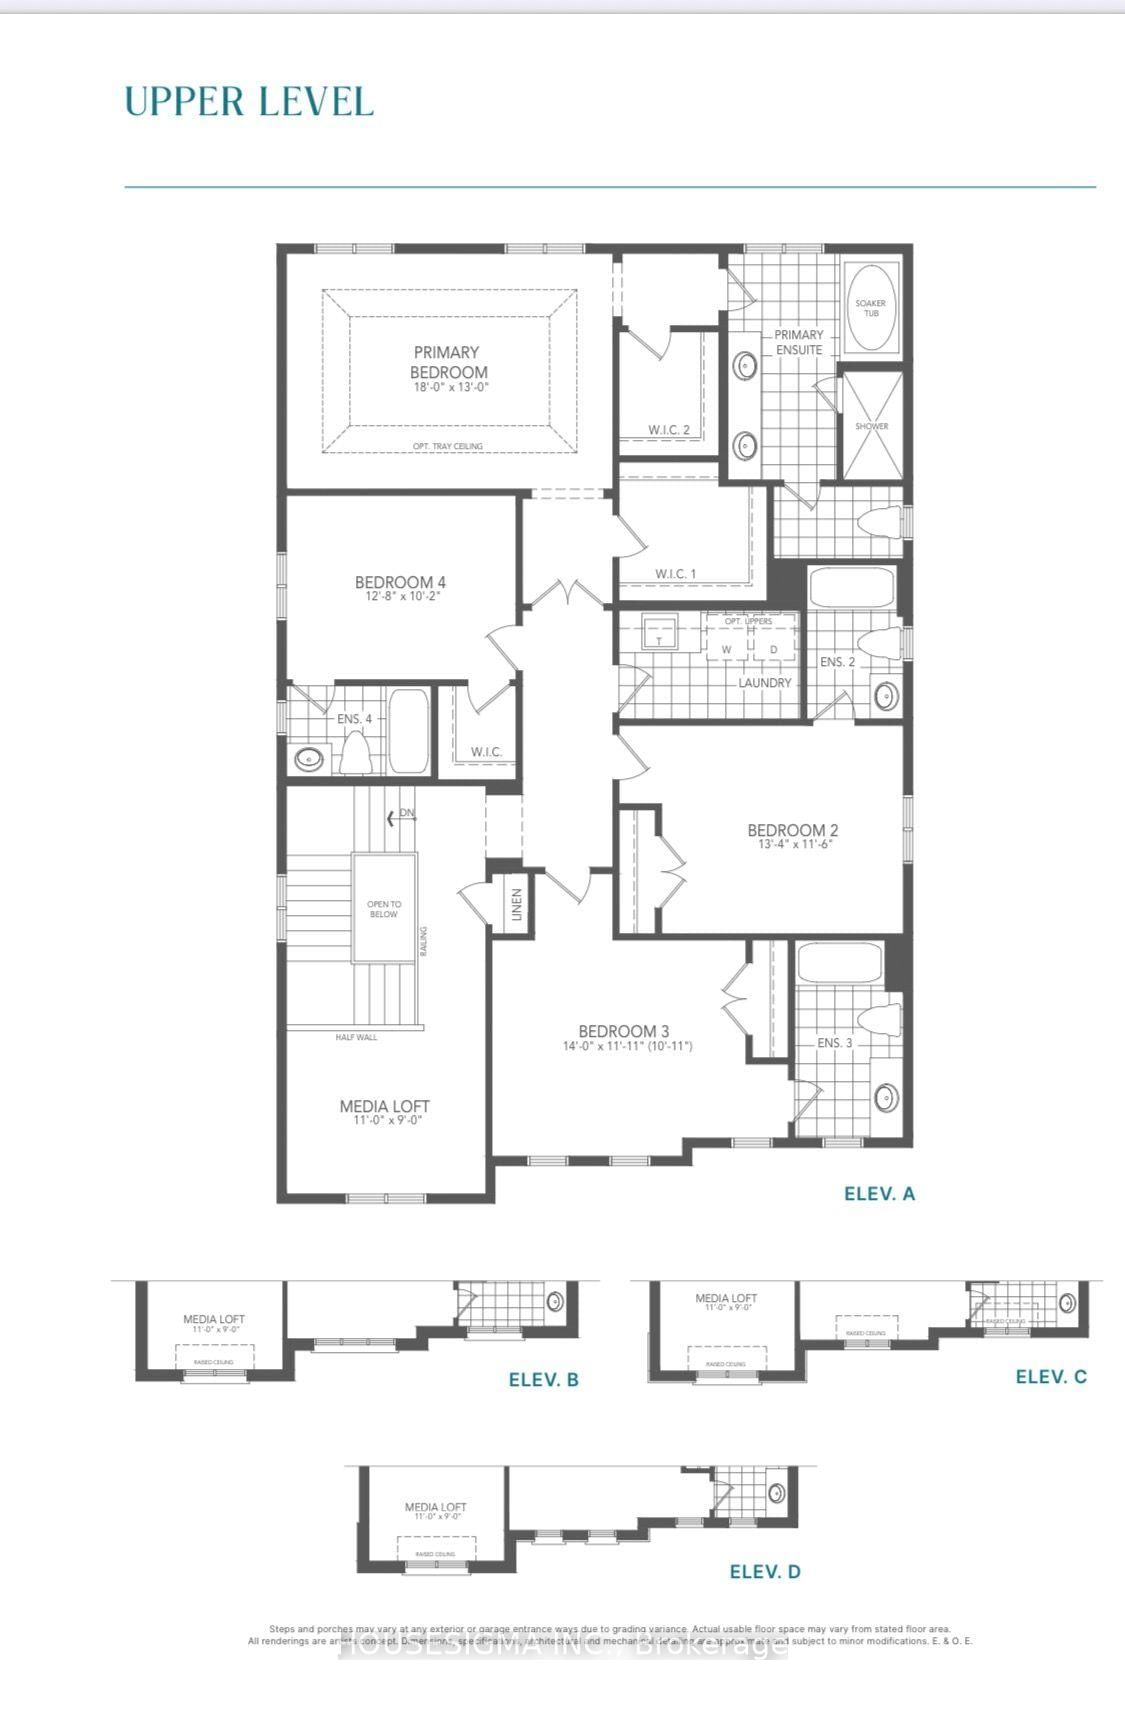
Brand New! Never Lived In!!! Well Maintained Treasure hill Detached Home Offering Over 3300 Sq. The 2-Storey on 10 Max Bulmer Court has 4 bedrooms, 6 bathrooms, and is located on a 97.23 x 50 ft lot in the community of Keswick North . Ft. of Luxurious Living Space! Featuring 4 Bedrooms, 5 Bathrooms. Bright Open-Concept Layout with 10' Ceilings on the Main Floor, 9' Ceilings on the Second Floor, Hardwood Throughout main floor and Media Room, and an Upgraded Staircase. Chef's Kitchen with Centre Island, Premium Finishes, Stainless Steel Appliances and Spacious Pantry. Large Bedrooms with Walk-In Closets, and Ensuites. Move In Ready. Located in Prestigious Georgina. Close to schools, shopping and Hwy 404. A Perfect Combination of Luxury, Comfort, and Convenience

Stainless Steel Fridge, Dishwasher, Oven, Washer &Dryer, Rangehood, ELF's and Window Coverings

The address 10 Max Bulmer Court was listed for lease (MLS# N13703694) on Friday, August 21, 2026.

WHAT'S YOUR HOME WORTH?

Click here to get an instant estimate and track its value over time.

  • Date Listed: Friday, August 21, 2026
  • Listing Brokerage: Housesigma Inc. - Disclaimer: The information contained in this listing has not been verified by Housesigma Inc. and should be verified by the buyer.

  • Virtual Tour: View Virtual Tour for 10 Max Bulmer Court
  • City: Georgina

    More 4 bedrooms homes for lease in Georgina

  • Neighbourhood: Keswick North
  • Major Intersection: Danny Wheeler and Max Bulmer
  • Full Address: 10 Max Bulmer Court, Georgina, L3X 3J9, Canada, ON, Canada
  • Kitchen: hardwood floor, Pantry, Open Concept
  • Family Room: hardwood floor, Gas Fireplace, Open Concept
  • Amenities:
  • Taxes: $0.00 (null)
Kitchen13 x 13 ft169 sq ft
Breakfast13 x 11 ft143 sq ft
Family21 x 12 ft252 sq ft
Dining16 x 11 ft176 sq ft
Media/Ent11 x 9 ft99 sq ft
Br13 x 12 ft156 sq ft
13 x 12 ft156 sq ft
3rd Br14 x 11 ft154 sq ft
Primary18 x 13 ft234 sq ft

Recently leased comparables in Keswick North

Similar homes for lease

WHAT'S YOUR HOME WORTH?

Click here to get an instant estimate and track its value over time.