MLS #: N13703414Type: Condo Townhouse, BungalowApprox. SQFT: 1000-1199Basement: Fin W/O
2+12+1
1
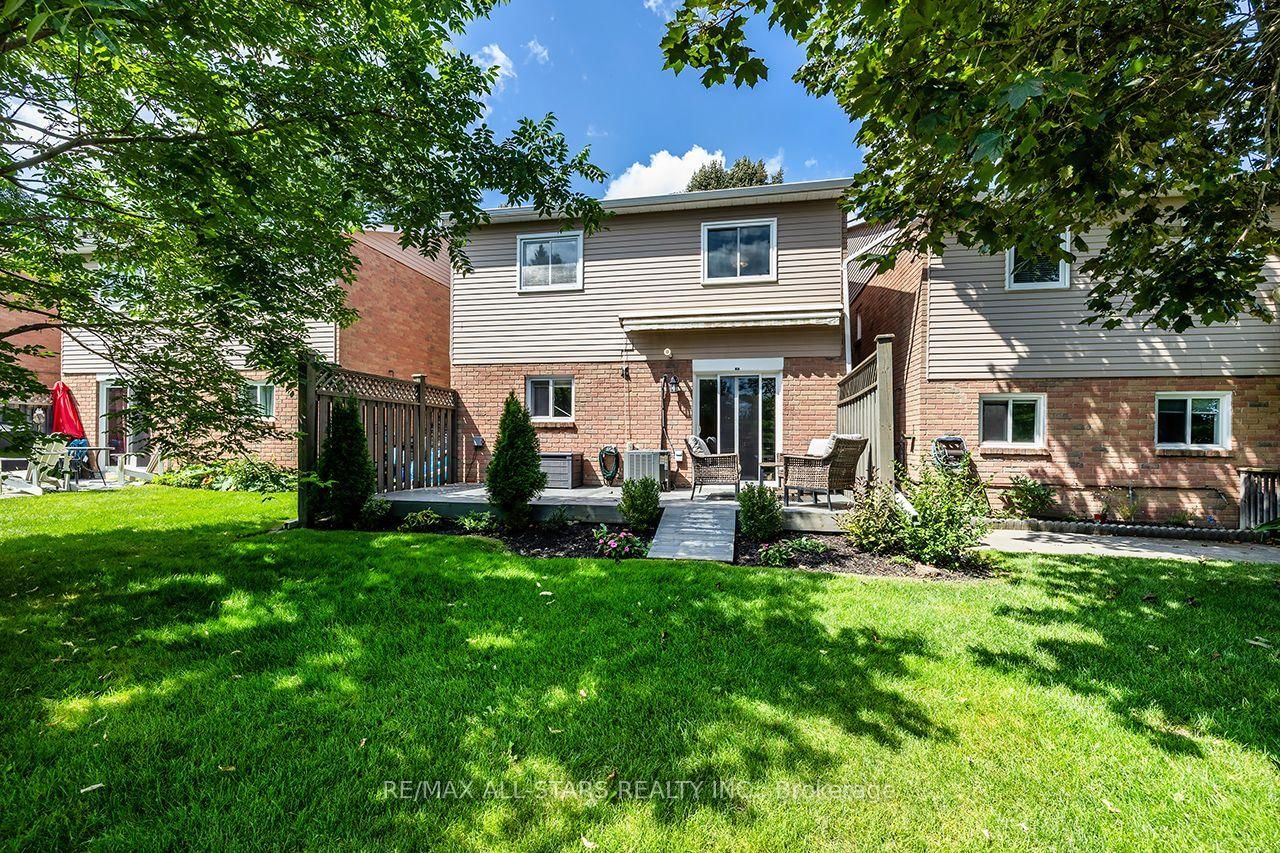
Ideal Retirement or Starter Bungalow in a desirable quiet neighbourhood. Close to the Trails of Uxbridge, Schools & Splash Pad! Fabulous Bungalow, Updated thru-out! Spacious Living Room with wall mounted electric fireplace, open to Dining Room with Pot Lights and crown moulding! Modern Kitchen With portable island, quartz countertop, ceramic flooring & double sink. Master Bedroom with updated ensuite and 2nd Bedroom with updated semi ensuite. Laundry Shoot. Laminate Flooring and newer carpet in Bedrooms and stairs to bsmt. Professionally finished lower level with open concept family room, walkout to large deck. Laundry Rm with sink and good storage, Good size Office/Exercise Rm or 3rd Bedroom. Walkout to newly extended deck overlooking private yard with lovely gardens.Direct Gas Hookup for BBQ Enjoy the convenience this home has to offer with low maintenance for busy lifestyles! Great location, just mins to town, shopping & amenities! Condo Fees now include Bell Fibre Optic internet & TV!
Listing Brokerage: Re/Max All-Stars Realty Inc. - Disclaimer: The information contained in this listing has not been verified by Re/Max All-Stars Realty Inc. and should be verified by the buyer.





 Share
Share




 2+1
2+1 2+1
2+1 1
1